Spotless, refreshed, and completely move-in ready! This 3-bedroom, 1.5 bath home has been updated top to bottom with a fresh neutral color palette (the entire home has been repainted), hardwood floors in the living and dining room, and brand-new plush carpet on the bedroom level. Additional Interior Highlights include a chef's dream kitchen with a new stainless refrigerator with ice maker, new premium SS range featuring built-in convection and air-fryer functions and a Bosch dishwasher. The baths both have upgraded tile work and modern vanities. The crawlspace is not like any crawlspace you have seen before. It is clean, dry, and easily accessible with a concrete floor. This crawlspace provides excellent, ample storage space. Want the intown location with a private backyard? This one has both! Relax or entertain on the freshly rescreened porch overlooking a private, extensively landscaped backyard. All this in an Unbeatable location—minutes to historic downtown Winchester, Shenandoah University, shopping, and major commuter corridors. This beauty will not last!! Call today for your private showing.
For sale
$325,000
2159 Harvest Dr, Winchester, VA 22601
3beds
1,368sqft
Single Family Residence
Built in 1980
3,485 Square Feet Lot
$320,900 Zestimate®
$238/sqft
$-- HOA
What's special
Fresh neutral color palettePrivate extensively landscaped backyardFreshly rescreened porchBosch dishwasher
- 10 days
- 788
- 82
Likely to sell faster than
Zillow last checked:
Listing updated:
Listed by:
Erika de Azagra 540-539-5602,
ERA Oakcrest Realty, Inc. (540) 665-0360
Source: Bright MLS,MLS#: VAWI2011498
Facts & features
Interior
Bedrooms & bathrooms
- Bedrooms: 3
- Bathrooms: 2
- Full bathrooms: 1
- 1/2 bathrooms: 1
- Main level bathrooms: 1
Basement
- Area: 684
Heating
- Heat Pump, Electric
Cooling
- Central Air, Electric
Appliances
- Included: Dishwasher, Disposal, Dryer, Oven/Range - Electric, Range Hood, Refrigerator, Stainless Steel Appliance(s), Washer, Electric Water Heater
- Laundry: Main Level
Features
- Bathroom - Tub Shower, Chair Railings, Combination Dining/Living, Dining Area
- Flooring: Carpet, Hardwood, Tile/Brick, Wood
- Has basement: No
- Number of fireplaces: 1
- Fireplace features: Brick, Mantel(s), Wood Burning
Interior area
- Total structure area: 2,052
- Total interior livable area: 1,368 sqft
- Finished area above ground: 1,368
Property
Parking
- Parking features: Driveway
- Has uncovered spaces: Yes
Accessibility
- Accessibility features: None
Features
- Levels: Two
- Stories: 2
- Patio & porch: Screened, Porch
- Pool features: None
- Has view: Yes
- View description: Garden
Lot
- Size: 3,485 Square Feet
- Features: Backs to Trees, Front Yard, Level, Rear Yard, Landscaped
Details
- Additional structures: Above Grade
- Parcel number: 2490226A
- Zoning: HR
- Special conditions: Standard
Construction
Type & style
- Home type: SingleFamily
- Architectural style: Colonial
- Property subtype: Single Family Residence
- Attached to another structure: Yes
Materials
- Wood Siding, Brick
- Foundation: Crawl Space, Slab, Other
Condition
- New construction: No
- Year built: 1980
- Major remodel year: 2026
Utilities & green energy
- Sewer: Public Sewer
- Water: Public
Community & HOA
Community
- Security: Security System
- Subdivision: Orchard Hill
HOA
- Has HOA: No
Location
- Region: Winchester
Financial & listing details
- Price per square foot: $238/sqft
- Tax assessed value: $295,000
- Annual tax amount: $2,345
- Date on market: 8/28/2026
- Listing agreement: Exclusive Right To Sell
- Ownership: Fee Simple
Estimated market value
$320,900
$305,000 - $337,000
$1,835/mo
Price history
| Date | Event | Price |
|---|---|---|
| 8/28/2026 | Listed for sale | $325,000+118.1%$238/sqft |
Source:  Bright MLS #VAWI2011498 Report a problem Bright MLS #VAWI2011498 Report a problem | ||
| 2/24/2012 | Sold | $149,000$109/sqft |
Source: Public Record Report a problem | ||
Public tax history
| Year | Property taxes | Tax assessment |
|---|---|---|
| 2026 | $2,345 | $295,000 |
| 2025 | $2,345 +7.9% | $295,000 +12.7% |
| 2024 | $2,173 | $261,800 |
| 2023 | $2,173 +15.7% | $261,800 +29.7% |
| 2022 | $1,878 | $201,900 |
| 2021 | $1,878 +10.1% | $201,900 +7.7% |
| 2020 | $1,705 | $187,400 |
| 2019 | $1,705 +6.9% | $187,400 +6.9% |
| 2018 | $1,595 | $175,300 |
| 2017 | $1,595 | $175,300 |
| 2016 | $1,595 | $175,300 |
| 2015 | $1,595 +2.9% | $175,300 +7.4% |
| 2014 | $1,550 | $163,200 |
| 2013 | -- | $163,200 +0.2% |
| 2012 | -- | $162,900 |
| 2011 | -- | $162,900 -10% |
| 2010 | -- | $181,000 |
| 2009 | -- | $181,000 -21.8% |
| 2008 | -- | $231,500 |
| 2007 | -- | $231,500 +40.6% |
| 2006 | -- | $164,600 |
| 2005 | -- | $164,600 +45.3% |
| 2004 | -- | $113,300 |
| 2003 | -- | $113,300 +18.5% |
| 2002 | -- | $95,600 |
| 2001 | -- | $95,600 |
Find assessor info on the county website
Monthly payment
Est. payment
Payment breakdown
Explore the cost of this home by adjusting the details. Changes won't be saved.Climate risks
Neighborhood: 22601
Nearby schools
Schools provided by the listing agent
- District: Winchester City Public Schools
Source: Bright MLS. This data may not be complete. We recommend contacting the local school district to confirm school assignments for this home.
Similar homes
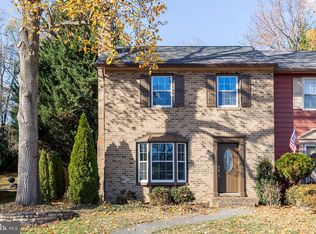
- $315,0003 bd3 ba1.7k sqft913 Orchard Hill Dr, Winchester, VA 22601For Sale

 MLS ID #VAWI2011156, Dallas Croft, Samson Properties. Bright MLS
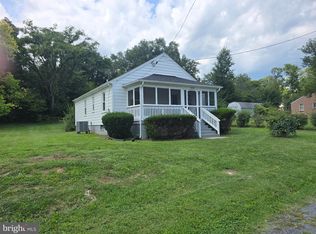
 - $308,0002 bd2 ba800 sqft2519 Hockman Ave, Winchester, VA 22601For Sale
 MLS ID #VAWI2011408, Meridee Powars, Link Realty Services LLC. Bright MLS
 - $--3 bd3 ba1.6k sqft110 Rugby Pl, Winchester, VA 22603Auction
 Auction.com 2
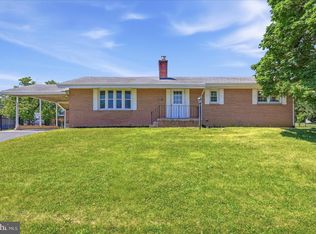
 - $330,0003 bd3 ba1.5k sqft101 Locust Ave, Winchester, VA 22601For Sale
 MLS ID #VAWI2011034, Angela Duncan, MarketPlace REALTY. Bright MLS
 - $289,9002 bd2 ba1k sqft2640 Limestone Ct, Winchester, VA 22601For SaleMLS ID #VAWI2011406, Meridee Powars, Link Realty Services LLC. Bright MLS
- $429,0003 bd2 ba1.5k sqft1412 S Loudoun St, Winchester, VA 22601For SaleMLS ID #VAWI2011442, Leslie Webb, Long & Foster Real Estate, Inc.. Bright MLS
- $359,0003 bd1 ba1.4k sqft805 Pennsylvania Ave, Winchester, VA 22601For SaleMLS ID #VAWI2011328, Sherry Santmyer, Hunt Country Sotheby's International Realty. Bright MLS
- $319,9003 bd1 ba1k sqft12 N Purcell Ave, Winchester, VA 22601For SaleMLS ID #VAWI2011354, Dan Whitacre, Colony Realty. Bright MLS
- $359,9003 bd2 ba1.7k sqft601 Gray Ave, Winchester, VA 22601For SaleMLS ID #VAWI2010900, Walther Vasquez Johnson, Samson Properties. Bright MLS
- $319,9993 bd1 ba1k sqft608 Dunlap St, Winchester, VA 22601For SaleMLS ID #VAWI2010458, Richard Butcher, Coldwell Banker Premier. Bright MLS
- $425,0003 bd2 ba2k sqft413 Superior Ave, Winchester, VA 22601For SaleMLS ID #VAWI2011370, Steph Mitchell, Samson Properties. Bright MLS
- $355,0003 bd2 ba1.6k sqft330 Wardensville Grade, Winchester, VA 22602For SaleMLS ID #VAFV2041924, Stacey Rowe, Real Broker LLC. Bright MLS
- $357,5004 bd3 ba2k sqft621 Patterson Ave, Winchester, VA 22601For SaleMLS ID #VAWI2011360, Leslie Webb, Long & Foster Real Estate, Inc.. Bright MLS
- $300,0003 bd3 ba1.2k sqft115 S Purcell Ave, Winchester, VA 22601For SaleMLS ID #VAWI2010436, Matthew Berry, MarketPlace REALTY. Bright MLS
- $329,9003 bd2 ba999 sqft216 Nightingale Ave, Stephens City, VA 22655For SaleMLS ID #VAFV2044368, Melissa Youngblood, ERA Oakcrest Realty, Inc.. Bright MLS
- $399,9004 bd2 ba1.6k sqft21 E Germain St, Winchester, VA 22601For SaleMLS ID #VAWI2011518, Diego Ferrando, Samson Properties. Bright MLS
- $379,9002 bd2 ba1.1k sqft711 E Cork St, Winchester, VA 22601For SaleMLS ID #VAWI2010626, Marco Novillo, Spring Hill Real Estate, LLC.. Bright MLS
- $287,0003 bd1 ba1.1k sqft700 Tomahawk Trl, Winchester, VA 22602For SaleMLS ID #VAFV2044594, Stacy Priddy, Berkshire Hathaway HomeServices PenFed Realty. Bright MLS
- $339,5004 bd2 ba1.6k sqft113 Lakewood Dr, Stephens City, VA 22655For SaleMLS ID #VAFV2043098, Drew Baggarly, Whitetail Properties Real Estate, LLC. Bright MLS
- $330,0003 bd2 ba1.2k sqft544 Bluebird Trl, Winchester, VA 22602For SaleMLS ID #VAFV2042834, Dona Shiley, ERA Oakcrest Realty, Inc.. Bright MLS
