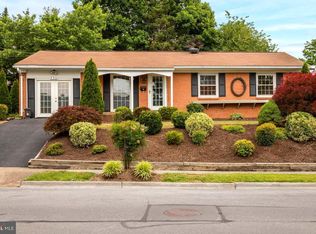
A wonderful home, lovingly cared for and ready for you! Situated in a great location, this home has so much to offer. Relax on the covered front porch before stepping inside to a bright and inviting main level featuring rich hardwood floors and a spacious eat-in kitchen with plentiful cabinet space. Two sizable bedrooms and a full bath round out the main floor for comfortable, easy living. The upper level serves as an expansive additional bedroom full of original charm, showcasing warm hardwood floors and classic wood-accented walls alongside custom built-in shelving, an integrated dresser, and a cedar-lined closet. This versatile space offers endless possibilities to suit your lifestyle—whether you want a private primary suite, home office, or hobby room. The full, unfinished basement offers massive storage capacity, laundry facilities, chairlift access, and a dedicated workshop space perfect for tools and DIY projects. Outside, the large, fully fenced backyard is a rare find for a city lot—giving you plenty of room to garden, host, or let pets play freely, as well as a shed for handy outdoor storage. All of this is situated just blocks from Jim Barnett Park and Daniel Morgan Middle School, with quick access to local shopping, dining, historic downtown Winchester, and major commuter routes.
For sale
Price cut: $20K (9/23)
$299,900
12 N Purcell Ave, Winchester, VA 22601
3beds
1,050sqft
Single Family Residence
Built in 1948
7,411 Square Feet Lot
$295,800 Zestimate®
$286/sqft
$-- HOA
What's special
Massive storage capacityLaundry facilitiesLarge fully fenced backyardChairlift accessCedar-lined closetTwo sizable bedroomsCovered front porch
- 70 days
- 275
- 19
Zillow last checked:
Listing updated:
Listed by:
Dan Whitacre 540-327-6718,
Colony Realty 540-662-0323
Source: Bright MLS,MLS#: VAWI2011354
Facts & features
Interior
Bedrooms & bathrooms
- Bedrooms: 3
- Bathrooms: 1
- Full bathrooms: 1
- Main level bathrooms: 1
- Main level bedrooms: 2
Rooms
- Room types: Living Room, Primary Bedroom, Bedroom 2, Bedroom 3, Kitchen, Full Bath
Primary bedroom
- Features: Flooring - HardWood, Ceiling Fan(s)
- Level: Main
Bedroom 2
- Features: Flooring - HardWood, Ceiling Fan(s)
- Level: Main
Bedroom 3
- Features: Flooring - Wood, Cedar Closet(s), Built-in Features
- Level: Upper
Other
- Features: Bathroom - Walk-In Shower
- Level: Main
Kitchen
- Features: Eat-in Kitchen
- Level: Main
Living room
- Features: Flooring - HardWood, Ceiling Fan(s)
- Level: Main
Heating
- Forced Air, Oil
Cooling
- Central Air, Electric
Appliances
- Included: Oven, Cooktop, Refrigerator, Stainless Steel Appliance(s), Washer, Dryer, Electric Water Heater
- Laundry: Lower Level
Features
- Bathroom - Walk-In Shower, Ceiling Fan(s), Combination Kitchen/Dining, Dining Area, Entry Level Bedroom, Eat-in Kitchen, Built-in Features, Kitchen - Table Space, Cedar Closet(s), Wood Walls
- Flooring: Hardwood, Wood
- Basement: Unfinished,Full,Connecting Stairway,Interior Entry
- Has fireplace: No
Interior area
- Total structure area: 1,858
- Total interior livable area: 1,050 sqft
- Finished area above ground: 1,050
- Finished area below ground: 0
Property
Parking
- Parking features: On Street
- Has uncovered spaces: Yes
Accessibility
- Accessibility features: Stair Lift
Features
- Levels: Two and One Half
- Stories: 2.5
- Patio & porch: Porch
- Pool features: None
- Fencing: Back Yard
Lot
- Size: 7,411 Square Feet
Details
- Additional structures: Above Grade, Below Grade
- Parcel number: 19501E9
- Zoning: MR
- Special conditions: Standard
Construction
Type & style
- Home type: SingleFamily
- Architectural style: Bungalow
- Property subtype: Single Family Residence
Materials
- Vinyl Siding
- Foundation: Block
Condition
- New construction: No
- Year built: 1948
Utilities & green energy
- Sewer: Public Sewer
- Water: Public
Community & HOA
Community
- Subdivision: None Available
HOA
- Has HOA: No
Location
- Region: Winchester
Financial & listing details
- Price per square foot: $286/sqft
- Tax assessed value: $227,400
- Annual tax amount: $1,808
- Date on market: 8/13/2026
- Listing agreement: Exclusive Right To Sell
- Ownership: Fee Simple
Estimated market value
$295,800
$281,000 - $311,000
$1,702/mo
Price history
| Date | Event | Price |
|---|---|---|
| 9/23/2026 | Price change | $299,900-6.3%$286/sqft |
Source:  Bright MLS #VAWI2011354 Report a problem Bright MLS #VAWI2011354 Report a problem | ||
| 8/13/2026 | Listed for sale | $319,900$305/sqft |
Source: Bright MLS #VAWI2011354 Report a problem | ||
Public tax history
| Year | Property taxes | Tax assessment |
|---|---|---|
| 2026 | $1,808 | $227,400 |
| 2025 | $1,808 +6.1% | $227,400 +10.8% |
| 2024 | $1,704 | $205,300 |
| 2023 | $1,704 +19.8% | $205,300 +34.2% |
| 2022 | $1,423 | $153,000 |
| 2021 | $1,423 +18.5% | $153,000 +15.9% |
| 2020 | $1,201 | $132,000 |
| 2019 | $1,201 +6.7% | $132,000 +6.7% |
| 2018 | $1,126 | $123,700 |
| 2017 | $1,126 | $123,700 |
| 2016 | $1,126 | $123,700 |
| 2015 | $1,126 +6.7% | $123,700 +11.3% |
| 2014 | $1,055 | $111,100 |
| 2013 | -- | $111,100 |
| 2012 | -- | $111,100 |
| 2011 | -- | $111,100 -25.3% |
| 2010 | -- | $148,800 |
| 2009 | -- | $148,800 -20.5% |
| 2008 | -- | $187,200 |
| 2007 | -- | $187,200 +51.9% |
| 2006 | -- | $123,200 |
| 2005 | -- | $123,200 +36% |
| 2004 | -- | $90,600 |
| 2003 | -- | $90,600 +33% |
| 2002 | -- | $68,100 |
| 2001 | -- | $68,100 |
Find assessor info on the county website
Monthly payment
Est. payment
Payment breakdown
Explore the cost of this home by adjusting the details. Changes won't be saved.Climate risks
Neighborhood: 22601
Nearby schools
Schools provided by the listing agent
- Middle: Daniel Morgan
- High: John Handley
- District: Winchester City Public Schools
Source: Bright MLS. This data may not be complete. We recommend contacting the local school district to confirm school assignments for this home.
Similar homes
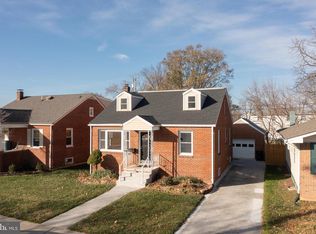
- $305,5003 bd2 ba1.3k sqft3 S Euclid Ave, Winchester, VA 22601For Sale
 MLS ID #VAWI2011690, Tina Jacobin, Main Street Realty. Bright MLS
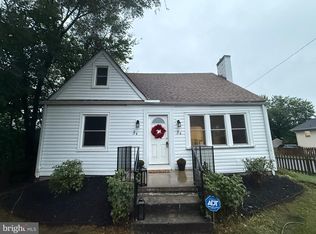
 - $280,0003 bd3 ba1.2k sqft115 S Purcell Ave, Winchester, VA 22601For Sale
 MLS ID #VAWI2010436, Matthew Berry, MarketPlace REALTY. Bright MLS
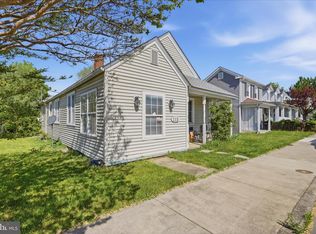
 - $300,0002 bd1 ba1k sqft310 Bellview Ave, Winchester, VA 22601For Sale
 MLS ID #VAWI2011644, Cindy Greenya, Keller Williams Realty. Bright MLS
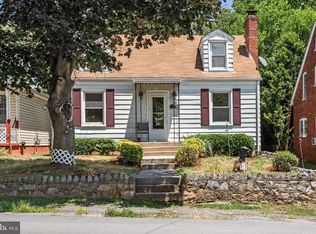
 - $324,9003 bd2 ba1.2k sqft936 Allen Dr, Winchester, VA 22601For Sale
 MLS ID #VAWI2010986, Jody Elson, Dream Real Estate. Bright MLS
 - $285,0003 bd2 ba1.1k sqft621 Watson Ave, Winchester, VA 22601For SaleMLS ID #VAWI2011582, Caleb Fowler, Samson Properties. Bright MLS
- $269,9004 bd3 ba1.4k sqft322 Highland Ave, Winchester, VA 22601For SaleMLS ID #VAWI2011462, Mike Webber, EXP Realty, LLC. Bright MLS
- $320,0003 bd2 ba1.3k sqft2919 S Pleasant Valley Rd, Winchester, VA 22601For SaleMLS ID #VAWI2011384, patricia rivas plata, Keller Williams Realty Dulles. Bright MLS
- $320,0003 bd1 ba1k sqft2310 Senseny Rd, Winchester, VA 22602For SaleMLS ID #VAFV2045156, Roxane Morrison, NextHome Realty Select. Bright MLS
- $374,9003 bd2 ba1.1k sqft711 E Cork St, Winchester, VA 22601For SaleMLS ID #VAWI2010626, Marco Novillo, Spring Hill Real Estate, LLC.. Bright MLS
- $279,9003 bd1 ba1k sqft111 Haven Ter, Winchester, VA 22602For SaleMLS ID #VAFV2044568, Erin Kavanagh, EXP Realty, LLC. Bright MLS
- $350,0003 bd3 ba1.2k sqft117 E Pall Mall St, Winchester, VA 22601For SaleMLS ID #VAWI2011164, Becky Wallace, Pearson Smith Realty, LLC. Bright MLS
- $250,0002 bd1 ba870 sqft1125 Conway St, Winchester, VA 22601For SaleMLS ID #VAWI2011448, Curtis Siever, NextHome Realty Select. Bright MLS
- $275,0003 bd2 ba1.1k sqft126 Marple Rd, Winchester, VA 22603For SaleMLS ID #VAFV2045326, RoxAnn Grimes, RE/MAX Roots. Bright MLS
- $247,0003 bd2 ba1.3k sqft329 Fairview Ave, Winchester, VA 22601For SaleMLS ID #VAWI2011754, Verria Hairston, Open Door Brokerage, LLC. Bright MLS
- $339,9002 bd2 ba1.2k sqft1847 Melvor Ln, Winchester, VA 22601For SaleMLS ID #VAWI2011574, Lisette B. Turner, Century 21 Redwood Realty. Bright MLS
- $299,9002 bd2 ba1.2k sqft121 Lighthouse Ln, Winchester, VA 22602For SaleMLS ID #VAFV2045322, Dan Whitacre, Colony Realty. Bright MLS
- $300,0003 bd3 ba1.2k sqft508 Emily Ln, Winchester, VA 22602For SaleMLS ID #VAFV2045184, Keren Jayne, Pearson Smith Realty, LLC. Bright MLS
- $260,0002 bd1 ba997 sqft108 Martin Dr, Winchester, VA 22602For SaleMLS ID #VAFV2038282, Heloisa Amar, Samson Properties. Bright MLS
- $340,0005 bd1 ba1.2k sqft199 Dicks Hollow Rd, Winchester, VA 22603For SaleMLS ID #VAFV2045014, Cindy Lee, RE/MAX Roots. Bright MLS
- $239,0002 bd1 ba1k sqft1024 Front Royal Pike, Winchester, VA 22602For SaleMLS ID #VAFV2044092, Dan Whitacre, Colony Realty. Bright MLS
