MOTIVATED SELLER! Experience the perfect blend of peaceful country charm and modern convenience in this beautifully remodeled 3-bedroom, 1.5-bath home offering comfortable two-level living and true move-in-ready appeal. Sitting on 1.38 acres, this home features all new windows, siding, and roof installed in 2022, along with a HVAC system installed in 2021 with warranty coverage for added peace of mind. Additional improvements since 2022 include newer appliances, an updated kitchen, flooring, fresh interior paint, and modern finishes that create a warm, inviting feel. Thoughtfully priced with exceptional value, this property presents an outstanding opportunity for first-time homebuyers or anyone seeking an updated home in a serene setting just minutes from shopping, dining, and everyday conveniences.
For sale
Price cut: $1K (7/28)
$364,000
330 Wardensville Grade, Winchester, VA 22602
3beds
1,656sqft
:
Get pre-qualified$2,142/mo
Single Family Residence
Built in 1977
1.38 Acres Lot
$363,700 Zestimate®
$220/sqft
$-- HOA
What's special
Fresh interior paintComfortable two-level livingSerene settingAll new windowsNewer appliancesUpdated kitchen
- 86 days |
- 1,343 |
- 89 |
Likely to sell faster than
Zillow last checked:
Listing updated:
Listed by:
Stacey Rowe 540-686-7239,
Real Broker LLC 844-551-7325,
Listing Team: Icon Real Estate
Source: Bright MLS,MLS#: VAFV2041924
Facts & features
Interior
Bedrooms & bathrooms
- Bedrooms: 3
- Bathrooms: 2
- Full bathrooms: 1
- 1/2 bathrooms: 1
- Main level bathrooms: 1
- Main level bedrooms: 3
Basement
- Description: Percent Finished: 70.0
- Area: 734
Heating
- Central, Baseboard, Electric
Cooling
- Central Air, Electric
Appliances
- Included: Microwave, Dryer, Energy Efficient Appliances, ENERGY STAR Qualified Washer, ENERGY STAR Qualified Refrigerator, Oven/Range - Electric, Electric Water Heater
- Laundry: In Basement
Features
- Combination Kitchen/Dining, Entry Level Bedroom, Floor Plan - Traditional, Kitchen - Country, Kitchen - Table Space, Dry Wall
- Flooring: Carpet, Ceramic Tile, Concrete, Hardwood, Wood
- Doors: Storm Door(s)
- Windows: Screens
- Basement: Partially Finished
- Has fireplace: No
Interior area
- Total structure area: 2,208
- Total interior livable area: 1,656 sqft
- Finished area above ground: 1,104
- Finished area below ground: 552
Property
Parking
- Parking features: Driveway
- Has uncovered spaces: Yes
Accessibility
- Accessibility features: None
Features
- Levels: Two
- Stories: 2
- Patio & porch: Deck
- Exterior features: Sidewalks
- Pool features: None
- Has view: Yes
- View description: Garden, Scenic Vista, Trees/Woods
Lot
- Size: 1.38 Acres
- Features: Backs to Trees, Cleared, Landscaped, Open Lot, Wooded, Premium, Private, Secluded, Vegetation Planting
Details
- Additional structures: Above Grade, Below Grade
- Additional parcels included: Driveway paved
- Parcel number: 51612
- Zoning: RA
- Special conditions: Standard
Construction
Type & style
- Home type: SingleFamily
- Architectural style: Ranch/Rambler
- Property subtype: Single Family Residence
Materials
- Concrete, Vinyl Siding
- Foundation: Block
- Roof: Shingle
Condition
- Very Good
- New construction: No
- Year built: 1977
Utilities & green energy
- Sewer: Septic Exists
- Water: Well
- Utilities for property: Cable Available, Electricity Available, Natural Gas Available
Green energy
- Energy efficient items: Appliances, HVAC
Community & HOA
Community
- Subdivision: Armel
HOA
- Has HOA: No
Location
- Region: Winchester
Financial & listing details
- Price per square foot: $220/sqft
- Tax assessed value: $255,100
- Annual tax amount: $1,224
- Date on market: 5/19/2026
- Listing agreement: Exclusive Right To Sell
- Listing terms: Cash,Conventional,FHA,VA Loan
- Inclusions: Parking Included In Saleprice
- Ownership: Fee Simple
- Road surface type: Paved
Estimated market value
$363,700
$346,000 - $382,000
$2,177/mo
Price history
| Date | Event | Price |
|---|---|---|
| 7/28/2026 | Price change | $364,000-0.3%$220/sqft |
Source:  Bright MLS #VAFV2041924 Report a problem Bright MLS #VAFV2041924 Report a problem | ||
| 6/16/2026 | Price change | $365,000-0.8%$220/sqft |
Source: Bright MLS #VAFV2041924 Report a problem | ||
| 6/2/2026 | Price change | $368,000-4.4%$222/sqft |
Source: Bright MLS #VAFV2041924 Report a problem | ||
| 5/29/2026 | Price change | $384,900-2.6%$232/sqft |
Source: Bright MLS #VAFV2041924 Report a problem | ||
| 5/19/2026 | Listed for sale | $395,000$239/sqft |
Source: Bright MLS #VAFV2041924 Report a problem | ||
Public tax history
Tax history is unavailable.
Monthly payment
Est. payment
Payment breakdown
Explore the cost of this home by adjusting the details. Changes won't be saved.Climate risks
Neighborhood: 22602
Nearby schools
GreatSchools rating
- 5/10Indian Hollow Elementary SchoolGrades: PK-5Distance: 3.5 mi
- 2/10Frederick County Middle SchoolGrades: 6-8Distance: 5 mi
- 6/10James Wood High SchoolGrades: 9-12Distance: 4.1 mi
Schools provided by the listing agent
- Elementary: Indian Hollow
- Middle: Frederick County
- High: James Wood
- District: Frederick County Public Schools
Source: Bright MLS. This data may not be complete. We recommend contacting the local school district to confirm school assignments for this home.
- $287,0003 bd1 ba1.1k sqft330 Wardensville Grn, Winchester, VA 22602Off Market
- $413,6003 bd2 ba1.2k sqft340 Wardensville Grn, Winchester, VA 22602Off Market
- $---- bd-- ba-- sqft340 Wardensville Grade, Winchester, VA 22602Off Market
- $440,9003 bd2 ba1.8k sqft314 Wardensville Grn, Winchester, VA 22602Off Market
- $389,8003 bd2 ba1.8k sqft314 Wardensville Grade, Winchester, VA 22602Off Market
- $214,3002 bd1 ba1k sqft239 Tranquil Wood Ln, Winchester, VA 22602Off Market
- $167,6002 bd1 ba1k sqft307 Wardensville Grn, Winchester, VA 22602Off Market
- $250,0002 bd1 ba864 sqft310 Wardensville Grn, Winchester, VA 22602Sold
A local agent can set up tours, give advice and negotiate with sellers.
A local lender can help you make sure your offer is ready when you are.
Similar homes
- $379,0003 bd2 ba1.7k sqft1355 Perry Rd, Winchester, VA 22602For Sale

 MLS ID #VAFV2042832, Roxane Morrison, NextHome Realty Select. Bright MLS
 - $359,9003 bd2 ba1.2k sqft224 Hawk Trl, Winchester, VA 22602For Sale
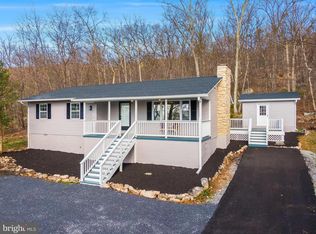 MLS ID #VAFV2040470, Joelle Graham, Weichert, REALTORS. Bright MLS
 - $349,9003 bd2 ba1.5k sqft156 Geronimo Trl, Winchester, VA 22602For Sale
 MLS ID #VAFV2041260, Traci Shoberg, Samson Properties. Bright MLS
 - $375,0003 bd1 ba1.4k sqft805 Pennsylvania Ave, Winchester, VA 22601For Sale
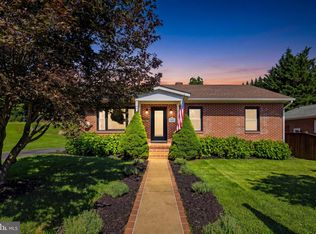 MLS ID #VAWI2011328, Sherry Santmyer, Hunt Country Sotheby's International Realty. Bright MLS
 - $375,0003 bd2 ba1.6k sqft1004 Pennsylvania Ave, Winchester, VA 22601For SaleMLS ID #VAWI2011076, Traci Shoberg, Samson Properties. Bright MLS
- $359,9004 bd3 ba2k sqft621 Patterson Ave, Winchester, VA 22601For SaleMLS ID #VAWI2011360, Leslie Webb, Long & Foster Real Estate, Inc.. Bright MLS
- $399,0003 bd2 ba2.1k sqft820 Cedar Grove Rd, Winchester, VA 22603For SaleMLS ID #VAFV2043114, Wendy Conner, Coldwell Banker Premier. Bright MLS
- $344,0003 bd3 ba1.6k sqft204 Cougar Trl, Winchester, VA 22602For SaleMLS ID #VAFV2043742, Gerald Owens, Realty ONE Group Old Towne. Bright MLS
- $389,9993 bd2 ba1.3k sqft709 Dicks Hollow Rd, Winchester, VA 22603For SaleMLS ID #VAFV2034758, Fehiber Rosario, NBI Realty, LLC. Bright MLS
- $345,0003 bd2 ba1.2k sqft544 Bluebird Trl, Winchester, VA 22602For SaleMLS ID #VAFV2042834, Dona Shiley, ERA Oakcrest Realty, Inc.. Bright MLS
- $495,0003 bd4 ba1.8k sqft516 Deer Creek Rd, Winchester, VA 22602For SaleMLS ID #VAFV2042498, Laura White, ERA Oakcrest Realty, Inc.. Bright MLS
- $375,0003 bd1 ba1.2k sqft1480 Chestnut Grove Rd, Winchester, VA 22603For SaleMLS ID #VAFV2043688, Sheila Pack, RE/MAX Roots. Bright MLS
- $439,9003 bd2 ba1.3k sqft153 Fox Dr, Winchester, VA 22601For SaleMLS ID #VAWI2011326, Amber Andrews, Century 21 Redwood Realty. Bright MLS
- $349,9003 bd2 ba1.6k sqft904 Archwood Trl, Winchester, VA 22602For SaleMLS ID #VAFV2043492, Matt Kilmer, Samson Properties. Bright MLS
- $379,0003 bd4 ba2.1k sqft2104 Stoneleigh Dr, Winchester, VA 22601For SaleMLS ID #VAWI2011178, Kim Hurst, MarketPlace REALTY. Bright MLS
- $389,0003 bd2 ba1.5k sqft103 Elaine Dr, Winchester, VA 22602For SaleMLS ID #VAFV2042688, Leslie Webb, Long & Foster Real Estate, Inc.. Bright MLS
- $335,0003 bd2 ba1.2k sqft111 Huntcrest Cir, Winchester, VA 22602For SaleMLS ID #VAFV2043490, Sharon Farinholt, Realty ONE Group Old Towne. Bright MLS
- $365,0004 bd3 ba2.3k sqft300 Elk Trl, Winchester, VA 22602For SaleMLS ID #VAFV2042544, Abby Walters, Preslee Real Estate. Bright MLS
- $419,9244 bd2 ba1.8k sqft187 Village Ct, Winchester, VA 22602For SaleMLS ID #VAFV2042266, Bob Caines, RE/MAX Distinctive Real Estate, Inc.. Bright MLS
- $359,9003 bd2 ba1.7k sqft601 Gray Ave, Winchester, VA 22601For SaleMLS ID #VAWI2010900, Walther Vasquez Johnson, Samson Properties. Bright MLS
