Charming, Updated Rancher in the Heart of Winchester! Welcome home to this impeccably maintained 3-bedroom, 2-bath ranch offering the perfect blend of comfort, character, and convenience—all on one level! From the moment you arrive, you'll appreciate the pride of ownership and thoughtful updates throughout. The spacious kitchen is the heart of the home, offering abundant cabinetry and room to gather with family and friends. Multiple living areas provide the flexibility to create a cozy family room, home office, playroom, or hobby space—giving everyone room to spread out. Major updates provide peace of mind, including a new roof, siding, and side porch—all completed within the last year. Other updates include added storage, updated bathrooms, updated flooring, and lots of other touches throughout. Additional features include a gas furnace, central air conditioning, and an abundance of storage rarely found in homes of this size. Located within the City of Winchester, you'll enjoy the convenience of nearby shopping, dining, parks, and commuter routes while coming home to a property filled with warmth, charm, and timeless character. This lovingly cared-for home is a true hidden gem that's move-in ready and waiting for its next owner. Schedule your private tour today before this one is gone!
For sale
$375,000
1004 Pennsylvania Ave, Winchester, VA 22601
3beds
1,678sqft
:
Get pre-qualified$2,330/mo
Single Family Residence
Built in 1985
0.27 Acres Lot
$374,300 Zestimate®
$223/sqft
$-- HOA
What's special
Home officeCozy family roomGas furnaceUpdated bathroomsSpacious kitchenAdded storageUpdated flooring
- 1 day |
- 467 |
- 25 |
Likely to sell faster than
Zillow last checked:
Listing updated:
Listed by:
Traci Shoberg 540-303-7771,
Samson Properties (540) 348-4911,
Listing Team: Legacy Real Estate Group
Source: Bright MLS,MLS#: VAWI2011076
Facts & features
Interior
Bedrooms & bathrooms
- Bedrooms: 3
- Bathrooms: 2
- Full bathrooms: 2
- Main level bathrooms: 2
- Main level bedrooms: 3
Rooms
- Room types: Dining Room, Primary Bedroom, Bedroom 2, Bedroom 3, Kitchen, Family Room, Den, Laundry, Bathroom 2, Primary Bathroom
Primary bedroom
- Level: Main
- Area: 169 Square Feet
- Dimensions: 13 X 13
Bedroom 2
- Level: Main
- Area: 110 Square Feet
- Dimensions: 11 X 10
Bedroom 3
- Level: Main
- Area: 100 Square Feet
- Dimensions: 10 X 10
Primary bathroom
- Level: Main
- Area: 60 Square Feet
- Dimensions: 6 X 10
Bathroom 2
- Level: Main
Den
- Level: Main
- Area: 187 Square Feet
- Dimensions: 11 X 17
Dining room
- Level: Main
- Area: 130 Square Feet
- Dimensions: 13 X 10
Family room
- Level: Main
- Area: 280 Square Feet
- Dimensions: 20 X 14
Kitchen
- Level: Main
- Area: 104 Square Feet
- Dimensions: 13 X 8
Laundry
- Level: Main
- Area: 98 Square Feet
- Dimensions: 7 X 14
Heating
- Forced Air, Natural Gas
Cooling
- Central Air, Electric
Appliances
- Included: Microwave, Disposal, Dishwasher, Dryer, Ice Maker, Self Cleaning Oven, Electric Water Heater
- Laundry: Main Level, Laundry Room
Features
- Bathroom - Walk-In Shower, Ceiling Fan(s), Combination Kitchen/Dining, Entry Level Bedroom, Open Floorplan, Eat-in Kitchen, Kitchen - Table Space, Pantry, Primary Bath(s), Recessed Lighting, Upgraded Countertops
- Windows: Window Treatments
- Has basement: No
- Number of fireplaces: 1
- Fireplace features: Gas/Propane
Interior area
- Total structure area: 1,678
- Total interior livable area: 1,678 sqft
- Finished area above ground: 1,678
- Finished area below ground: 0
Video & virtual tour
Property
Parking
- Total spaces: 2
- Parking features: Driveway
- Uncovered spaces: 2
Accessibility
- Accessibility features: 2+ Access Exits
Features
- Levels: One
- Stories: 1
- Patio & porch: Porch, Deck
- Pool features: None
Lot
- Size: 0.27 Acres
- Features: Corner Lot
Details
- Additional structures: Above Grade, Below Grade, Outbuilding
- Parcel number: 11401150A
- Zoning: LR
- Special conditions: Standard
Construction
Type & style
- Home type: SingleFamily
- Architectural style: Ranch/Rambler
- Property subtype: Single Family Residence
Materials
- Vinyl Siding
- Foundation: Crawl Space
- Roof: Architectural Shingle
Condition
- Excellent
- New construction: No
- Year built: 1985
Utilities & green energy
- Sewer: Public Sewer
- Water: Public
- Utilities for property: Natural Gas Available
Community & HOA
Community
- Subdivision: None Available
HOA
- Has HOA: No
Location
- Region: Winchester
Financial & listing details
- Price per square foot: $223/sqft
- Tax assessed value: $349,000
- Annual tax amount: $2,775
- Date on market: 8/3/2026
- Listing agreement: Exclusive Right To Sell
- Listing terms: Cash,Conventional,FHA,VA Loan
- Ownership: Fee Simple
Estimated market value
$374,300
$348,000 - $397,000
$2,025/mo
Price history
| Date | Event | Price |
|---|---|---|
| 8/3/2026 | Listed for sale | $375,000$223/sqft |
Source:  Bright MLS #VAWI2011076 Report a problem Bright MLS #VAWI2011076 Report a problem | ||
Public tax history
| Year | Property taxes | Tax assessment |
|---|---|---|
| 2025 | $2,759 +8.1% | $347,000 +12.8% |
| 2024 | $2,552 | $307,500 |
| 2023 | $2,552 +21% | $307,500 +35.6% |
| 2022 | $2,109 | $226,800 |
| 2021 | $2,109 +21.4% | $226,800 +18.8% |
| 2020 | $1,737 | $190,900 |
| 2019 | $1,737 | $190,900 |
| 2018 | $1,737 +17.8% | $190,900 |
| 2017 | $1,475 | $190,900 +17.8% |
| 2016 | $1,475 | $162,100 |
| 2015 | $1,475 +0.7% | $162,100 +5.1% |
| 2014 | $1,465 | $154,200 |
| 2013 | -- | $154,200 -4.6% |
| 2012 | -- | $161,700 |
| 2011 | -- | $161,700 -26.1% |
| 2010 | -- | $218,700 |
| 2009 | -- | $218,700 -17.5% |
| 2008 | -- | $265,000 |
| 2007 | -- | $265,000 +49% |
| 2006 | -- | $177,800 |
| 2005 | -- | $177,800 +40.1% |
| 2004 | -- | $126,900 |
| 2003 | -- | $126,900 +28.3% |
| 2002 | -- | $98,900 |
| 2001 | -- | $98,900 |
Find assessor info on the county website
Monthly payment
Est. payment
Payment breakdown
Explore the cost of this home by adjusting the details. Changes won't be saved.Climate risks
Neighborhood: 22601
Nearby schools
GreatSchools rating
- 3/10Virginia Ave. Charlotte Dehart Elementary SchoolGrades: PK-4Distance: 1.1 mi
- 4/10Daniel Morgan Middle SchoolGrades: 7-8Distance: 1.7 mi
- 3/10John Handley High SchoolGrades: 9-12Distance: 2 mi
Schools provided by the listing agent
- District: Winchester City Public Schools
Source: Bright MLS. This data may not be complete. We recommend contacting the local school district to confirm school assignments for this home.
- $331,0003 bd1 ba1.2k sqft178 Locust Ave, Winchester, VA 22601Off Market
- $340,1003 bd1 ba1.1k sqft1008 Pennsylvania Ave, Winchester, VA 22601Off Market
- $340,0003 bd2 ba2.3k sqft1005 Pennsylvania Ave, Winchester, VA 22601Sold

- $355,1003 bd1 ba1.5k sqft179 Locust Ave, Winchester, VA 22601Off Market
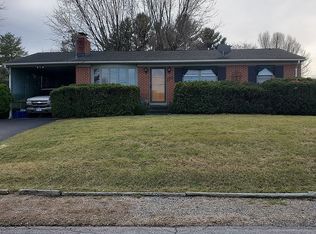
- $321,5003 bd1 ba1.1k sqft1003 Pennsylvania Ave, Winchester, VA 22601Off Market
- $290,7003 bd1 ba1.1k sqft142 Locust Ave, Winchester, VA 22601Off Market
- $312,8003 bd1 ba1.3k sqft1007 Pennsylvania Ave, Winchester, VA 22601Off Market
- $320,1003 bd2 ba1.1k sqft936 Pennsylvania Ave, Winchester, VA 22601Off Market
A local agent can set up tours, give advice and negotiate with sellers.
A local lender can help you make sure your offer is ready when you are.
Similar homes
- $379,0003 bd4 ba2.1k sqft2104 Stoneleigh Dr, Winchester, VA 22601For Sale
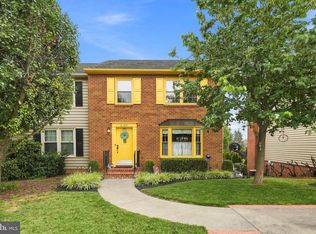
 MLS ID #VAWI2011178, Kim Hurst, MarketPlace REALTY. Bright MLS
 - $350,0004 bd2 ba1.4k sqft852 McDonald Rd, Winchester, VA 22602For Sale
 MLS ID #VAFV2043554, Angie Ordonez, NextHome Realty Select. Bright MLS
 - $359,9003 bd2 ba1.7k sqft601 Gray Ave, Winchester, VA 22601For Sale
 MLS ID #VAWI2010900, Walther Vasquez Johnson, Samson Properties. Bright MLS
 - $399,9993 bd3 ba1.4k sqft323 Dogwood Rd, Winchester, VA 22602For Sale
 MLS ID #VAFV2043576, Deborah Matthews, ERA Oakcrest Realty, Inc.. Bright MLS
 - $390,0005 bd2 ba1k sqft605 Dunlap St, Winchester, VA 22601For SaleMLS ID #VAWI2010260, Alexa Brown Brown, Spring Hill Real Estate, LLC.. Bright MLS
- $435,0003 bd2 ba1.2k sqft338 Lanny Dr, Winchester, VA 22601For SaleMLS ID #VAWI2011212, Gina Chatham, Century 21 Redwood Realty. Bright MLS
- $364,0003 bd2 ba1.6k sqft330 Wardensville Grade, Winchester, VA 22602For SaleMLS ID #VAFV2041924, Stacey Rowe, Real Broker LLC. Bright MLS
- $349,9003 bd2 ba1.2k sqft111 Huntcrest Cir, Winchester, VA 22602For SaleMLS ID #VAFV2043490, Sharon Farinholt, Realty ONE Group Old Towne. Bright MLS
- $379,9003 bd2 ba1.3k sqft3 Lure Ct, Inwood, WV 25428For SaleMLS ID #WVBE2052464, Gina Chatham, Century 21 Redwood Realty. Bright MLS
- $389,9993 bd2 ba1.3k sqft709 Dicks Hollow Rd, Winchester, VA 22603For SaleMLS ID #VAFV2034758, Fehiber Rosario, NBI Realty, LLC. Bright MLS
- $415,0003 bd2 ba1.4k sqft104 Lloyds Rd, Winchester, VA 22602For SaleMLS ID #VAFV2042796, Val Nicole Clark, Realty FC, LLC. Bright MLS
- $290,0003 bd2 ba1.2k sqft316 Copperfield Ln, Winchester, VA 22602For SaleMLS ID #VAFV2043682, Bridget Byrd, RE/MAX Roots. Bright MLS
- $320,0003 bd3 ba1.2k sqft115 S Purcell Ave, Winchester, VA 22601For SaleMLS ID #VAWI2010436, Matthew Berry, MarketPlace REALTY. Bright MLS
- $380,0003 bd2 ba2.4k sqft5093 John Marshall Hwy, Strasburg, VA 22657For SaleMLS ID #VASH2015278, Melissa Crider, Sager Real Estate. Bright MLS
- $339,9003 bd1 ba1.5k sqft1355 Reunion Corner Rd, Gerrardstown, WV 25420For SaleMLS ID #WVBE2053120, Joe Sturm, Real Property Solutions, LLC. Bright MLS
- $350,0003 bd3 ba2k sqft236 Catch Release Ct, Inwood, WV 25428For SaleMLS ID #WVBE2053100, Tracey Scott, Path Realty. Bright MLS
- $349,9003 bd2 ba1.5k sqft156 Geronimo Trl, Winchester, VA 22602For SaleMLS ID #VAFV2041260, Traci Shoberg, Samson Properties. Bright MLS
- $408,0004 bd3 ba1.9k sqft123 Etnam St, Winchester, VA 22602For SaleMLS ID #VAFV2042622, Paul Sneeringer, Keller Williams Realty. Bright MLS
- $415,0004 bd3 ba2.5k sqft208 Mountain Lake Dr, Front Royal, VA 22630For SaleMLS ID #VAWR2014988, Courtney Stone, Pearson Smith Realty LLC. Bright MLS
- $425,0004 bd2 ba2k sqft4802 Valley Pike, Stephens City, VA 22655For SaleMLS ID #VAFV2043590, Kaitlyn Behr, Samson Properties. Bright MLS
