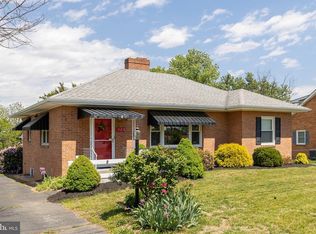
Come home to Whittier Acres and this well maintained Rancher with 1-car garage just minutes from Winchester Medical Center. You'll love the cozy living room with wood burning fireplace, crown molding & built in bookshelves. Gleaming hardwood floors grace the main level (just refinished). The kitchen has a French door refrigerator, electric range, built-in microwave, dishwasher, a built-in spice rack & a tile backsplash. The primary suite includes a remodeled primary bath (2023). There is a cozy sun porch on the rear of the home. Enjoy your morning coffee on the inviting front porch or out on the rear deck. The partially finished basement offers a large recreation room with wood stove for all your favorite hobbies. There is also a spacious storage room for your holiday decor, etc. The fenced backyard has a fire pit perfect for cooler fall evenings. There is also a shed for storing your gardening tools.
For sale
$435,000
338 Lanny Dr, Winchester, VA 22601
3beds
1,248sqft
:
Get pre-qualified$2,675/mo
Single Family Residence
Built in 1968
-- sqft lot
$429,200 Zestimate®
$349/sqft
$-- HOA
What's special
Electric rangeInviting front porchTile backsplashSpacious storage roomRear deckBuilt-in spice rackGleaming hardwood floors
- 11 days |
- 934 |
- 39 |
Likely to sell faster than
Zillow last checked:
Listing updated:
Listed by:
Gina Chatham 540-550-0097,
Century 21 Redwood Realty 540-259-4090
Source: Bright MLS,MLS#: VAWI2011212
Facts & features
Interior
Bedrooms & bathrooms
- Bedrooms: 3
- Bathrooms: 2
- Full bathrooms: 2
- Main level bathrooms: 2
- Main level bedrooms: 3
Rooms
- Room types: Living Room, Dining Room, Primary Bedroom, Bedroom 2, Bedroom 3, Kitchen, Sun/Florida Room, Recreation Room, Storage Room, Bathroom 2, Primary Bathroom
Primary bedroom
- Level: Main
Bedroom 2
- Level: Main
Bedroom 3
- Level: Main
Primary bathroom
- Level: Main
Bathroom 2
- Level: Main
Dining room
- Level: Main
Kitchen
- Level: Main
Living room
- Level: Main
Recreation room
- Level: Lower
Storage room
- Level: Lower
Other
- Level: Main
Heating
- Heat Pump, Electric
Cooling
- Ceiling Fan(s), Central Air, Electric
Appliances
- Included: Dishwasher, Oven/Range - Electric, Microwave, Refrigerator, Dryer, Washer, Electric Water Heater
- Laundry: Lower Level
Features
- Attic, Dining Area, Primary Bath(s), Upgraded Countertops, Open Floorplan, Dry Wall
- Flooring: Wood
- Windows: Vinyl Clad
- Basement: Rear Entrance,Partially Finished
- Number of fireplaces: 2
- Fireplace features: Wood Burning
Interior area
- Total structure area: 1,893
- Total interior livable area: 1,248 sqft
- Finished area above ground: 1,248
Property
Parking
- Total spaces: 3
- Parking features: Garage Faces Front, Garage Door Opener, Concrete, Attached, Driveway
- Attached garage spaces: 1
- Uncovered spaces: 2
Accessibility
- Accessibility features: Other
Features
- Levels: Two
- Stories: 2
- Patio & porch: Porch, Deck
- Pool features: None
- Fencing: Back Yard,Chain Link
- Has view: Yes
- View description: Garden
Lot
- Features: Landscaped
Details
- Additional structures: Above Grade
- Parcel number: 1511198
- Zoning: LR
- Special conditions: Standard
Construction
Type & style
- Home type: SingleFamily
- Architectural style: Ranch/Rambler
- Property subtype: Single Family Residence
Materials
- Brick
- Foundation: Block
- Roof: Asphalt,Shingle
Condition
- New construction: No
- Year built: 1968
- Major remodel year: 2013
Utilities & green energy
- Sewer: Public Sewer
- Water: Public
Community & HOA
Community
- Subdivision: Whittier Acres
HOA
- Has HOA: No
Location
- Region: Winchester
Financial & listing details
- Price per square foot: $349/sqft
- Tax assessed value: $431,400
- Annual tax amount: $3,430
- Date on market: 7/28/2026
- Listing agreement: Exclusive Right To Sell
- Listing terms: Conventional,FHA,USDA Loan,VA Loan
- Ownership: Fee Simple
Estimated market value
$429,200
$408,000 - $451,000
$2,152/mo
Price history
| Date | Event | Price |
|---|---|---|
| 7/28/2026 | Listed for sale | $435,000+107.1%$349/sqft |
Source:  Bright MLS #VAWI2011212 Report a problem Bright MLS #VAWI2011212 Report a problem | ||
| 12/13/2013 | Sold | $210,000-2.3%$168/sqft |
Source: Public Record Report a problem | ||
| 10/3/2013 | Price change | $214,900-1.9%$172/sqft |
Source: ERA OakCrest Realty, Inc. #WI8196455 Report a problem | ||
| 7/23/2013 | Price change | $219,000-6.8%$175/sqft |
Source: CENTURY 21 Braddock #WI8110932 Report a problem | ||
| 6/18/2013 | Listed for sale | $234,900+57.7%$188/sqft |
Source: Century 21 Braddock Realty #WI8110932 Report a problem | ||
| 3/29/2013 | Sold | $149,000$119/sqft |
Source: Public Record Report a problem | ||
| 3/23/2013 | Pending sale | $149,000$119/sqft |
Source: CENTURY 21 Braddock #WI7963798 Report a problem | ||
| 3/15/2013 | Price change | $149,000-21.2%$119/sqft |
Source: CENTURY 21 Braddock #WI7963798 Report a problem | ||
| 2/20/2013 | Price change | $189,000-14.1%$151/sqft |
Source: CENTURY 21 Braddock #WI7963798 Report a problem | ||
| 2/2/2013 | Price change | $219,900-4.3%$176/sqft |
Source: CENTURY 21 Braddock #WI7963798 Report a problem | ||
| 1/11/2013 | Price change | $229,900-4.2%$184/sqft |
Source: CENTURY 21 Braddock #WI7963798 Report a problem | ||
| 12/20/2012 | Price change | $239,900-3.7%$192/sqft |
Source: CENTURY 21 Braddock #WI7963798 Report a problem | ||
| 11/15/2012 | Price change | $249,000$200/sqft |
Source: Homepath #WI7963798 Report a problem | ||
| 10/27/2012 | Listed for sale | -- |
Source: Homepath Report a problem | ||
Public tax history
| Year | Property taxes | Tax assessment |
|---|---|---|
| 2025 | $3,430 +6.7% | $431,400 +11.4% |
| 2024 | $3,215 | $387,300 |
| 2023 | $3,215 +19.4% | $387,300 +33.8% |
| 2022 | $2,692 | $289,500 |
| 2021 | $2,692 +8.3% | $289,500 +5.9% |
| 2020 | $2,487 | $273,300 |
| 2019 | $2,487 +3.1% | $273,300 +3.1% |
| 2018 | $2,413 +7.3% | $265,200 |
| 2017 | $2,249 | $265,200 +7.3% |
| 2016 | $2,249 | $247,100 |
| 2015 | $2,249 -0.1% | $247,100 +4.3% |
| 2014 | $2,251 | $236,900 |
| 2013 | -- | $236,900 +7.1% |
| 2012 | -- | $221,200 |
| 2011 | -- | $221,200 -17.6% |
| 2010 | -- | $268,300 |
| 2009 | -- | $268,300 -15.3% |
| 2008 | -- | $316,700 |
| 2007 | -- | $316,700 +47.7% |
| 2006 | -- | $214,400 +2.6% |
| 2005 | -- | $208,900 +29.4% |
| 2004 | -- | $161,400 |
| 2003 | -- | $161,400 +34.5% |
| 2002 | -- | $120,000 |
| 2001 | -- | $120,000 |
Find assessor info on the county website
Monthly payment
Est. payment
Payment breakdown
Explore the cost of this home by adjusting the details. Changes won't be saved.Climate risks
Neighborhood: 22601
Nearby schools
GreatSchools rating
- 5/10John Kerr ElementaryGrades: PK-4Distance: 0.9 mi
- 4/10Daniel Morgan Middle SchoolGrades: 7-8Distance: 2 mi
- 3/10John Handley High SchoolGrades: 9-12Distance: 1.3 mi
Schools provided by the listing agent
- District: Winchester City Public Schools
Source: Bright MLS. This data may not be complete. We recommend contacting the local school district to confirm school assignments for this home.
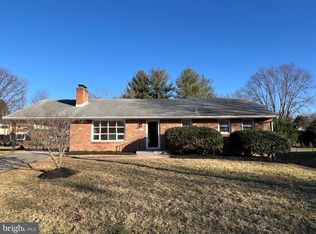
- $401,5003 bd2 ba1.2k sqft334 Lanny Dr, Winchester, VA 22601Off Market
- $449,9004 bd3 ba2.4k sqft342 Lanny Dr, Winchester, VA 22601Sold
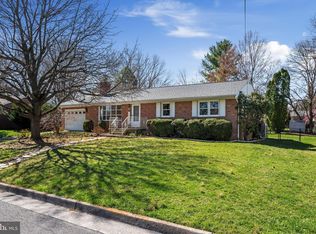
- $425,0003 bd3 ba2.7k sqft339 Lanny Dr, Winchester, VA 22601Sold
- $412,5003 bd3 ba1.2k sqft330 Lanny Dr, Winchester, VA 22601Off Market
- $404,1003 bd2 ba1.4k sqft346 Lanny Dr, Winchester, VA 22601Off Market
- $580,3003 bd2 ba2.5k sqft345 Wood Ave, Winchester, VA 22601Off Market
- $425,0003 bd2 ba1.8k sqft341 Wood Ave, Winchester, VA 22601Sold
- $388,6004 bd2 ba1.2k sqft337 Wood Ave, Winchester, VA 22601Off Market
A local agent can set up tours, give advice and negotiate with sellers.
A local lender can help you make sure your offer is ready when you are.
Similar homes
- $375,0003 bd2 ba1.6k sqft1004 Pennsylvania Ave, Winchester, VA 22601For Sale

 MLS ID #VAWI2011076, Traci Shoberg, Samson Properties. Bright MLS
 - $399,9003 bd2 ba1.1k sqft163 Margaret Ln, Winchester, VA 22603For Sale
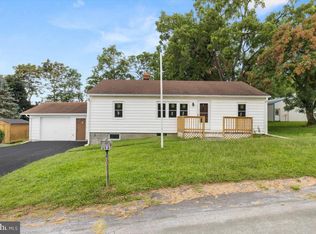 MLS ID #VAFV2041724, Mike Sprague, Samson Properties. Bright MLS
 - $390,0005 bd2 ba1k sqft605 Dunlap St, Winchester, VA 22601For Sale
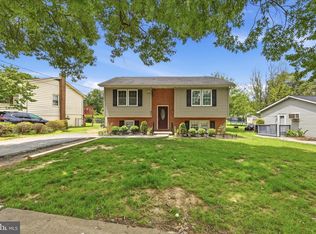 MLS ID #VAWI2010260, Alexa Brown Brown, Spring Hill Real Estate, LLC.. Bright MLS
 - $359,0003 bd2 ba1.8k sqft328 Longview Ave, Winchester, VA 22601For Sale
 MLS ID #VAWI2010488, Kelly Bauer, Coldwell Banker Premier. Bright MLS
 - $330,0003 bd3 ba1.5k sqft101 Locust Ave, Winchester, VA 22601For SaleMLS ID #VAWI2011034, Angela Duncan, MarketPlace REALTY. Bright MLS
- $359,9003 bd2 ba1.7k sqft601 Gray Ave, Winchester, VA 22601For SaleMLS ID #VAWI2010900, Walther Vasquez Johnson, Samson Properties. Bright MLS
- $389,0003 bd2 ba1.4k sqft120 Hawk Trl, Winchester, VA 22602For SaleMLS ID #VAFV2043670, Bonnie Wolfe, Samson Properties. Bright MLS
- $530,0003 bd2 ba1.5k sqft108 Morgan St, Winchester, VA 22601For SaleMLS ID #VAWI2011122, Stacey Rowe, Real Broker LLC. Bright MLS
- $419,9244 bd2 ba1.8k sqft187 Village Ct, Winchester, VA 22602For SaleMLS ID #VAFV2042266, Bob Caines, RE/MAX Distinctive Real Estate, Inc.. Bright MLS
- $379,9002 bd2 ba1.1k sqft711 E Cork St, Winchester, VA 22601For SaleMLS ID #VAWI2010626, Marco Novillo, Spring Hill Real Estate, LLC.. Bright MLS
- $364,0003 bd2 ba1.6k sqft330 Wardensville Grade, Winchester, VA 22602For SaleMLS ID #VAFV2041924, Stacey Rowe, Real Broker LLC. Bright MLS
- $334,9003 bd3 ba1.7k sqft913 Orchard Hill Dr, Winchester, VA 22601For SaleMLS ID #VAWI2011156, Dallas Croft, Samson Properties. Bright MLS
- $389,9993 bd2 ba1.3k sqft709 Dicks Hollow Rd, Winchester, VA 22603For SaleMLS ID #VAFV2034758, Fehiber Rosario, NBI Realty, LLC. Bright MLS
- $295,0002 bd2 ba1.2k sqft207 Banbury Ter, Winchester, VA 22601For SaleMLS ID #VAFV2043868, Kristen Kerns, Roberts Realty Group, LLC. Bright MLS
- $348,0003 bd2 ba1.5k sqft302 Wentworth Dr, Winchester, VA 22601For SaleMLS ID #VAWI2010990, Heloisa Amar, Samson Properties. Bright MLS
- $339,9002 bd2 ba1.3k sqft420 E Pall Mall St, Winchester, VA 22601For SaleMLS ID #VAWI2010584, Matt Kilmer, Samson Properties. Bright MLS
- $449,5003 bd3 ba1.8k sqft153 Totten Ln, Front Royal, VA 22630For SaleMLS ID #VAWR2015120, Abby Walters, Preslee Real Estate. Bright MLS
- $429,9003 bd3 ba1.7k sqft104 Kapok Cir, Winchester, VA 22602For SaleMLS ID #VAFV2041936, Lisette B. Turner, Century 21 Redwood Realty. Bright MLS
- $349,9003 bd2 ba1.2k sqft111 Huntcrest Cir, Winchester, VA 22602For SaleMLS ID #VAFV2043490, Sharon Farinholt, Realty ONE Group Old Towne. Bright MLS
- $420,0004 bd3 ba1.7k sqft101 Charlton Rd, Winchester, VA 22602For SaleMLS ID #VAFV2042768, RoxAnn Grimes, RE/MAX Roots. Bright MLS
