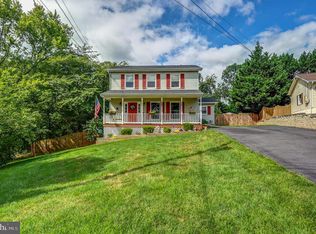
**New Price!!** Move-In Ready • No HOA • Great location across from Winchester Country Club! * Oversized 2-Car Garage! * Beautifully updated split foyer tucked away on a quiet cul-de-sac in the desirable Rolling Fields community. Freshly painted throughout with brand-new carpet, gleaming hardwood floors, updated luxury vinyl plank flooring, granite countertops, and stainless steel appliances, this home is truly move-in ready. The light-filled main level offers a spacious living room, formal dining room, eat-in kitchen, three bedrooms, and two full baths, including a private primary suite. The finished lower level expands the living space with a large recreation room, fourth bedroom, laundry area, and direct access to the extra-deep oversized 2-car garage, offering exceptional space for vehicles, storage, hobbies, or a workshop. Relax on the covered front porch or enjoy the rear deck (conveys as-is) overlooking the peaceful, tree-lined backyard on a spacious .38-acre lot. <b>Recent improvements include:</b> Fresh Interior Paint (2026), All-New Carpet (2026), Updated Vanity Lighting in Both Bathrooms (2026), Kitchen & Primary Bath Luxury Vinyl Plank Flooring (2025), New Dishwasher (2025), New Dryer (2022), New Water Heater (2022), New Refrigerator (2021), New Roof (2017), and Garage Doors (2008). Conveniently located just minutes from shopping, dining, schools, commuter routes, and Historic Downtown Winchester, this well-maintained home offers the perfect combination of comfort, space, and value!
For sale
Price cut: $7.8K (8/5)
$419,924
187 Village Ct, Winchester, VA 22602
4beds
1,868sqft
Single Family Residence
Built in 1991
0.38 Acres Lot
$418,400 Zestimate®
$225/sqft
$-- HOA
What's special
Beautifully updated split foyerFinished lower levelFourth bedroomLight-filled main levelBrand-new carpetGranite countertopsPeaceful tree-lined backyard
- 96 days
- 619
- 30
Zillow last checked:
Listing updated:
Listed by:
Bob Caines 703-475-9150,
RE/MAX Distinctive Real Estate, Inc. (703) 858-9108,
Listing Team: The Bob Caines Team
Source: Bright MLS,MLS#: VAFV2042266
Facts & features
Interior
Bedrooms & bathrooms
- Bedrooms: 4
- Bathrooms: 2
- Full bathrooms: 2
Rooms
- Room types: Living Room, Dining Room, Primary Bedroom, Bedroom 2, Bedroom 3, Bedroom 4, Kitchen, Laundry, Recreation Room, Primary Bathroom, Full Bath
Primary bedroom
- Features: Flooring - Carpet, Attached Bathroom, Ceiling Fan(s)
- Level: Upper
- Area: 143 Square Feet
- Dimensions: 11 X 13
Bedroom 2
- Features: Flooring - Carpet
- Level: Upper
- Area: 112 Square Feet
- Dimensions: 14 X 8
Bedroom 3
- Features: Flooring - Carpet
- Level: Upper
- Area: 90 Square Feet
- Dimensions: 10 X 9
Bedroom 4
- Features: Flooring - Carpet
- Level: Lower
- Area: 154 Square Feet
- Dimensions: 11 X 14
Primary bathroom
- Features: Flooring - Luxury Vinyl Plank, Bathroom - Tub Shower
- Level: Upper
- Area: 40 Square Feet
- Dimensions: 5 X 8
Dining room
- Features: Flooring - HardWood, Balcony Access, Formal Dining Room
- Level: Upper
- Area: 108 Square Feet
- Dimensions: 12 X 9
Other
- Features: Bathroom - Tub Shower
- Level: Upper
- Area: 48 Square Feet
- Dimensions: 6 X 8
Kitchen
- Features: Flooring - Luxury Vinyl Plank, Ceiling Fan(s), Granite Counters
- Level: Upper
- Area: 121 Square Feet
- Dimensions: 11 X 11
Laundry
- Level: Lower
- Area: 48 Square Feet
- Dimensions: 6 X 8
Living room
- Features: Flooring - HardWood
- Level: Upper
- Area: 224 Square Feet
- Dimensions: 14 X 16
Recreation room
- Features: Flooring - Carpet
- Level: Lower
- Area: 304 Square Feet
- Dimensions: 16 X 19
Heating
- Heat Pump, Natural Gas
Cooling
- Central Air, Electric
Appliances
- Included: Dryer, Washer, Dishwasher, Disposal, Refrigerator, Cooktop, Ice Maker, Exhaust Fan, Oven/Range - Gas, Stainless Steel Appliance(s), Water Heater, Gas Water Heater
- Laundry: In Basement, Lower Level, Dryer In Unit, Washer In Unit, Laundry Room
Features
- Upgraded Countertops, Floor Plan - Traditional, Bathroom - Tub Shower, Ceiling Fan(s), Chair Railings, Dining Area, Formal/Separate Dining Room, Eat-in Kitchen, Kitchen - Table Space, Primary Bath(s)
- Flooring: Carpet, Hardwood, Luxury Vinyl, Wood
- Doors: Sliding Glass, Storm Door(s)
- Basement: Full,Finished,Garage Access,Interior Entry,Windows,Walk-Out Access
- Has fireplace: No
Interior area
- Total structure area: 2,345
- Total interior livable area: 1,868 sqft
- Finished area above ground: 1,201
- Finished area below ground: 667
Video & virtual tour
Property
Parking
- Total spaces: 6
- Parking features: Garage Door Opener, Garage Faces Front, Inside Entrance, Storage, Driveway, Attached
- Attached garage spaces: 2
- Uncovered spaces: 4
- Details: Garage Sqft: 477
Accessibility
- Accessibility features: None
Features
- Levels: Split Foyer,Two
- Stories: 2
- Patio & porch: Deck, Porch
- Pool features: None
Lot
- Size: 0.38 Acres
- Features: Cul-De-Sac, Wooded
Details
- Additional structures: Above Grade, Below Grade
- Parcel number: 54C12C43
- Zoning: RP
- Special conditions: Standard
Construction
Type & style
- Home type: SingleFamily
- Property subtype: Single Family Residence
Materials
- Vinyl Siding
- Foundation: Concrete Perimeter
Condition
- Very Good
- New construction: No
- Year built: 1991
Utilities & green energy
- Sewer: Public Sewer
- Water: Public
Community & HOA
Community
- Security: Smoke Detector(s)
- Subdivision: Rolling Fields
HOA
- Has HOA: No
Location
- Region: Winchester
Financial & listing details
- Price per square foot: $225/sqft
- Tax assessed value: $316,660
- Annual tax amount: $1,520
- Date on market: 6/5/2026
- Listing agreement: Exclusive Right To Sell
- Ownership: Fee Simple
Estimated market value
$418,400
$397,000 - $439,000
$2,311/mo
Price history
| Date | Event | Price |
|---|---|---|
| 8/5/2026 | Price change | $419,924-1.8%$225/sqft |
Source:  Bright MLS #VAFV2042266 Report a problem Bright MLS #VAFV2042266 Report a problem | ||
| 7/13/2026 | Price change | $427,724-2.8%$229/sqft |
Source: Bright MLS #VAFV2042266 Report a problem | ||
| 6/5/2026 | Listed for sale | $439,934+114.6%$236/sqft |
Source: Bright MLS #VAFV2042266 Report a problem | ||
| 9/17/2015 | Listing removed | $1,400$1/sqft |
Source: RE/MAX Select Properties #FV8713256 Report a problem | ||
| 9/9/2015 | Price change | $1,400-6.4%$1/sqft |
Source: RE/MAX Select Properties #FV8713256 Report a problem | ||
| 8/5/2015 | Listed for rent | $1,495+6.8%$1/sqft |
Source: Re/Max Select Properties, Inc. Report a problem | ||
| 6/29/2014 | Listing removed | $1,400$1/sqft |
Source: RE/MAX Select Properties #FV8369823 Report a problem | ||
| 6/7/2014 | Listed for rent | $1,400+3.7%$1/sqft |
Source: RE/MAX Select Properties #FV8369823 Report a problem | ||
| 6/24/2012 | Listing removed | $1,350$1/sqft |
Source: RE/MAX SELECT PROPERTIES #FV7859808 Report a problem | ||
| 6/8/2012 | Listed for rent | $1,350$1/sqft |
Source: RE/MAX Select Properties #FV7859808 Report a problem | ||
| 9/9/2008 | Sold | $205,000$110/sqft |
Source: Public Record Report a problem | ||
Public tax history
| Year | Property taxes | Tax assessment |
|---|---|---|
| 2025 | $1,520 +12.6% | $316,660 +19.7% |
| 2024 | $1,349 | $264,600 |
| 2023 | $1,349 +104.2% | $264,600 +22.1% |
| 2022 | $661 | $216,700 |
| 2021 | $661 -48% | $216,700 +4% |
| 2020 | $1,271 -50% | $208,400 |
| 2019 | $2,542 +118% | $208,400 +9% |
| 2018 | $1,166 +1.7% | $191,200 |
| 2017 | $1,147 +10.2% | $191,200 +10.2% |
| 2016 | $1,041 +118.1% | $173,500 |
| 2015 | $477 | $173,500 +7.1% |
| 2014 | $477 | $162,000 |
| 2013 | -- | $162,000 -0.7% |
| 2012 | -- | $163,200 |
| 2011 | -- | $163,200 -12.8% |
| 2010 | -- | $187,200 |
| 2009 | -- | $187,200 -3.1% |
| 2008 | -- | $193,200 |
| 2007 | -- | $193,200 |
| 2005 | -- | $193,200 +51.1% |
| 2003 | -- | $127,900 |
| 2002 | -- | $127,900 |
| 2001 | -- | $127,900 |
Find assessor info on the county website
Monthly payment
Est. payment
Payment breakdown
Explore the cost of this home by adjusting the details. Changes won't be saved.Climate risks
Neighborhood: 22602
Nearby schools
Schools provided by the listing agent
- Elementary: Greenwood Mill
- Middle: Admiral Richard E. Byrd
- High: Millbrook
- District: Frederick County Public Schools
Source: Bright MLS. This data may not be complete. We recommend contacting the local school district to confirm school assignments for this home.
Similar homes
- $405,0004 bd2 ba2.5k sqft145 Wilkins Dr, Winchester, VA 22602For Sale

 MLS ID #VAFV2043284, Jeanne Mezzatesta, Colony Realty. Bright MLS
 - $439,0003 bd2 ba1.8k sqft109 Keswick Ct, Winchester, VA 22602For Sale
 MLS ID #VAFV2044450, Natalie Langford, ERA Oakcrest Realty, Inc.. Bright MLS
 - $415,0004 bd3 ba1.7k sqft101 Charlton Rd, Winchester, VA 22602For Sale
 MLS ID #VAFV2042768, RoxAnn Grimes, RE/MAX Roots. Bright MLS
 - $400,0003 bd3 ba2.1k sqft116 Cloverdale Ct, Winchester, VA 22602For Sale
 MLS ID #VAFV2043988, Bill Fritz, RE/MAX Executives. Bright MLS
 - $420,0003 bd3 ba1.7k sqft104 Kapok Cir, Winchester, VA 22602For SaleMLS ID #VAFV2041936, Lisette B. Turner, Century 21 Redwood Realty. Bright MLS
- $429,0003 bd2 ba1.5k sqft1412 S Loudoun St, Winchester, VA 22601For SaleMLS ID #VAWI2011442, Leslie Webb, Long & Foster Real Estate, Inc.. Bright MLS
- $384,0003 bd2 ba1.5k sqft103 Elaine Dr, Winchester, VA 22602For SaleMLS ID #VAFV2042688, Leslie Webb, Long & Foster Real Estate, Inc.. Bright MLS
- $499,0004 bd2 ba1.9k sqft307 Canyon Rd, Winchester, VA 22602For SaleMLS ID #VAFV2043998, Lisa Behr, Hunt Country Sotheby's International Realty. Bright MLS
- $425,0003 bd2 ba2k sqft413 Superior Ave, Winchester, VA 22601For SaleMLS ID #VAWI2011370, Steph Mitchell, Samson Properties. Bright MLS
- $499,9005 bd3 ba2.5k sqft102 Primrose Pl, Winchester, VA 22602For SaleMLS ID #VAFV2044242, Nestor Gotay, Corcoran McEnearney. Bright MLS
- $400,0005 bd2 ba1.9k sqft206 Dogwood Rd, Winchester, VA 22602For SaleMLS ID #VAFV2042456, Randy Wertz, Wildhawks Realty LLC. Bright MLS
- $380,0004 bd3 ba2.2k sqft900 Enfield Dr, Winchester, VA 22602For SaleMLS ID #VAFV2044636, Alexa Brown Brown, Spring Hill Real Estate, LLC.. Bright MLS
- $355,0003 bd2 ba1.6k sqft330 Wardensville Grade, Winchester, VA 22602For SaleMLS ID #VAFV2041924, Stacey Rowe, Real Broker LLC. Bright MLS
- $435,0003 bd3 ba1.8k sqft176 Lauck Dr, Winchester, VA 22603For SaleMLS ID #VAFV2043706, Erik Erdal, Long & Foster Real Estate, Inc.. Bright MLS
- $439,9003 bd4 ba2.2k sqft142 Sequoia Dr, Winchester, VA 22602For SaleMLS ID #VAFV2044498, Michele Gibson, Samson Properties. Bright MLS
- $415,0004 bd2 ba2k sqft4802 Valley Pike, Stephens City, VA 22655For SaleMLS ID #VAFV2043590, Kaitlyn Behr, Samson Properties. Bright MLS
- $357,5004 bd3 ba2k sqft621 Patterson Ave, Winchester, VA 22601For SaleMLS ID #VAWI2011360, Leslie Webb, Long & Foster Real Estate, Inc.. Bright MLS
- $415,0003 bd2 ba1.6k sqft286 Oregon Hollow Rd, Linden, VA 22642For SaleMLS ID #VAWR2015520, J.W. McMahon, MANNA Real Estate Services, Inc.. Bright MLS
- $559,0005 bd3 ba2.3k sqft440 Canyon Rd, Winchester, VA 22602For SaleMLS ID #VAFV2042994, Tami Woerl, ERA Oakcrest Realty, Inc.. Bright MLS
