Be the first to introduce your buyers to this well-maintained end-unit townhome in one of Winchester’s most convenient commuter locations. Situated at 316 Copperfield Lane, this 3-bedroom, 1.5-bath home, built in 2002, offers comfortable, low-maintenance living just minutes from Valley Mill Road, Route 7, and I-81. Ideal for first-time homebuyers, downsizers, or investors, this property is truly move-in and rental ready. The main level offers a functional, open flow between the living room, dining area, and kitchen, creating a comfortable space for everyday living and entertaining. A conveniently located laundry closet sits just off the kitchen, while a half bath completes the main level. Upstairs, you’ll find all three bedrooms, including a spacious primary bedroom featuring a walk-in closet. A full bathroom serves the upper level, providing a practical layout for families, guests, or roommates. Recent improvements include a recently replaced water heater, refrigerator, and a newly fenced backyard (scheduled for August 13), creating an inviting outdoor space complete with an existing deck and exterior storage shed. The sale includes all major appliances: washer, dryer, refrigerator, dishwasher, microwave, garbage disposal, and gas range, making for a seamless transition for its next owner or tenant. Parking is a standout feature, with two assigned parking spaces directly in front of the home plus two adjacent guest spaces, offering convenience that’s hard to find in many townhome communities. The HOA fee includes water, sewer, and trash service, helping keep monthly ownership costs predictable and affordable. If you have buyers looking for an affordable home in a prime commuter location or an investor searching for a turnkey long-term rental opportunity, be sure to schedule your tour now - this one won’t last long!
Coming soon 07/31
$290,000
316 Copperfield Ln, Winchester, VA 22602
3beds
1,240sqft
:
Get pre-qualified$1,900/mo
Townhouse
Built in 2002
3,049 Square Feet Lot
$283,100 Zestimate®
$234/sqft
$175/mo HOA
What's special
- 18 hours |
- 104 |
- 5 |
Zillow last checked:
Listing updated:
Listed by:
Bridget Byrd 540-315-0165,
RE/MAX Roots (540) 686-7362,
Listing Team: Capstone Realty Group
Source: Bright MLS,MLS#: VAFV2043682
Facts & features
Interior
Bedrooms & bathrooms
- Bedrooms: 3
- Bathrooms: 2
- Full bathrooms: 1
- 1/2 bathrooms: 1
- Main level bathrooms: 1
Basement
- Area: 0
Heating
- Forced Air, Natural Gas
Cooling
- Central Air, Electric
Appliances
- Included: Dishwasher, Disposal, Microwave, Oven/Range - Electric, Refrigerator, Washer, Dryer, Gas Water Heater
Features
- Eat-in Kitchen, Kitchen - Table Space, Ceiling Fan(s)
- Windows: Window Treatments
- Has basement: No
- Has fireplace: No
Interior area
- Total structure area: 1,240
- Total interior livable area: 1,240 sqft
- Finished area above ground: 1,240
- Finished area below ground: 0
Property
Parking
- Total spaces: 2
- Parking features: Off Street
Accessibility
- Accessibility features: None
Features
- Levels: Two
- Stories: 2
- Exterior features: Satellite Dish
- Pool features: None
Lot
- Size: 3,049 Square Feet
Details
- Additional structures: Above Grade, Below Grade
- Parcel number: 54B3252
- Zoning: RP
- Zoning description: Residential Performance
- Special conditions: Standard
Construction
Type & style
- Home type: Townhouse
- Architectural style: Colonial
- Property subtype: Townhouse
Materials
- Vinyl Siding
- Foundation: Crawl Space
Condition
- New construction: No
- Year built: 2002
Utilities & green energy
- Sewer: Public Sewer
- Water: Public
Community & HOA
Community
- Security: Electric Alarm
- Subdivision: Copperfield
HOA
- Has HOA: Yes
- Services included: Sewer, Water, Trash
- HOA fee: $525 quarterly
- HOA name: COPPERFIELD HOMEOWNERS ASSOCIATION
Location
- Region: Winchester
Financial & listing details
- Price per square foot: $234/sqft
- Tax assessed value: $239,000
- Annual tax amount: $1,147
- Date on market: 7/31/2026
- Listing agreement: Exclusive Right To Sell
- Listing terms: Cash,Conventional,FHA,VA Loan
- Ownership: Fee Simple
Estimated market value
$283,100
$269,000 - $297,000
$1,843/mo
Price history
| Date | Event | Price |
|---|---|---|
| 6/19/2018 | Listing removed | $174,900$141/sqft |
Source: Century 21 Redwood Realty #FV10189249 Report a problem | ||
| 4/7/2018 | Pending sale | $174,900$141/sqft |
Source: Century 21 Redwood Realty #FV10189249 Report a problem | ||
| 3/24/2018 | Listed for sale | $174,900-0.6%$141/sqft |
Source: Century 21 Redwood Realty #1000303616 Report a problem | ||
| 1/19/2018 | Sold | $176,000-21.7%$142/sqft |
Source: Agent Provided Report a problem | ||
| 8/30/2017 | Listing removed | $1,200$1/sqft |
Source: Century 21 Redwood Realty #FV9969384 Report a problem | ||
| 7/10/2017 | Listed for rent | $1,200$1/sqft |
Source: Century 21 Redwood Realty #FV9969384 Report a problem | ||
| 10/6/2005 | Sold | $224,900+104.5%$181/sqft |
Source: Public Record Report a problem | ||
| 4/30/2003 | Sold | $110,000+12.8%$89/sqft |
Source: Public Record Report a problem | ||
| 3/20/2002 | Sold | $97,545$79/sqft |
Source: Public Record Report a problem | ||
Public tax history
| Year | Property taxes | Tax assessment |
|---|---|---|
| 2025 | $1,140 +14.9% | $239,000 +22.9% |
| 2024 | $992 | $194,500 |
| 2023 | $992 +96.3% | $194,500 +17.4% |
| 2022 | $505 | $165,700 |
| 2021 | $505 -43.9% | $165,700 +12.3% |
| 2020 | $900 -50% | $147,600 |
| 2019 | $1,801 +117.1% | $147,600 +8.5% |
| 2018 | $830 +1.7% | $136,000 |
| 2017 | $816 +10.6% | $136,000 +10.6% |
| 2016 | $738 +7.1% | $123,000 |
| 2015 | $689 +97.6% | $123,000 +8.6% |
| 2014 | $349 | $113,300 |
| 2013 | -- | $113,300 -4.9% |
| 2012 | -- | $119,200 |
| 2011 | -- | $119,200 -13.8% |
| 2010 | -- | $138,300 |
| 2009 | -- | $138,300 -9.3% |
| 2008 | -- | $152,400 |
| 2007 | -- | $152,400 |
| 2006 | -- | $152,400 |
| 2005 | -- | $152,400 +72% |
| 2003 | -- | $88,600 |
| 2002 | -- | $88,600 |
Find assessor info on the county website
Monthly payment
Est. payment
Payment breakdown
Explore the cost of this home by adjusting the details. Changes won't be saved.Climate risks
Neighborhood: 22602
Nearby schools
GreatSchools rating
- 2/10Redbud Run Elementary SchoolGrades: PK-5Distance: 1.1 mi
- 3/10James Wood Middle SchoolGrades: 6-8Distance: 3 mi
- 4/10Millbrook High SchoolGrades: 9-12Distance: 1.3 mi
Schools provided by the listing agent
- Elementary: Redbud Run
- Middle: James Wood
- High: Millbrook
- District: Frederick County Public Schools
Source: Bright MLS. This data may not be complete. We recommend contacting the local school district to confirm school assignments for this home.
- $273,2002 bd-- ba-- sqft318 Copperfield Ln, Winchester, VA 22602Off Market
- $285,2003 bd2 ba1.2k sqft312 Copperfield Ln, Winchester, VA 22602Off Market
- $267,7002 bd2 ba1.2k sqft320 Copperfield Ln, Winchester, VA 22602Off Market
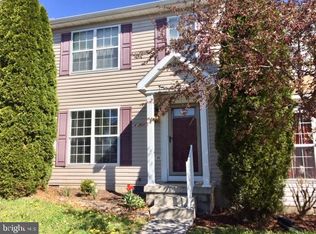
- $270,8002 bd1 ba1.2k sqft310 Copperfield Ln, Winchester, VA 22602Off Market

- $262,5002 bd2 ba1.2k sqft322 Copperfield Ln, Winchester, VA 22602Sold
- $283,6002 bd2 ba1.2k sqft324 Copperfield Ln, Winchester, VA 22602Off Market
- $270,3003 bd1 ba1.2k sqft308 Copperfield Ln, Winchester, VA 22602Off Market
- $289,0002 bd2 ba1.2k sqft306 Copperfield Ln, Winchester, VA 22602Sold
A local agent can set up tours, give advice and negotiate with sellers.
A local lender can help you make sure your offer is ready when you are.
Similar homes
- $334,0003 bd4 ba1.3k sqft124 Worsham Ter, Winchester, VA 22602For Sale

 MLS ID #VAFV2042644, David Pena, Corcoran McEnearney. Bright MLS
 - $399,9993 bd3 ba1.4k sqft323 Dogwood Rd, Winchester, VA 22602For Sale
 MLS ID #VAFV2043576, Deborah Matthews, ERA Oakcrest Realty, Inc.. Bright MLS
 - $325,0003 bd3 ba1.2k sqft280 Sage Cir, Winchester, VA 22603For Sale
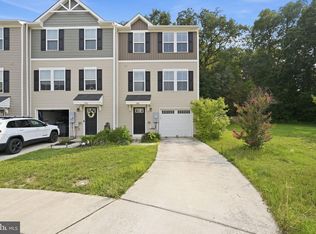 MLS ID #VAFV2043712, Charlotte Trux, KW Metro Center. Bright MLS
 - $299,9002 bd2 ba1.1k sqftParkplace, Winchester, VA 22602For Sale
 MLS ID #VAFV2042864, Traci Shoberg, Samson Properties. Bright MLS
 - $254,9002 bd2 ba1.1k sqftParkplace, Winchester, VA 22602For SaleMLS ID #VAFV2043258, Jeff Konrady, Realty ONE Group Old Towne. Bright MLS
- $249,0002 bd2 ba1.2k sqftParkview, Winchester, VA 22602For SaleMLS ID #VAFV2043116, Kim Hurst, MarketPlace REALTY. Bright MLS
- $349,9003 bd2 ba1.2k sqft111 Huntcrest Cir, Winchester, VA 22602For SaleMLS ID #VAFV2043490, Sharon Farinholt, Realty ONE Group Old Towne. Bright MLS
- $249,9002 bd2 ba1.1k sqftParkplace, Winchester, VA 22602For SaleMLS ID #VAFV2041728, Amy Longerbeam, RE/MAX Roots. Bright MLS
- $240,0002 bd2 ba1.1k sqftParkview, Winchester, VA 22602For SaleMLS ID #VAFV2043038, Meghan Pachas, Realty ONE Group Old Towne. Bright MLS
- $350,0003 bd1 ba1.2k sqft2817 Papermill Rd, Winchester, VA 22601For Sale By Owner
- $355,0003 bd2 ba1.2k sqft100 Oakmont Cir, Winchester, VA 22602For SaleMLS ID #VAFV2043278, Raven Staub, Samson Properties. Bright MLS
- $295,0003 bd1 ba960 sqft1314 S Braddock St, Winchester, VA 22601For SaleMLS ID #VAWI2011214, Verria Hairston, Open Door Brokerage, LLC. Bright MLS
- $260,0002 bd1 ba997 sqft108 Martin Dr, Winchester, VA 22602For SaleMLS ID #VAFV2038282, Heloisa Amar, Samson Properties. Bright MLS
- $229,0002 bd2 ba1.1k sqftParkplace, Winchester, VA 22602For SaleMLS ID #VAFV2040724, Vicki Broy, RE/MAX Roots. Bright MLS
- $360,0003 bd3 ba1.2k sqft117 E Pall Mall St, Winchester, VA 22601For SaleMLS ID #VAWI2011164, Becky Wallace, Pearson Smith Realty, LLC. Bright MLS
- $235,0003 bd2 ba1.1k sqft178 Hackberry Dr, Stephens City, VA 22655For SaleMLS ID #VAFV2043516, Bridget Aikens, Colony Realty. Bright MLS
- $344,9003 bd3 ba1.5k sqft117 Coralyrose Ct, Winchester, VA 22602For SaleMLS ID #VAFV2039944, Bob Chew, Samson Properties. Bright MLS
- $319,9003 bd2 ba1.2k sqft936 Allen Dr, Winchester, VA 22601For SaleMLS ID #VAWI2010986, Jody Elson, Dream Real Estate. Bright MLS
- $398,0003 bd2 ba1.5k sqft103 Elaine Dr, Winchester, VA 22602For SaleMLS ID #VAFV2042688, Leslie Webb, Long & Foster Real Estate, Inc.. Bright MLS
- $325,0003 bd2 ba1k sqft2431 Cedar Creek Grn, Winchester, VA 22602For SaleMLS ID #VAFV2042112, Lynn Beightol, Cedar Creek Real Estate. Bright MLS
