
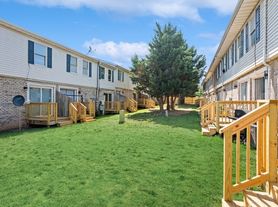
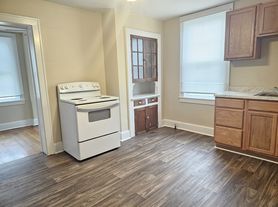
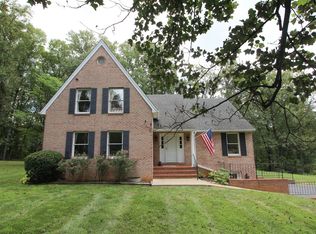
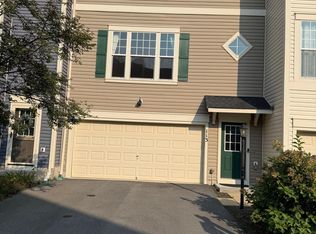
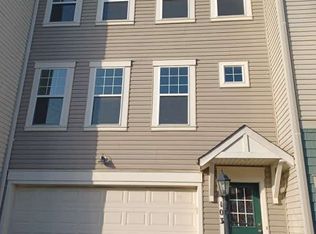
Move-in ready now! Welcome to this newer 2019-built corner townhome, ideally suited for a long-term lease. Recent updates include new vinyl flooring, fresh paint, updated light fixtures, and power washing. This spacious home offers 3 bedrooms with walk-in closets, 2 full baths, and 1 half bath. The main level features a well-appointed kitchen with a center island, spacious dining area, and separate living room. Enjoy scenic views from the oversized deck. The entry level includes a versatile bonus room, perfect for a home office, guest room, or additional living space, with convenient walkout access. Laundry is located on the third level for added convenience. Additional features include an oversized garage, driveway, and extra community parking. Conveniently located near major roads, with easy access to Route 7 and I-81, and just minutes from shopping, grocery stores, restaurants, and Shenandoah University. Don't miss this opportunity to lease a beautifully updated, spacious corner townhome in a convenient Winchester location. Schedule your showing today!
Townhouse for rent
Townhouse
Available now
Cats, dogs OK
Air conditioner, electric, heat pump
Dryer in unit laundry
2 Attached garage spaces parking
Electric, heat pump
What's special
Spacious homeSpacious dining areaOversized garage
- 29 days |
- -- |
- -- |
Zillow last checked:
Listing updated:
Travel times
Facts & features
Interior
Bedrooms & bathrooms
- Bedrooms: 3
- Bathrooms: 3
- Full bathrooms: 2
- 1/2 bathrooms: 1
Heating
- Electric, Heat Pump
Cooling
- Air Conditioner, Electric, Heat Pump
Appliances
- Included: Dryer, Electric Water Heater, Washer
- Laundry: Dryer In Unit, In Unit, Washer In Unit
Features
- Combination Dining/Living, Family Room Off Kitchen, Open Floorplan
- Flooring: Carpet
- Has basement: Yes
Interior area
- Total interior livable area: 1,800 sqft
Property
Parking
- Total spaces: 2
- Parking features: Attached, Driveway, Garage, Open
- Has attached garage: Yes
- Has uncovered spaces: Yes
- Details: Contact manager
Features
- Exterior features: Basement, Combination Dining/Living, Family Room Off Kitchen
- Pool features: Contact manager
Details
- Additional structures: Garage(s)
- Parcel number: 537166
Construction
Type & style
- Home type: Townhouse
- Architectural style: Traditional
- Property subtype: Townhouse
Condition
- Year built: 2019
Building
Management
- Pets allowed: Yes
Community & HOA
Location
- Region: Winchester
Financial & listing details
- Lease term: Contact For Details
Price history
| Date | Event | Price |
|---|---|---|
| 10/16/2026 | Price change | $2,295-1.3%$1/sqft |
Source: Bright MLS #VAFV2044814 Report a problem | ||
| 9/25/2026 | Listed for rent | $2,325$1/sqft |
Source: Bright MLS #VAFV2044814 Report a problem | ||
| 9/11/2026 | Sold | $308,000+5.1%$171/sqft |
Source:  Bright MLS #VAFV2043712 Report a problem Bright MLS #VAFV2043712 Report a problem | ||
| 8/5/2026 | Pending sale | $293,000-9.8%$163/sqft |
Source:  Hubzu Zillow Review #501629051429AUCN1 Report a problem Hubzu Zillow Review #501629051429AUCN1 Report a problem | ||
| 7/28/2026 | Listed for sale | $325,000+47.7%$181/sqft |
Source: Bright MLS #VAFV2043712 Report a problem | ||
| 2/19/2019 | Sold | $220,000$122/sqft |
Source: Public Record Report a problem | ||