Available immediately
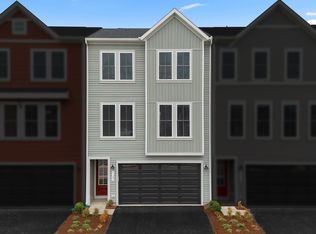
Spacious and gorgeous townhome with 2529 Sqft of 3 finished levels. It's a 3 bedroom/3.5 bathroom, 2 car garage townhome on a beautiful lot and tucked away on a quiet cul-de-sac. This townhouse in Snowden Bridge has a lot of upgrades including hardwood flooring, cozy electric fireplace, new carpet, stainless steel appliances, tons of recess lights, new built-in microwave, window treatments and lower-level full bath. The kitchen provides ample cabinetry and workspace with an open plan which seamlessly connects to the dining and living areas with hardwood flooring throughout the living and dining rooms while having lots of windows for natural light. Upstairs, you'll find three generously sized bedrooms including a very large comfortable primary suite with hardwood floors and a large walk-in closet designed for rest and privacy. Other two rooms are very spacious with closets and hardwood flooring. Master bath and second full bath upstairs has bath tubs. Upper floor has hardwood flooring throughout. No more Laundry hauling up and down the stairs as laundry area with washer and dryer is on the top level for convenience and comfort. The fully finished lower level is perfect for a home office, recreation room, guest suite, or gym and has a full bathroom. Home is in walking distance to playground, dog park, rec center, pool, and Jordan Springs Elementary. Driveway can fit additional 2 cars and there is overflow parking close to the unit. Pets allowed on case-by-case basis. Cats are not allowed. Good credit score, stable income and stable payment history is preferred. Renter's insurance is required before occupancy. Please text or email listing agent for scheduling a tour.
Townhouse for rent
Townhouse
Available now
Dogs OK
Air conditioner, central air, electric
Dryer in unit laundry
4 Attached garage spaces parking
Forced air, natural gas
What's special
Cozy electric fireplaceBeautiful lotQuiet cul-de-sacTons of recess lightsWindow treatmentsStainless steel appliancesNew built-in microwave
- 55 days |
- -- |
- -- |
Zillow last checked:
Listing updated:
Travel times

Let’s turn your rent into credit progress
Build credit history with every on-time payment and get credit for the payment you’re already making.
Facts & features
Interior
Bedrooms & bathrooms
- Bedrooms: 3
- Bathrooms: 4
- Full bathrooms: 3
- 1/2 bathrooms: 1
Rooms
- Room types: Bathroom 2, Bathroom 3, Bedroom 2, Bedroom 3, Dining Room, Half Bath, Kitchen, Laundry, Living Room, Primary Bathroom, Primary Bedroom, Recreation Room
Heating
- Forced Air, Natural Gas
Cooling
- Air Conditioner, Central Air, Electric
Appliances
- Included: Dishwasher, Dryer, Gas Water Heater, Microwave Oven, Oven/Range - Gas, Refrigerator, Stainless Steel Appliance(s), Washer, Water Heater, Water Treat System
- Laundry: Dryer In Unit, In Unit, Laundry Room, Upper Level, Washer In Unit
Features
- Combination Kitchen/Living, Family Room Off Kitchen, Kitchen Island, Open Floorplan, Primary Bath(s), Walk In Closet, Walk-In Closet(s)
- Flooring: Carpet, Wood
- Has basement: Yes
- Has fireplace: Yes
Interior area
- Total interior livable area: 2,529 sqft
Property
Parking
- Total spaces: 4
- Parking features: Attached, Driveway, Garage, Open
- Has attached garage: Yes
- Has uncovered spaces: Yes
- Details: Contact manager
Features
- Exterior features: Backs To Trees, Basement, Basketball Court, Combination Kitchen/Living, Family Room Off Kitchen, Jogging Path, No Thru Street, Primary Bath(s), Tennis Court(s), Tot Lots/Playground
- Pool features: Community, Pool
Details
- Additional structures: Garage(s), Tennis Court(s)
- Parcel number: 44E3186
Construction
Type & style
- Home type: Townhouse
- Architectural style: Craftsman
- Property subtype: Townhouse
Materials
- Roof: Composition,Shake Shingle
Condition
- Year built: 2013
Utilities & green energy
- Utilities for property: Garbage
Building
Management
- Pets allowed: Yes
Community & HOA
Community
- Features: Pool, Tennis Court(s)
HOA
- Amenities included: Basketball Court, Tennis Court(s)
Location
- Region: Stephenson
Financial & listing details
- Lease term: Contact For Details
Price history
| Date | Event | Price |
|---|---|---|
| 9/10/2026 | Price change | $2,450-1.8%$1/sqft |
Source: Bright MLS #VAFV2044148 Report a problem | ||
| 8/23/2026 | Price change | $2,495-2.2%$1/sqft |
Source: Bright MLS #VAFV2044148 Report a problem | ||
| 8/13/2026 | Listed for rent | $2,550$1/sqft |
Source: Bright MLS #VAFV2044148 Report a problem | ||
| 8/12/2026 | Sold | $380,000-2.4%$150/sqft |
Source:  Bright MLS #VAFV2041482 Report a problem Bright MLS #VAFV2041482 Report a problem | ||
| 7/15/2026 | Contingent | $389,500$154/sqft |
Source: Bright MLS #VAFV2041482 Report a problem | ||
| 7/10/2026 | Price change | $389,500-3.7%$154/sqft |
Source: Bright MLS #VAFV2041482 Report a problem | ||
| 6/3/2026 | Price change | $404,500-3.6%$160/sqft |
Source: Bright MLS #VAFV2041482 Report a problem | ||
| 5/8/2026 | Listed for sale | $419,500+100.2%$166/sqft |
Source: Bright MLS #VAFV2041482 Report a problem | ||
| 12/2/2013 | Sold | $209,540$83/sqft |
Source: Public Record Report a problem | ||