This is a unique opportunity to purchase a piece of history. The Glass Mill (Glass/Rinker/Cooper Mill) is available. The Mill was constructed during the years 1812-1815. At the base, the structure has stone walls that are 3' thick, tapering to about half that at the gable ends. The Mill has a "mechanics level", the lower level with dirt floor and water source when the Grist wheel was in place. The next two levels are wide open with wood floors and open beams. There are also stairs to attic space on the very upper level. The attached "miller's house" was added several decades later. Still quite livable with original wood floors, formal living and dining rooms, and bedroom(s), bath, upstairs. The interesting features remain. The Mill office is off the living room, where the original wood burning fireplace remains. The house has a covered front porch, and rear upper and lower covered porches. The grounds are quite nice with an array of plantings and a path/walking bridge over Opequon Creek. This property is at the corner of Cedar Creek Grade and Miller Road. Inquire about information relating to Deed of Gift Easement with Historical. NEW SEPTIC JUST INSTALLED. Price just reduced. The Seller is ready to sell!!
For sale
Price cut: $45K (7/7)
$325,000
2431 Cedar Creek Grn, Winchester, VA 22602
3beds
1,036sqft
Single Family Residence
Built in 1812
0.9 Acres Lot
$323,900 Zestimate®
$314/sqft
$-- HOA
What's special
- 88 days |
- 1,659 |
- 75 |
Zillow last checked:
Listing updated:
Listed by:
Lynn Beightol 540-667-1130,
Cedar Creek Real Estate 540-667-1130
Source: Bright MLS,MLS#: VAFV2042112
Facts & features
Interior
Bedrooms & bathrooms
- Bedrooms: 3
- Bathrooms: 2
- Full bathrooms: 1
- 1/2 bathrooms: 1
- Main level bathrooms: 1
Rooms
- Room types: Living Room, Dining Room, Bedroom 2, Bedroom 3, Kitchen, Bedroom 1, Office
Bedroom 1
- Level: Upper
Bedroom 2
- Features: Flooring - Wood
- Level: Upper
Bedroom 3
- Features: Flooring - Wood
- Level: Upper
Dining room
- Features: Flooring - Wood
- Level: Main
Kitchen
- Level: Main
Living room
- Features: Flooring - Wood
- Level: Main
Office
- Features: Fireplace - Wood Burning, Flooring - Wood
- Level: Main
Heating
- Baseboard, Other, Electric
Cooling
- Window Unit(s), Electric
Appliances
- Included: Refrigerator, Cooktop, Electric Water Heater
- Laundry: None
Features
- Bathroom - Stall Shower, Formal/Separate Dining Room, Kitchen - Efficiency
- Flooring: Wood
- Has basement: No
- Number of fireplaces: 1
Interior area
- Total structure area: 5,524
- Total interior livable area: 1,036 sqft
- Finished area above ground: 1,036
- Finished area below ground: 0
Property
Parking
- Parking features: Driveway
- Has uncovered spaces: Yes
Accessibility
- Accessibility features: None
Features
- Levels: Two
- Stories: 2
- Exterior features: Extensive Hardscape
- Pool features: None
- On waterfront: Yes
- Body of water: Opequon Creek
- Frontage type: Road Frontage
- Frontage length: Water Frontage Ft: 275
Lot
- Size: 0.9 Acres
- Features: Corner Lot, Stream/Creek, Rural
Details
- Additional structures: Above Grade, Below Grade
- Parcel number: 62A25
- Zoning: RA
- Special conditions: Standard
Construction
Type & style
- Home type: SingleFamily
- Architectural style: Colonial,Other
- Property subtype: Single Family Residence
- Attached to another structure: Yes
Materials
- Frame, Stone, Wood Siding
- Foundation: Other, Stone
- Roof: Metal
Condition
- Very Good
- New construction: No
- Year built: 1812
Utilities & green energy
- Sewer: On Site Septic, Site Evaluation on File
- Water: Well
Community & HOA
Community
- Subdivision: None Available
HOA
- Has HOA: No
Location
- Region: Winchester
Financial & listing details
- Price per square foot: $314/sqft
- Tax assessed value: $202,600
- Annual tax amount: $1,236
- Date on market: 5/26/2026
- Listing agreement: Exclusive Right To Sell
- Ownership: Fee Simple
- Road surface type: Black Top
Estimated market value
$323,900
$308,000 - $340,000
$1,935/mo
Price history
| Date | Event | Price |
|---|---|---|
| 7/7/2026 | Price change | $325,000-12.2%$314/sqft |
Source:  Bright MLS #VAFV2042112 Report a problem Bright MLS #VAFV2042112 Report a problem | ||
| 5/26/2026 | Listed for sale | $370,000$357/sqft |
Source: Bright MLS #VAFV2042112 Report a problem | ||
| 5/1/2026 | Listing removed | $370,000$357/sqft |
Source: Bright MLS #VAFV2033452 Report a problem | ||
| 11/5/2025 | Price change | $370,000+5.7%$357/sqft |
Source: Bright MLS #VAFV2033452 Report a problem | ||
| 8/20/2025 | Listed for sale | $350,000$338/sqft |
Source:  WMLS #BMTVAFV2033452 Report a problem WMLS #BMTVAFV2033452 Report a problem | ||
| 8/15/2025 | Contingent | $350,000$338/sqft |
Source: Bright MLS #VAFV2033452 Report a problem | ||
| 8/5/2025 | Price change | $350,000-12.5%$338/sqft |
Source: Bright MLS #VAFV2033452 Report a problem | ||
| 4/16/2025 | Listed for sale | $400,000$386/sqft |
Source: Bright MLS #VAFV2033452 Report a problem | ||
Public tax history
| Year | Property taxes | Tax assessment |
|---|---|---|
| 2025 | $1,409 +17.2% | $293,500 +24.6% |
| 2024 | $1,202 | $235,600 |
| 2023 | $1,202 -2.8% | $235,600 +16.3% |
| 2022 | $1,236 +100% | $202,600 |
| 2021 | $618 -47.3% | $202,600 +5.4% |
| 2020 | $1,173 -50% | $192,300 |
| 2019 | $2,346 +125.4% | $192,300 +12.7% |
| 2018 | $1,041 +1.7% | $170,600 |
| 2017 | $1,024 +11% | $170,600 +11% |
| 2016 | $922 +108.1% | $153,700 |
| 2015 | $443 | $153,700 +2.5% |
| 2014 | $443 | $149,900 |
| 2013 | -- | $149,900 -1.1% |
| 2012 | -- | $151,500 |
| 2011 | -- | $151,500 -12.1% |
| 2010 | -- | $172,400 |
| 2009 | -- | $172,400 +42.8% |
| 2008 | -- | $120,700 |
| 2007 | -- | $120,700 |
| 2006 | -- | $120,700 |
| 2005 | -- | $120,700 +47% |
| 2003 | -- | $82,100 |
| 2002 | -- | $82,100 |
Find assessor info on the county website
Monthly payment
Est. payment
Payment breakdown
Explore the cost of this home by adjusting the details. Changes won't be saved.Climate risks
Neighborhood: 22602
Nearby schools
GreatSchools rating
- 3/10Orchard View Elementary SchoolGrades: PK-5Distance: 2.3 mi
- 2/10Frederick County Middle SchoolGrades: 6-8Distance: 7.7 mi
- 6/10James Wood High SchoolGrades: 9-12Distance: 5.2 mi
Schools provided by the listing agent
- Elementary: Orchard View
- Middle: Frederick County
- High: James Wood
- District: Frederick County Public Schools
Source: Bright MLS. This data may not be complete. We recommend contacting the local school district to confirm school assignments for this home.
- $225,9004 bd2 ba2.7k sqft2412 Cedar Creek Grn, Winchester, VA 22602Off Market
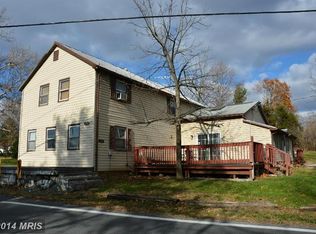
- $523,2003 bd2 ba2.8k sqft2463 Cedar Creek Grn, Winchester, VA 22602Off Market
- $393,9003 bd3 ba1.9k sqft115 Miller Rd, Winchester, VA 22602Off Market
- $595,6003 bd3 ba2.4k sqft129 Miller Rd, Winchester, VA 22602Off Market
- $812,5004 bd3 ba3k sqft2368 Cedar Creek Grn, Winchester, VA 22602Off Market
- $180,0003 bd1 ba775 sqft117 Miller Rd, Winchester, VA 22602Sold
- $97,7002 bd-- ba672 sqft2351 Cedar Creek Grn, Winchester, VA 22602Off Market
- $426,0003 bd2 ba2k sqft115 Schoolmarm Ln, Winchester, VA 22602Off Market
A local agent can set up tours, give advice and negotiate with sellers.
A local lender can help you make sure your offer is ready when you are.
Similar homes
- $340,0003 bd2 ba1.2k sqft544 Bluebird Trl, Winchester, VA 22602For Sale

 MLS ID #VAFV2042834, Dona Shiley, ERA Oakcrest Realty, Inc.. Bright MLS
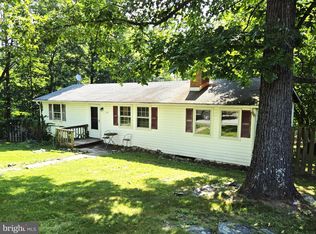
 - $290,0003 bd2 ba1.2k sqft132 Geronimo Trl, Winchester, VA 22602For Sale
 MLS ID #VAFV2043156, Shane Price, Long & Foster Real Estate, Inc.. Bright MLS
 - $289,9002 bd2 ba1k sqft2640 Limestone Ct, Winchester, VA 22601For Sale
 MLS ID #VAWI2011406, Meridee Powars, Link Realty Services LLC. Bright MLS
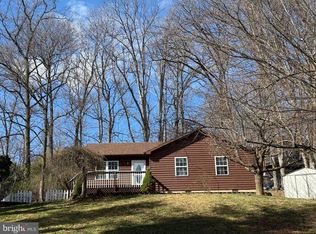
 - $295,0003 bd2 ba984 sqft110 Duwamish Trl, Winchester, VA 22602For Sale
 MLS ID #VAFV2040216, Tina Jacobin, Main Street Realty. Bright MLS
 - $349,0003 bd3 ba1.2k sqft112 Cornstalk Trl, Winchester, VA 22602For SaleMLS ID #VAFV2041960, Teresa Strohmeyer, ERA Oakcrest Realty, Inc.. Bright MLS
- $319,9003 bd1 ba1k sqft12 N Purcell Ave, Winchester, VA 22601For SaleMLS ID #VAWI2011354, Dan Whitacre, Colony Realty. Bright MLS
- $335,0003 bd2 ba1.2k sqft111 Huntcrest Cir, Winchester, VA 22602For SaleMLS ID #VAFV2043490, Sharon Farinholt, Realty ONE Group Old Towne. Bright MLS
- $369,9003 bd1 ba1.2k sqft201 Marple Rd, Winchester, VA 22603For SaleMLS ID #VAFV2043994, Scott Wachtel, Century 21 Redwood Realty. Bright MLS
- $300,0003 bd2 ba1.1k sqft126 Marple Rd, Winchester, VA 22603For SaleMLS ID #VAFV2041948, RoxAnn Grimes, RE/MAX Roots. Bright MLS
- $239,0002 bd1 ba1k sqft1024 Front Royal Pike, Winchester, VA 22602For SaleMLS ID #VAFV2044092, Dan Whitacre, Colony Realty. Bright MLS
- $379,0003 bd2 ba1.4k sqft120 Hawk Trl, Winchester, VA 22602For SaleMLS ID #VAFV2043670, Bonnie Wolfe, Samson Properties. Bright MLS
- $359,0003 bd1 ba1.4k sqft805 Pennsylvania Ave, Winchester, VA 22601For SaleMLS ID #VAWI2011328, Sherry Santmyer, Hunt Country Sotheby's International Realty. Bright MLS
- $349,0003 bd2 ba1.1k sqft2111 Shawn Dr, Middletown, VA 22645For SaleMLS ID #VAFV2043984, Teresa Strohmeyer, ERA Oakcrest Realty, Inc.. Bright MLS
- $305,0003 bd1 ba1k sqft211 Fair Ln, Winchester, VA 22603For SaleMLS ID #VAFV2042746, Kenny Ritenour, Samson Properties. Bright MLS
- $379,9993 bd3 ba1.4k sqft105 Mesquite Ct, Winchester, VA 22602For SaleMLS ID #VAFV2043596, Kathy Symenow, CENTURY 21 New Millennium. Bright MLS
- $320,0003 bd3 ba1.2k sqft115 S Purcell Ave, Winchester, VA 22601For SaleMLS ID #VAWI2010436, Matthew Berry, MarketPlace REALTY. Bright MLS
- $280,0003 bd1 ba1k sqft2810 N Frederick Pike, Winchester, VA 22603For SaleMLS ID #VAFV2043774, Jon Fleming, Weichert Realtors - Blue Ribbon. Bright MLS
- $319,9503 bd3 ba1.3k sqft593 N Kent St, Winchester, VA 22601For SaleMLS ID #VAWI2010790, Larry Lessin, Homes By Owner, Inc.. Bright MLS
- $350,0003 bd3 ba1.2k sqft117 E Pall Mall St, Winchester, VA 22601For SaleMLS ID #VAWI2011164, Becky Wallace, Pearson Smith Realty, LLC. Bright MLS
- $348,0003 bd2 ba1.5k sqft302 Wentworth Dr, Winchester, VA 22601For SaleMLS ID #VAWI2010990, Heloisa Amar, Samson Properties. Bright MLS
