**Move-in ready!** Welcome to 100 Oakmont Circle, a beautifully updated 3-bedroom, 1.5-bath home filled with natural light and an open, inviting floor plan. Enjoy an updated kitchen featuring stainless steel appliances, new countertops, and a new oven/range, along with new hardwood floors in the living and dining rooms, also has a dual HVAC system. Step outside to a spacious, fully fenced backyard with mature trees offering privacy and shade. Conveniently located just off Senseny Road with quick access to Route 7 and I-81, this home is perfect for commuters while being just minutes from historic downtown Winchester walking mall, Jim Barnett Park, local shops, restaurants, and entertainment. Don't miss this wonderful opportunity to own a beautifully updated home in a prime location!
For sale
$355,000
100 Oakmont Cir, Winchester, VA 22602
3beds
1,248sqft
:
Get pre-qualified$2,124/mo
Single Family Residence
Built in 1996
0.25 Acres Lot
$354,400 Zestimate®
$284/sqft
$13/mo HOA
What's special
Spacious fully fenced backyardOpen inviting floor planNew countertopsFilled with natural lightDual hvac systemUpdated kitchenStainless steel appliances
- 15 days |
- 499 |
- 32 |
Likely to sell faster than
Zillow last checked:
Listing updated:
Listed by:
Raven Staub 540-327-6857,
Samson Properties (540) 348-4911,
Listing Team: Hometown Realtor Team
Source: Bright MLS,MLS#: VAFV2043278
Facts & features
Interior
Bedrooms & bathrooms
- Bedrooms: 3
- Bathrooms: 2
- Full bathrooms: 1
- 1/2 bathrooms: 1
- Main level bathrooms: 1
Basement
- Area: 0
Heating
- Heat Pump, Electric
Cooling
- Central Air, Electric
Appliances
- Included: Stainless Steel Appliance(s), Dishwasher, Refrigerator, Dryer, Ice Maker, Washer, Water Heater, Oven/Range - Electric, Electric Water Heater
Features
- Dining Area, Family Room Off Kitchen, Floor Plan - Traditional
- Flooring: Hardwood, Carpet
- Doors: Sliding Glass
- Has basement: No
- Has fireplace: No
Interior area
- Total structure area: 1,248
- Total interior livable area: 1,248 sqft
- Finished area above ground: 1,248
- Finished area below ground: 0
Video & virtual tour
Property
Parking
- Parking features: Gravel, Driveway
- Has uncovered spaces: Yes
Accessibility
- Accessibility features: None
Features
- Levels: Two
- Stories: 2
- Pool features: None
Lot
- Size: 0.25 Acres
Details
- Additional structures: Above Grade, Below Grade
- Parcel number: 65D24
- Zoning: RP
- Special conditions: Standard
Construction
Type & style
- Home type: SingleFamily
- Architectural style: Traditional
- Property subtype: Single Family Residence
Materials
- Vinyl Siding, Brick Front
- Foundation: Crawl Space
- Roof: Architectural Shingle
Condition
- New construction: No
- Year built: 1996
Utilities & green energy
- Sewer: Public Sewer
- Water: Public
Community & HOA
Community
- Subdivision: Glenmont Village
HOA
- Has HOA: Yes
- HOA fee: $155 annually
- HOA name: GLENMONT VILLAGE
Location
- Region: Winchester
Financial & listing details
- Price per square foot: $284/sqft
- Tax assessed value: $283,000
- Annual tax amount: $1,358
- Date on market: 7/15/2026
- Listing agreement: Exclusive Right To Sell
- Ownership: Fee Simple
Estimated market value
$354,400
$337,000 - $372,000
$2,094/mo
Price history
| Date | Event | Price |
|---|---|---|
| 7/16/2026 | Listed for sale | $355,000+73.2%$284/sqft |
Source:  Bright MLS #VAFV2043278 Report a problem Bright MLS #VAFV2043278 Report a problem | ||
| 6/5/2020 | Sold | $205,000-2.3%$164/sqft |
Source: Agent Provided Report a problem | ||
| 6/4/2020 | Pending sale | $209,750$168/sqft |
Source: Century 21 Redwood Realty #VAFV156094 Report a problem | ||
| 4/15/2020 | Price change | $209,750-2.4%$168/sqft |
Source: Century 21 Redwood Realty #VAFV156094 Report a problem | ||
| 3/4/2020 | Listed for sale | $215,000+834.8%$172/sqft |
Source: Century 21 Redwood Realty #VAFV156094 Report a problem | ||
| 9/18/1996 | Sold | $23,000$18/sqft |
Source: Agent Provided Report a problem | ||
Public tax history
| Year | Property taxes | Tax assessment |
|---|---|---|
| 2025 | $1,358 +20.5% | $283,000 +28.1% |
| 2024 | $1,127 | $221,000 |
| 2023 | $1,127 +103.6% | $221,000 +21.8% |
| 2022 | $554 | $181,500 |
| 2021 | $554 -47.5% | $181,500 +5.1% |
| 2020 | $1,053 -50% | $172,700 |
| 2019 | $2,107 +114.3% | $172,700 +7.1% |
| 2018 | $983 +1.7% | $161,200 |
| 2017 | $967 +12.4% | $161,200 +12.4% |
| 2016 | $860 +7.1% | $143,400 |
| 2015 | $803 +96.4% | $143,400 +2.4% |
| 2014 | $409 | $140,000 |
| 2013 | -- | $140,000 +0.1% |
| 2012 | -- | $139,800 |
| 2011 | -- | $139,800 -12.2% |
| 2010 | -- | $159,200 |
| 2009 | -- | $159,200 -5.9% |
| 2008 | -- | $169,100 |
| 2007 | -- | $169,100 |
| 2006 | -- | $169,100 |
| 2005 | -- | $169,100 +73.1% |
| 2003 | -- | $97,700 |
| 2002 | -- | $97,700 |
Find assessor info on the county website
Monthly payment
Est. payment
Payment breakdown
Explore the cost of this home by adjusting the details. Changes won't be saved.Climate risks
Neighborhood: 22602
Nearby schools
GreatSchools rating
- 4/10Evendale Elementary SchoolGrades: PK-5Distance: 3.4 mi
- 5/10Admiral Richard E. Byrd Middle SchoolGrades: 6-8Distance: 3.6 mi
- 4/10Millbrook High SchoolGrades: 9-12Distance: 2.4 mi
Schools provided by the listing agent
- Elementary: Evendale
- Middle: Admiral Richard E Byrd
- High: Millbrook
- District: Frederick County Public Schools
Source: Bright MLS. This data may not be complete. We recommend contacting the local school district to confirm school assignments for this home.
- $351,4003 bd1 ba1.3k sqft102 Oakmont Cir, Winchester, VA 22602Off Market
- $357,0003 bd2 ba1.1k sqft163 Rossum Ln, Winchester, VA 22602Off Market
- $319,6003 bd1 ba1.1k sqft169 Rossum Ln, Winchester, VA 22602Off Market
- $341,9003 bd1 ba1.1k sqft104 Oakmont Cir, Winchester, VA 22602Off Market
- $353,2003 bd2 ba1.1k sqft175 Rossum Ln, Winchester, VA 22602Off Market
- $312,7003 bd1 ba1.2k sqft151 Rossum Ln, Winchester, VA 22602Off Market
- $319,5003 bd2 ba1.1k sqft101 Oakmont Cir, Winchester, VA 22602Off Market
- $314,8003 bd1 ba1.1k sqft103 Oakmont Cir, Winchester, VA 22602Off Market
A local agent can set up tours, give advice and negotiate with sellers.
A local lender can help you make sure your offer is ready when you are.
Similar homes
- $398,0003 bd2 ba1.5k sqft103 Elaine Dr, Winchester, VA 22602For Sale

 MLS ID #VAFV2042688, Leslie Webb, Long & Foster Real Estate, Inc.. Bright MLS
 - $415,0003 bd2 ba1.4k sqft104 Lloyds Rd, Winchester, VA 22602For Sale
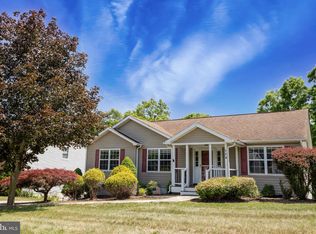 MLS ID #VAFV2042796, Val Nicole Clark, Realty FC, LLC. Bright MLS
 - $400,0004 bd4 ba1.5k sqft112 Ashley Dr, Winchester, VA 22602For Sale
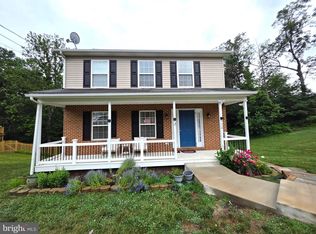 MLS ID #VAFV2042882, Martha Sanchez, Spring Hill Real Estate, LLC.. Bright MLS
 - $429,9003 bd3 ba1.7k sqft104 Kapok Cir, Winchester, VA 22602For Sale
 MLS ID #VAFV2041936, Lisette B. Turner, Century 21 Redwood Realty. Bright MLS
 - $349,9003 bd3 ba1.7k sqft913 Orchard Hill Dr, Winchester, VA 22601For SaleMLS ID #VAWI2011156, Dallas Croft, Samson Properties. Bright MLS
- $427,7244 bd2 ba1.8k sqft187 Village Ct, Winchester, VA 22602For SaleMLS ID #VAFV2042266, Bob Caines, RE/MAX Distinctive Real Estate, Inc.. Bright MLS
- $345,0003 bd2 ba1.2k sqft544 Bluebird Trl, Winchester, VA 22602For SaleMLS ID #VAFV2042834, Dona Shiley, ERA Oakcrest Realty, Inc.. Bright MLS
- $420,0004 bd3 ba1.7k sqft101 Charlton Rd, Winchester, VA 22602For SaleMLS ID #VAFV2042768, RoxAnn Grimes, RE/MAX Roots. Bright MLS
- $395,0003 bd2 ba1.7k sqft1355 Perry Rd, Winchester, VA 22602For SaleMLS ID #VAFV2042832, Roxane Morrison, NextHome Realty Select. Bright MLS
- $345,9333 bd2 ba1.3k sqft305 Hackberry Dr, Stephens City, VA 22655For SaleMLS ID #VAFV2043478, Misty Miller, OliveTree Property Group, LLC. Bright MLS
- $369,0003 bd3 ba1.7k sqft614 Sherlock Trce, Winchester, VA 22601For SaleMLS ID #VAWI2010932, Carlos Soares, Samson Properties. Bright MLS
- $415,0003 bd3 ba1.8k sqft133 Woodrow Rd, Winchester, VA 22602For SaleMLS ID #VAFV2041416, Kevin Pringle, Samson Properties. Bright MLS
- $369,9003 bd2 ba1.2k sqft224 Hawk Trl, Winchester, VA 22602For SaleMLS ID #VAFV2040470, Joelle Graham, Weichert, REALTORS. Bright MLS
- $370,0003 bd2 ba1.3k sqft130 White Oak Rd, White Post, VA 22663For SaleMLS ID #VAFV2043466, Brenda Miller, Berkshire Hathaway HomeServices PenFed Realty. Bright MLS
- $349,9003 bd2 ba1.4k sqft2561 Apple Pie Ridge Rd, Winchester, VA 22603For SaleMLS ID #VAFV2041032, Brock M Harris, Samson Properties. Bright MLS
- $379,9002 bd2 ba1.1k sqft711 E Cork St, Winchester, VA 22601For SaleMLS ID #VAWI2010626, Marco Novillo, Spring Hill Real Estate, LLC.. Bright MLS
- $344,9002 bd2 ba1.3k sqft420 E Pall Mall St, Winchester, VA 22601For SaleMLS ID #VAWI2010584, Matt Kilmer, Samson Properties. Bright MLS
- $314,9003 bd1 ba1k sqft211 Fair Ln, Winchester, VA 22603For SaleMLS ID #VAFV2042746, Kenny Ritenour, Samson Properties. Bright MLS
- $319,9003 bd2 ba1.2k sqft936 Allen Dr, Winchester, VA 22601For SaleMLS ID #VAWI2010986, Jody Elson, Dream Real Estate. Bright MLS
- $399,9003 bd2 ba1.1k sqft163 Margaret Ln, Winchester, VA 22603For SaleMLS ID #VAFV2041724, Mike Sprague, Samson Properties. Bright MLS
