Completely renovated in 2023, this beautifully updated 4-bedroom, 3-bath home offers the perfect blend of modern finishes and comfortable living in the peaceful Mountain Lake community of Front Royal. From the moment you step inside, you'll appreciate the bright, welcoming living room featuring rich hardwood floors and a large bay window that fills the space with natural light.
The stunning kitchen has been thoughtfully redesigned with stone countertops, updated cabinetry, and nearly new stainless steel appliances, creating a space that's both functional and stylish. The upper level offers three spacious bedrooms, including the primary suite, along with two fully renovated bathrooms.
The finished lower level provides exceptional flexibility with a large recreation room, a fourth bedroom, a full bath, a utility room, and direct access to the attached garage; perfect for guests, a home office, or multi-generational living.
Major improvements completed in 2023 include a new kitchen, all three renovated bathrooms, hardwood flooring, carpet, interior paint, HVAC system, and water treatment system, giving buyers peace of mind for years to come. Septic system was pumped in 2022.
Beyond the home, you'll love everything this location has to offer. Nestled in the scenic Mountain Lake community, residents enjoy a quiet neighborhood surrounded by the natural beauty of the Shenandoah Valley while remaining just minutes from historic downtown Front Royal. Spend your weekends exploring local shops, restaurants, wineries, breweries, and seasonal festivals, or take advantage of nearby outdoor recreation at the Shenandoah River, Shenandoah National Park, Skyline Drive, and the Appalachian Trail.
For commuters, this location offers convenient access to Routes 66, 340, and 522, making travel to Northern Virginia, Winchester, and surrounding areas surprisingly accessible while allowing you to enjoy the tranquility and value of mountain living.
Whether you're looking for move-in-ready convenience, modern updates, or a home that offers both adventure and accessibility, this thoughtfully renovated property is ready to welcome you home.
For sale
$415,000
208 Mountain Lake Dr, Front Royal, VA 22630
4beds
2,500sqft
:
Get pre-qualified$2,483/mo
Single Family Residence
Built in 1990
1.6 Acres Lot
$-- Zestimate®
$166/sqft
$-- HOA
What's special
Finished lower levelFourth bedroomWater treatment systemInterior paintUpdated cabinetryTwo fully renovated bathroomsAll three renovated bathrooms
- 5 days |
- 1,257 |
- 99 |
Zillow last checked:
Listing updated:
Listed by:
Courtney Stone 703-595-8349,
Pearson Smith Realty LLC 571-386-1075
Source: Bright MLS,MLS#: VAWR2014988
Facts & features
Interior
Bedrooms & bathrooms
- Bedrooms: 4
- Bathrooms: 3
- Full bathrooms: 3
- Main level bathrooms: 2
- Main level bedrooms: 3
Basement
- Area: 1300
Heating
- Forced Air, Heat Pump, Electric
Cooling
- Central Air, Electric
Appliances
- Included: Microwave, Oven/Range - Electric, Refrigerator, Dishwasher, Stainless Steel Appliance(s), Water Heater, Ice Maker, Electric Water Heater
Features
- Attic, Breakfast Area, Ceiling Fan(s), Combination Kitchen/Dining, Eat-in Kitchen, Recessed Lighting, Upgraded Countertops
- Windows: Double Hung, Double Pane Windows, Energy Efficient
- Basement: Connecting Stairway,Finished,Garage Access,Exterior Entry,Rear Entrance,Walk-Out Access,Windows
- Has fireplace: No
Interior area
- Total structure area: 2,600
- Total interior livable area: 2,500 sqft
- Finished area above ground: 1,300
- Finished area below ground: 1,200
Video & virtual tour
Property
Parking
- Total spaces: 1
- Parking features: Garage Faces Side, Garage Door Opener, Inside Entrance, Gravel, Attached
- Attached garage spaces: 1
- Has uncovered spaces: Yes
Accessibility
- Accessibility features: None
Features
- Levels: Two
- Stories: 2
- Patio & porch: Deck
- Pool features: None
Lot
- Size: 1.6 Acres
Details
- Additional structures: Above Grade, Below Grade
- Parcel number: 15E33708
- Zoning: R
- Special conditions: Standard
Construction
Type & style
- Home type: SingleFamily
- Architectural style: Raised Ranch/Rambler
- Property subtype: Single Family Residence
Materials
- Vinyl Siding
- Foundation: Block
Condition
- New construction: No
- Year built: 1990
Utilities & green energy
- Sewer: On Site Septic, Septic = # of BR
- Water: Well
Community & HOA
Community
- Subdivision: Shen Farms Mt Lake
HOA
- Has HOA: No
Location
- Region: Front Royal
Financial & listing details
- Price per square foot: $166/sqft
- Tax assessed value: $372,200
- Annual tax amount: $2,118
- Date on market: 7/31/2026
- Listing agreement: Exclusive Right To Sell
- Ownership: Fee Simple
Estimated market value
Not available
Estimated sales range
Not available
$2,772/mo
Price history
| Date | Event | Price |
|---|---|---|
| 7/31/2026 | Listed for sale | $415,000+9.9%$166/sqft |
Source:  Bright MLS #VAWR2014988 Report a problem Bright MLS #VAWR2014988 Report a problem | ||
| 2/28/2023 | Sold | $377,500$151/sqft |
Source: Bright MLS #VAWR2004732 Report a problem | ||
| 2/3/2023 | Contingent | $377,500$151/sqft |
Source: Bright MLS #VAWR2004732 Report a problem | ||
| 1/29/2023 | Listed for sale | $377,500$151/sqft |
Source: Bright MLS #VAWR2004732 Report a problem | ||
| 1/14/2023 | Contingent | $377,500$151/sqft |
Source: Bright MLS #VAWR2004732 Report a problem | ||
| 1/12/2023 | Price change | $377,500-0.5%$151/sqft |
Source: Bright MLS #VAWR2004732 Report a problem | ||
| 1/10/2023 | Price change | $379,500-2.6%$152/sqft |
Source: Bright MLS #VAWR2004732 Report a problem | ||
| 1/6/2023 | Price change | $389,500-1.4%$156/sqft |
Source: Bright MLS #VAWR2004732 Report a problem | ||
| 12/22/2022 | Listed for sale | $395,000$158/sqft |
Source: Bright MLS #VAWR2004732 Report a problem | ||
Public tax history
| Year | Property taxes | Tax assessment |
|---|---|---|
| 2025 | $1,783 +70.5% | $372,200 +88.6% |
| 2024 | $1,046 +8.2% | $197,300 |
| 2023 | $967 +7.3% | $197,300 +43.4% |
| 2022 | $901 | $137,600 |
| 2021 | $901 | $137,600 |
| 2020 | $901 -25.3% | $137,600 |
| 2019 | $1,206 -8.1% | $137,600 -10.7% |
| 2018 | $1,312 +6.6% | $154,100 |
| 2017 | $1,230 | $154,100 |
| 2016 | -- | $154,100 |
| 2015 | -- | $154,100 -6.1% |
| 2014 | -- | $164,100 |
| 2013 | -- | $164,100 |
| 2012 | -- | $164,100 |
| 2011 | -- | $164,100 -12.8% |
| 2010 | -- | $188,200 |
| 2009 | -- | $188,200 |
| 2008 | -- | $188,200 |
| 2007 | -- | $188,200 +83.3% |
| 2006 | -- | $102,700 |
| 2005 | -- | $102,700 |
| 2004 | -- | $102,700 |
| 2003 | -- | $102,700 +13% |
| 2001 | -- | $90,900 |
Find assessor info on the county website
Monthly payment
Est. payment
Payment breakdown
Explore the cost of this home by adjusting the details. Changes won't be saved.Climate risks
Neighborhood: 22630
Nearby schools
GreatSchools rating
- 3/10Leslie Fox Keyser Elementary SchoolGrades: PK-5Distance: 8.1 mi
- 5/10New Warren County Middle SchoolGrades: 6-8Distance: 6.9 mi
- 7/10Warren County High SchoolGrades: 9-12Distance: 7.9 mi
Schools provided by the listing agent
- District: Warren County Public Schools
Source: Bright MLS. This data may not be complete. We recommend contacting the local school district to confirm school assignments for this home.
- $--3 Acres0 Mountain Lake Drive, Front Royal, VA 22630Off Market
- $278,1002 bd2 ba1.4k sqft258 Mountain Lake Dr, Front Royal, VA 22630Off Market

- $404,6003 bd2 ba1.3k sqft21 Drummer Hill Rd, Front Royal, VA 22630Off Market
- $490,4003 bd2 ba2.2k sqft61 Fern Ct, Front Royal, VA 22630Off Market
- $413,5004 bd3 ba1.3k sqft167 Mountain Lake Dr, Front Royal, VA 22630Off Market
- $21,700-- bd-- ba-- sqft38 Drummer Hill Rd, Front royal, VA 22630Off Market
- $407,5003 bd3 ba2.2k sqft21 Drummer Hill Rd, Front Royal, VA 22630Off Market
- $377,4002 bd2 ba1.6k sqft238 Honey Farm Ln, Front Royal, VA 22630Off Market
A local agent can set up tours, give advice and negotiate with sellers.
Similar homes
- $428,0003 bd2 ba1.7k sqft369 Mountain Lake Dr, Front Royal, VA 22630For Sale
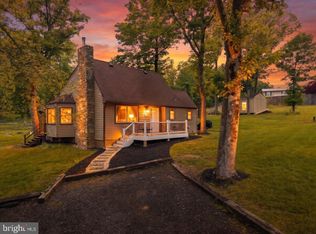
 MLS ID #VAWR2014290, Anthony Constable, RE/MAX Gateway. Bright MLS
 - $399,9004 bd3 ba2k sqft671 Pine Ridge Dr, Front Royal, VA 22630For Sale
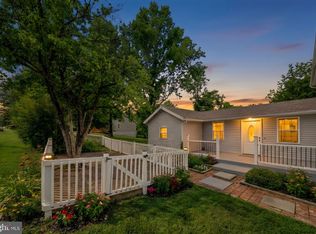 MLS ID #VAWR2014292, SERIF SOYDAN, EXP Realty, LLC. Bright MLS
 - $450,0003 bd2 ba2.2k sqft102 Bens Ct, Front Royal, VA 22630For Sale
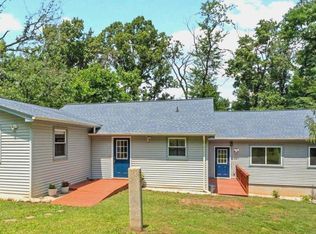 MLS ID #VAWR2014968, Britta Neel, Keller Williams Realty. Bright MLS
 - $425,0003 bd3 ba2.2k sqft28 High Spruce Rd, Front Royal, VA 22630For Sale
 MLS ID #VAWR2014930, Sarah Reynolds, Keller Williams Realty. Bright MLS
 - $444,9003 bd3 ba1.9k sqft219 Woodpecker Way, Front Royal, VA 22630For SaleMLS ID #VAWR2014856, Jenn Scheulen, Weichert Realtors - Blue Ribbon. Bright MLS
- $410,0004 bd3 ba1.8k sqft673 Creek Rd, Front Royal, VA 22630For SaleMLS ID #VAWR2014004, Regina Sharikas, United Real Estate Horizon. Bright MLS
- $449,9005 bd3 ba2.1k sqft9028 Stonewall Jackson Hwy, Front Royal, VA 22630For SaleMLS ID #VAWR2014870, Benedict Ferri, Keller Williams Realty. Bright MLS
- $419,9003 bd2 ba2.9k sqft143 Zinn Way, Linden, VA 22642For SaleMLS ID #VAWR2014394, Jon Fleming, Weichert Realtors - Blue Ribbon. Bright MLS
- $389,9004 bd2 ba1.4k sqft346 Cloud St, Front Royal, VA 22630For SaleMLS ID #VAWR2015032, Daryl Stout, Realty One Group Key Properties. Bright MLS
- $539,9003 bd3 ba1.9k sqft88 Juniper Dr, Front Royal, VA 22630For SaleMLS ID #VAWR2015082, Sharon L Daniels, Coldwell Banker Premier. Bright MLS
- $445,0003 bd3 ba1.9k sqft434 King David Dr, Linden, VA 22642For SaleMLS ID #VAWR2014690, JOAN CULBERTSON, Coldwell Banker Premier. Bright MLS
- $349,0002 bd2 ba1.7k sqft59 Byers Ln, Front Royal, VA 22630For SaleMLS ID #VAWR2015090, Phil Asper, Keller Williams Realty/Lee Beaver & Assoc.. Bright MLS
- $407,0003 bd1 ba1.2k sqft494 Hamilton Cir, Front Royal, VA 22630For SaleMLS ID #VAWR2014732, Sharon L Daniels, Coldwell Banker Premier. Bright MLS
- $419,9003 bd3 ba1.5k sqft242 Blue Ridge Ave, Front Royal, VA 22630New ConstructionMLS ID #VAWR2015004, Daryl Stout, Realty One Group Key Properties. Bright MLS
- $499,0003 bd3 ba2.6k sqft11 Ashlawn Ct, Front Royal, VA 22630For SaleMLS ID #VAWR2014736, Margie Conley, Samson Properties. Bright MLS
- $369,9004 bd2 ba2.4k sqft1101 N Royal Ave, Front Royal, VA 22630For SaleMLS ID #VAWR2014980, Janaina Gutu, Compass. Bright MLS
- $430,0003 bd3 ba2.2k sqft985 S Marshall St, Front Royal, VA 22630For SaleMLS ID #VAWR2014784, Sheila Hall, Coldwell Banker Premier. Bright MLS
- $475,0003 bd3 ba2.1k sqft266 Riverside Dr, Front Royal, VA 22630For SaleMLS ID #VAWR2014974, Sherry Santmyer, Hunt Country Sotheby's International Realty. Bright MLS
- $379,9993 bd2 ba1.8k sqft407 Freeze Rd, Linden, VA 22642For SaleMLS ID #VAWR2014298, Jada Aristilde, Samson Properties. Bright MLS
- $370,0003 bd3 ba2.2k sqft231 Mosby Ln, Front Royal, VA 22630New ConstructionMLS ID #VAWR2014976, Laura Larson, Larson Fine Properties. Bright MLS
