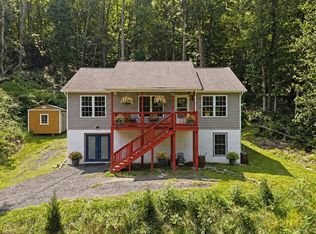
$419,900 | Nearly 2,000 Finished Sq Ft | Finished Basement | 3 Full Baths | Screened Porch | Garage | Private Lake Access | Convenient to I66. Enjoy peaceful mountain living in Blue Mountain, just a short walk to the community's private lake, beach, picnic area and fishing dock.* A thoughtfully designed home surrounded by the peace and tranquility of all that nature has to offer. With a front covered porch and rear screened in porch, you’ll never miss a beautiful sunrise/sunset with a mountain view. This home features a spacious open concept living, kitchen and dining area with cathedral ceilings and hardwood flooring. The kitchen contains granite counter tops and stainless-steel appliances. Off the kitchen is the pantry/laundry room with a large capacity washer and dryer on pedestals. The primary bedroom has its own walk-in closet and bathroom, with a second bathroom conveniently located between the two additional bedrooms. All three bedrooms are carpeted and feature ceiling fans and closets. In the oversized one car garage, you will find plenty of room for storage and a workshop. It’s that big! From the garage or from the stairs in the laundry room/pantry, you enter the professionally finished basement. With a third bathroom, fresh paint, new plush carpeting, a large window for natural light and ceiling fans, this flex space can be customized to fit the needs of you and your family. Outside, the rear yard features a patio for your cookouts or just relaxing in nature and the partially fenced rear yard provides additional space for pets, play and outdoor enjoyment. Conveniently located between I-66 and Route 50, this home provides excellent commuter access while still offering the privacy and tranquility of mountain living. You’re also just a short drive from several local vineyards and wineries, making it easy to enjoy Virginia wine country close to home. Outdoor enthusiasts will appreciate nearby access to the Appalachian Trail, Skyline Drive, and the many recreational opportunities throughout the Front Royal area. If you’ve been searching for a mountain home with lake access, a private split-bedroom layout, finished basement living space, an oversized garage and room to enjoy the outdoors, 219 Woodpecker Way deserves a closer look. Schedule your showing today!
For sale
Price cut: $14.6K (9/7)
$419,900
219 Woodpecker Way, Front Royal, VA 22630
3beds
1,982sqft
Single Family Residence
Built in 2016
0.77 Acres Lot
$418,400 Zestimate®
$212/sqft
$84/mo HOA
What's special
Finished basementPrivate split-bedroom layoutGranite counter topsScreened porchRear screened in porchFront covered porchCathedral ceilings
- 91 days
- 315
- 29
Zillow last checked:
Listing updated:
Listed by:
Jenn Scheulen 540-624-0724,
Weichert Realtors - Blue Ribbon 5406358000
Source: Bright MLS,MLS#: VAWR2014856
Facts & features
Interior
Bedrooms & bathrooms
- Bedrooms: 3
- Bathrooms: 3
- Full bathrooms: 3
- Main level bathrooms: 2
- Main level bedrooms: 3
Rooms
- Room types: Primary Bedroom, Bedroom 2, Bedroom 3, Kitchen, Family Room, Laundry, Bathroom 1, Bathroom 2, Bathroom 3
Primary bedroom
- Features: Ceiling Fan(s), Flooring - Carpet, Walk-In Closet(s)
- Level: Main
- Area: 176 Square Feet
- Dimensions: 11 X 16
Bedroom 2
- Features: Ceiling Fan(s), Flooring - Carpet
- Level: Main
Bedroom 3
- Features: Ceiling Fan(s), Flooring - Carpet
- Level: Main
Bathroom 1
- Features: Bathroom - Walk-In Shower
- Level: Main
Bathroom 2
- Features: Bathroom - Tub Shower
- Level: Main
Bathroom 3
- Features: Bathroom - Walk-In Shower
- Level: Lower
Family room
- Features: Ceiling Fan(s), Flooring - Carpet
- Level: Lower
- Area: 598 Square Feet
- Dimensions: 26 X 23
Family room
- Features: Cathedral/Vaulted Ceiling, Ceiling Fan(s), Flooring - HardWood
- Level: Main
- Area: 238 Square Feet
- Dimensions: 14 X 17
Kitchen
- Features: Granite Counters, Dining Area, Flooring - HardWood, Kitchen - Electric Cooking, Cathedral/Vaulted Ceiling
- Level: Main
- Area: 108 Square Feet
- Dimensions: 9 X 12
Laundry
- Features: Flooring - Laminated, Pantry
- Level: Main
Heating
- Heat Pump, Electric
Cooling
- Heat Pump, Ceiling Fan(s), Central Air, Electric
Appliances
- Included: Dishwasher, Dryer, Microwave, Self Cleaning Oven, Refrigerator, Washer, Electric Water Heater
- Laundry: Main Level, Laundry Room
Features
- Combination Kitchen/Dining, Primary Bath(s), Open Floorplan, Ceiling Fan(s), Walk-In Closet(s), Upgraded Countertops, Pantry, Family Room Off Kitchen, Entry Level Bedroom, Dining Area, Bathroom - Walk-In Shower, Bathroom - Tub Shower, Cathedral Ceiling(s), Dry Wall
- Flooring: Carpet, Hardwood, Vinyl, Wood
- Windows: Low Emissivity Windows, Window Treatments
- Basement: Connecting Stairway,Exterior Entry,Partially Finished,Walk-Out Access,Garage Access
- Has fireplace: No
Interior area
- Total structure area: 3,016
- Total interior livable area: 1,982 sqft
- Finished area above ground: 1,344
- Finished area below ground: 638
Video & virtual tour
Property
Parking
- Total spaces: 3
- Parking features: Basement, Garage Faces Side, Garage Door Opener, Inside Entrance, Storage, Gravel, Off Street, Driveway, Attached
- Attached garage spaces: 1
- Uncovered spaces: 2
- Details: Garage Sqft: 706
Accessibility
- Accessibility features: None
Features
- Levels: Two
- Stories: 2
- Patio & porch: Porch, Patio, Roof Deck
- Exterior features: Lighting, Private Beach
- Pool features: None
- Fencing: Back Yard
- Has view: Yes
- View description: Trees/Woods
- Waterfront features: Fishing Allowed, Private Access, Lake
- Body of water: Deer Lake
- Frontage type: Road Frontage
Lot
- Size: 0.77 Acres
- Features: Backs to Trees, Wooded, Front Yard, Rear Yard, SideYard(s), Mountain
Details
- Additional structures: Above Grade, Below Grade
- Parcel number: 18652
- Zoning: R
- Zoning description: L 430 BLUE MT SEC 11-12
- Special conditions: Standard
Construction
Type & style
- Home type: SingleFamily
- Architectural style: Raised Ranch/Rambler
- Property subtype: Single Family Residence
Materials
- Vinyl Siding
- Foundation: Concrete Perimeter, Slab
- Roof: Shingle,Asphalt
Condition
- Very Good
- New construction: No
- Year built: 2016
Utilities & green energy
- Sewer: Gravity Sept Fld
- Water: Well
- Utilities for property: Cable, Other Internet Service
Community & HOA
Community
- Subdivision: Blue Mountain
HOA
- Has HOA: Yes
- Amenities included: Beach Access, Lake, Picnic Area, Pier/Dock, Water/Lake Privileges
- Services included: Pier/Dock Maintenance, Road Maintenance, Snow Removal
- HOA fee: $1,013 annually
- HOA name: BLUE MOUNTAIN POA
Location
- Region: Front Royal
Financial & listing details
- Price per square foot: $212/sqft
- Tax assessed value: $435,700
- Annual tax amount: $2,479
- Date on market: 7/15/2026
- Listing agreement: Exclusive Right To Sell
- Inclusions: Generac Xt 8000 E Generator And Cover
- Exclusions: Personal Property
- Ownership: Fee Simple
Estimated market value
$418,400
$397,000 - $439,000
$2,919/mo
Price history
| Date | Event | Price |
|---|---|---|
| 9/7/2026 | Price change | $419,900-3.4%$212/sqft |
Source:  Bright MLS #VAWR2014856 Report a problem Bright MLS #VAWR2014856 Report a problem | ||
| 8/16/2026 | Price change | $434,500-2.3%$219/sqft |
Source: Bright MLS #VAWR2014856 Report a problem | ||
| 7/28/2026 | Price change | $444,900-1.1%$224/sqft |
Source: Bright MLS #VAWR2014856 Report a problem | ||
| 7/15/2026 | Listed for sale | $449,900+74.1%$227/sqft |
Source: Bright MLS #VAWR2014856 Report a problem | ||
| 6/28/2016 | Sold | $258,439+976.8%$130/sqft |
Source: Public Record Report a problem | ||
| 7/7/2006 | Sold | $24,000$12/sqft |
Source: Public Record Report a problem | ||
Public tax history
| Year | Property taxes | Tax assessment |
|---|---|---|
| 2025 | $2,087 +3.7% | $435,700 +14.7% |
| 2024 | $2,013 +8.2% | $379,800 |
| 2023 | $1,861 +9% | $379,800 +45.7% |
| 2022 | $1,707 | $260,600 |
| 2021 | $1,707 | $260,600 |
| 2020 | $1,707 -25.4% | $260,600 |
| 2019 | $2,289 +29.7% | $260,600 +30.6% |
| 2018 | $1,765 +135.6% | $199,600 |
| 2017 | $749 | $199,600 +1896% |
| 2016 | -- | $10,000 |
| 2015 | -- | $10,000 |
| 2014 | -- | $10,000 |
| 2013 | -- | $10,000 |
| 2012 | -- | $10,000 |
| 2011 | -- | $10,000 -33.3% |
| 2010 | -- | $15,000 |
| 2009 | -- | $15,000 |
| 2008 | -- | $15,000 |
| 2007 | -- | $15,000 +87.5% |
| 2006 | -- | $8,000 |
| 2005 | -- | $8,000 |
| 2004 | -- | $8,000 |
| 2003 | -- | $8,000 +14.3% |
| 2001 | -- | $7,000 |
Find assessor info on the county website
Monthly payment
Est. payment
Payment breakdown
Explore the cost of this home by adjusting the details. Changes won't be saved.Climate risks
Neighborhood: 22630
Nearby schools
Schools provided by the listing agent
- Elementary: Leslie Fox Keyser
- Middle: Warren County
- High: Warren County
- District: Warren County Public Schools
Source: Bright MLS. This data may not be complete. We recommend contacting the local school district to confirm school assignments for this home.

Similar homes
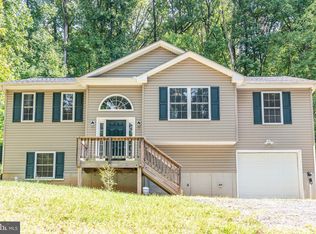
- $399,0003 bd3 ba2.1k sqft175 Scarlet Tanager Ln, Front Royal, VA 22630For Sale
 MLS ID #VAWR2015498, Ryan Rice, Keller Williams Capital Properties. Bright MLS
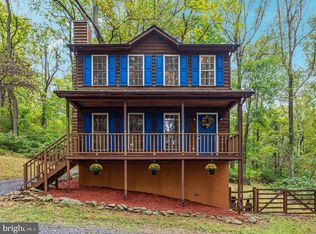
 - $430,0003 bd3 ba2k sqft40 Cindys Way, Front Royal, VA 22630For Sale
 MLS ID #VAWR2015268, Kris Riley, Century 21 Redwood Realty. Bright MLS
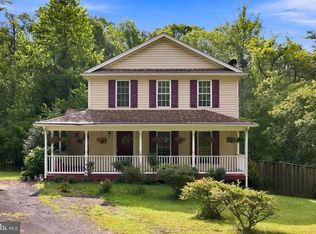
 - $420,0003 bd2 ba2.2k sqft102 Bens Ct, Front Royal, VA 22630For Sale
 MLS ID #VAWR2014968, Britta Neel, Keller Williams Realty. Bright MLS
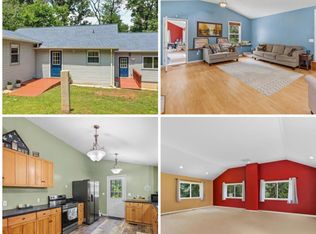
 - $400,0003 bd2 ba1.2k sqft99 Bobbie Ct, Front Royal, VA 22630For Sale
 MLS ID #VAWR2015392, Hannah Won, Samson Properties. Bright MLS
 - $449,0003 bd2 ba1.9k sqft3153 Howellsville Rd, Front Royal, VA 22630For SaleMLS ID #VAWR2015538, Ralph Monaco, RE/MAX Gateway. Bright MLS
- $399,9003 bd3 ba1.7k sqft461 Rome Beauty Dr, Linden, VA 22642For SaleMLS ID #VAWR2014902, Mary Cox, Berkshire Hathaway HomeServices PenFed Realty. Bright MLS
- $399,0004 bd4 ba2.4k sqft68 View Dr, Front Royal, VA 22630For SaleMLS ID #VAWR2014582, Lenora Zaccur, Coldwell Banker Realty. Bright MLS
- $450,0003 bd3 ba1.8k sqft684 Grimes Golden Rd, Linden, VA 22642For SaleMLS ID #VAWR2015680, Margie Conley, Samson Properties. Bright MLS
- $449,9003 bd2 ba1.5k sqft54 Memory Ln, Linden, VA 22642For SaleMLS ID #VAWR2014922, Jim Downs, MYVAHOME.COM LLC. Bright MLS
- $419,9994 bd3 ba2k sqft186 Apple Orchard Dr, Linden, VA 22642For SaleMLS ID #VAWR2015320, Kelly Cook, Century 21 Redwood Realty. Bright MLS
- $599,0003 bd3 ba2.3k sqft189 Hobbs Knob Rd, Front Royal, VA 22630For SaleMLS ID #VAWR2015656, Nikki Burn, Real Broker, LLC. Bright MLS
- $375,0003 bd2 ba1.2k sqft368 Freeze Rd, Linden, VA 22642For SaleMLS ID #VAWR2014954, Saurabh Prakash, Samson Properties. Bright MLS
- $440,0004 bd3 ba2.4k sqft318 Ulysses Way, Linden, VA 22642For SaleMLS ID #VAWR2014634, Beth Waller, Keller Williams Realty/Lee Beaver & Assoc.. Bright MLS
- $375,0003 bd2 ba2.7k sqft139 Jims Ln, Front Royal, VA 22630For SaleMLS ID #VAWR2015546, James Bartolozzi, RE/MAX Gateway. Bright MLS
- $449,9003 bd2 ba1.5k sqft1076 Stuart Dr, Front Royal, VA 22630For SaleMLS ID #VAWR2014178, Leslie Webb, Long & Foster Real Estate, Inc.. Bright MLS
- $405,0004 bd3 ba1.8k sqft673 Creek Rd, Front Royal, VA 22630For SaleMLS ID #VAWR2014004, Regina Sharikas, United Real Estate Horizon. Bright MLS
- $395,0004 bd3 ba2.2k sqft486 Hidden View Ln, Front Royal, VA 22630For SaleMLS ID #VAWR2015378, Phil Asper, Keller Williams Realty/Lee Beaver & Assoc.. Bright MLS
- $399,5003 bd2 ba1.6k sqft286 Oregon Hollow Rd, Linden, VA 22642For SaleMLS ID #VAWR2015520, J.W. McMahon, MANNA Real Estate Services, Inc.. Bright MLS
- $439,9004 bd3 ba1.9k sqft1154 Kesler Rd, Front Royal, VA 22630For SaleMLS ID #VAWR2015636, Layne Jensen, Ross Real Estate. Bright MLS
- $485,0003 bd2 ba1.5k sqft1336 Granny Smith Rd, Linden, VA 22642For SaleMLS ID #VAWR2015358, Leslie O Carter, Carter Real Estate, Inc.. Bright MLS
