PRICE DROP! FHA Approved property! Sellers have poured roughly $50,000 into this property over the last couple of years—and it shows. Major updates include a 2024 roof (with warranty), full interior and exterior paint (including the wood siding), updated kitchen, new flooring, landscaping, and more. Priced under the 2026 appraisal for a quick sale, and it COMES WITH THREE ADDITIONAL LOTS—ideal for added privacy or future building potential.
This one-level living home offers nearly 2,200 finished square feet above grade with 4 bedrooms and 2.5 baths, plus a 30x18 unfinished basement area ready for a future rec room or expansion.
Enjoy a vaulted kitchen and great room featuring solid cedar beams (engineered for the space) and four skylights that bring in incredible natural light. The stone woodburning fireplace anchors the main living area, while a second brick woodburning fireplace adds character to the 4th bedroom—perfect for a guest suite, office, or flex space.The kitchen is updated with brand new stainless appliances, range hood, deep sink and walk-in pantry. A main-level laundry adds convenience.
Bedrooms are generously sized, including a 16x14 primary suite with a walk-in closet and a beautifully updated bath featuring a soaking tub perfectly positioned under one of the numerous skylights. Additional bedrooms measure an impressive 20x12, 17x11, and 15x8.You’ll also notice an incredible amount of closet space throughout the home.
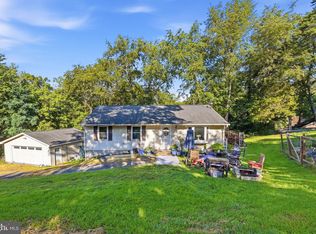
Outside is where this property also really shines—a massive 62x8 covered front porch made for swings and sunset views over the mountains, along with front, side, and rear yard space that’s level and usable. The lot extends all the way to the next street–Bifrost Way, and could be a future building lot.
Additional features include an oversized 26x12 one-car garage with opener and separate workshop area, large driveway with plenty of parking and turnaround space, storage shed with concrete floor, and an attached 13x8 lean-to.
Located just 5 minutes to I-66, this property combines convenience, space, and recent upgrades that are hard to find a this price point! Schedule your tour today!
For sale
Price cut: $10K (9/10)
$440,000
318 Ulysses Way, Linden, VA 22642
4beds
2,488sqft
Single Family Residence
Built in 1958
1 Acres Lot
$438,300 Zestimate®
$177/sqft
$-- HOA
What's special
Main-level laundry adds convenience
- 124 days
- 642
- 51
Zillow last checked:
Listing updated:
Listed by:
Beth Waller 540-671-6145,
Keller Williams Realty/Lee Beaver & Assoc. 7033302222
Source: Bright MLS,MLS#: VAWR2014634
Facts & features
Interior
Bedrooms & bathrooms
- Bedrooms: 4
- Bathrooms: 3
- Full bathrooms: 2
- 1/2 bathrooms: 1
- Main level bathrooms: 3
- Main level bedrooms: 4
Basement
- Area: 1376
Heating
- Heat Pump, Electric
Cooling
- Central Air, Ceiling Fan(s), Electric
Appliances
- Included: Dishwasher, Oven/Range - Electric, Range Hood, Refrigerator, Stainless Steel Appliance(s), Water Heater, Electric Water Heater
- Laundry: Hookup, Main Level
Features
- Soaking Tub, Built-in Features, Ceiling Fan(s), Combination Dining/Living, Combination Kitchen/Dining, Combination Kitchen/Living, Dining Area, Entry Level Bedroom, Family Room Off Kitchen, Open Floorplan, Primary Bath(s), Pantry, Recessed Lighting, Walk-In Closet(s), High Ceilings, Vaulted Ceiling(s)
- Flooring: Ceramic Tile, Wood
- Doors: French Doors
- Windows: Replacement, Skylight(s)
- Basement: Connecting Stairway,Garage Access,Heated,Improved,Interior Entry,Exterior Entry,Shelving,Side Entrance,Space For Rooms,Sump Pump,Walk-Out Access,Workshop
- Number of fireplaces: 2
- Fireplace features: Brick, Mantel(s), Wood Burning, Stone
Interior area
- Total structure area: 3,544
- Total interior livable area: 2,488 sqft
- Finished area above ground: 2,168
- Finished area below ground: 320
Property
Parking
- Total spaces: 1
- Parking features: Basement, Storage, Garage Faces Front, Garage Door Opener, Inside Entrance, Oversized, Attached, Driveway, Off Street
- Attached garage spaces: 1
- Has uncovered spaces: Yes
Accessibility
- Accessibility features: Other
Features
- Levels: One
- Stories: 1
- Patio & porch: Porch
- Exterior features: Storage
- Pool features: None
- Has view: Yes
- View description: Mountain(s), Trees/Woods, Scenic Vista
Lot
- Size: 1 Acres
- Features: Additional Lot(s), Backs to Trees, Front Yard, Level, Wooded, Rear Yard, SideYard(s)
Details
- Additional structures: Above Grade, Below Grade
- Parcel number: 23A31229, 30,31, 32
- Zoning: R
- Special conditions: Standard
Construction
Type & style
- Home type: SingleFamily
- Architectural style: Ranch/Rambler
- Property subtype: Single Family Residence
Materials
- Wood Siding, Vinyl Siding
- Foundation: Concrete Perimeter
Condition
- Excellent
- New construction: No
- Year built: 1958
- Major remodel year: 2025
Utilities & green energy
- Sewer: Septic Exists
- Water: Well
- Utilities for property: Cable, DSL, Other Internet Service
Community & HOA
Community
- Subdivision: Skyland Estates
HOA
- Has HOA: No
Location
- Region: Linden
Financial & listing details
- Price per square foot: $177/sqft
- Tax assessed value: $445,700
- Annual tax amount: $3,483
- Date on market: 6/12/2026
- Listing agreement: Exclusive Right To Sell
- Ownership: Fee Simple
Estimated market value
$438,300
$416,000 - $460,000
$2,744/mo
Price history
| Date | Event | Price |
|---|---|---|
| 9/10/2026 | Price change | $440,000-2.2%$177/sqft |
Source:  Bright MLS #VAWR2014634 Report a problem Bright MLS #VAWR2014634 Report a problem | ||
| 6/26/2026 | Listed for sale | $450,000$181/sqft |
Source: Bright MLS #VAWR2014634 Report a problem | ||
| 6/18/2026 | Contingent | $450,000$181/sqft |
Source: Bright MLS #VAWR2014634 Report a problem | ||
| 6/13/2026 | Listed for sale | $450,000$181/sqft |
Source: Bright MLS #VAWR2014634 Report a problem | ||
Public tax history
| Year | Property taxes | Tax assessment |
|---|---|---|
| 2025 | $1,988 +11.5% | $415,100 +23.4% |
| 2024 | $1,783 +8.2% | $336,500 |
| 2023 | $1,649 +8.9% | $336,500 +45.6% |
| 2022 | $1,514 | $231,100 |
| 2021 | $1,514 | $231,100 |
| 2020 | $1,514 | $231,100 |
| 2019 | -- | $231,100 +29.5% |
| 2018 | $901 +4.1% | $178,500 |
| 2017 | $866 | $178,500 |
| 2016 | -- | $178,500 |
| 2015 | -- | $178,500 +5.5% |
| 2014 | -- | $169,200 |
| 2013 | -- | $169,200 |
| 2012 | -- | $169,200 |
| 2011 | -- | $169,200 -33.8% |
| 2010 | -- | $255,500 |
| 2009 | -- | $255,500 +29.3% |
| 2008 | -- | $197,600 |
| 2007 | -- | $197,600 +117.6% |
| 2006 | -- | $90,800 |
| 2005 | -- | $90,800 |
| 2004 | -- | $90,800 |
| 2003 | -- | $90,800 +14.6% |
| 2001 | -- | $79,200 |
Find assessor info on the county website
Monthly payment
Est. payment
Payment breakdown
Explore the cost of this home by adjusting the details. Changes won't be saved.Climate risks
Neighborhood: 22642
Nearby schools
Schools provided by the listing agent
- Elementary: Hilda J. Barbour
- Middle: Warren County
- High: Warren County
- District: Warren County Public Schools
Source: Bright MLS. This data may not be complete. We recommend contacting the local school district to confirm school assignments for this home.
Similar homes
- $450,0003 bd3 ba1.8k sqft684 Grimes Golden Rd, Linden, VA 22642For Sale

 MLS ID #VAWR2015680, Margie Conley, Samson Properties. Bright MLS
 - $419,9994 bd3 ba2k sqft186 Apple Orchard Dr, Linden, VA 22642For Sale
 MLS ID #VAWR2015320, Kelly Cook, Century 21 Redwood Realty. Bright MLS
 - $485,0003 bd2 ba1.5k sqft1336 Granny Smith Rd, Linden, VA 22642For Sale
 MLS ID #VAWR2015358, Leslie O Carter, Carter Real Estate, Inc.. Bright MLS
 - $449,9003 bd2 ba1.5k sqft54 Memory Ln, Linden, VA 22642For Sale
 MLS ID #VAWR2014922, Jim Downs, MYVAHOME.COM LLC. Bright MLS
 - $399,9003 bd3 ba1.7k sqft461 Rome Beauty Dr, Linden, VA 22642For SaleMLS ID #VAWR2014902, Mary Cox, Berkshire Hathaway HomeServices PenFed Realty. Bright MLS
- $399,5003 bd2 ba1.6k sqft286 Oregon Hollow Rd, Linden, VA 22642For SaleMLS ID #VAWR2015520, J.W. McMahon, MANNA Real Estate Services, Inc.. Bright MLS
- $549,9003 bd2 ba1.6k sqft128 Orchard Lagoon Dr, Linden, VA 22642For SaleMLS ID #VAWR2015244, Wanda Himes, Keller Williams Realty/Lee Beaver & Assoc.. Bright MLS
- $449,0003 bd3 ba1.6k sqft1104 High Top Rd, Linden, VA 22642For SaleMLS ID #VAWR2013620, Jennifer Young, Keller Williams Realty. Bright MLS
- $430,0003 bd3 ba2k sqft40 Cindys Way, Front Royal, VA 22630For SaleMLS ID #VAWR2015268, Kris Riley, Century 21 Redwood Realty. Bright MLS
- $420,0003 bd2 ba2.2k sqft102 Bens Ct, Front Royal, VA 22630For SaleMLS ID #VAWR2014968, Britta Neel, Keller Williams Realty. Bright MLS
- $419,9003 bd3 ba1.9k sqft219 Woodpecker Way, Front Royal, VA 22630For SaleMLS ID #VAWR2014856, Jenn Scheulen, Weichert Realtors - Blue Ribbon. Bright MLS
- $399,0003 bd3 ba2.1k sqft175 Scarlet Tanager Ln, Front Royal, VA 22630For SaleMLS ID #VAWR2015498, Ryan Rice, Keller Williams Capital Properties. Bright MLS
- $449,0003 bd2 ba1.9k sqft3153 Howellsville Rd, Front Royal, VA 22630For SaleMLS ID #VAWR2015538, Ralph Monaco, RE/MAX Gateway. Bright MLS
- $439,9004 bd3 ba1.9k sqft1154 Kesler Rd, Front Royal, VA 22630For SaleMLS ID #VAWR2015636, Layne Jensen, Ross Real Estate. Bright MLS
- $399,0004 bd4 ba2.4k sqft68 View Dr, Front Royal, VA 22630For SaleMLS ID #VAWR2014582, Lenora Zaccur, Coldwell Banker Realty. Bright MLS
- $477,0003 bd3 ba2.6k sqft11 Ashlawn Ct, Front Royal, VA 22630For SaleMLS ID #VAWR2014736, Margie Conley, Samson Properties. Bright MLS
- $470,0004 bd3 ba2.1k sqft1033 Mountain Heights Rd, Front Royal, VA 22630For SaleMLS ID #VAWR2013924, Marielle Thoburn, Keller Williams Realty. Bright MLS
- $405,0004 bd3 ba1.8k sqft673 Creek Rd, Front Royal, VA 22630For SaleMLS ID #VAWR2014004, Regina Sharikas, United Real Estate Horizon. Bright MLS
- $449,9003 bd2 ba1.5k sqft1076 Stuart Dr, Front Royal, VA 22630For SaleMLS ID #VAWR2014178, Leslie Webb, Long & Foster Real Estate, Inc.. Bright MLS
- $404,0005 bd3 ba2.2k sqft13 Crestview Dr, Front Royal, VA 22630For SaleMLS ID #VAWR2014042, Rick Roman, Keller Williams Realty/Lee Beaver & Assoc.. Bright MLS
