Move In Ready and listed at the appraised value! The Original owners have cared for and loved this home! Enjoy the peaceful setting with mountain views. The main level features 3 bedrooms and 2 bathrooms. Kitchen with a movable island for your personal placement. The living room opens to the kitchen. The finished walk-out lower level doubles your living space with a spacious family room, 2 additional bedrooms, a full bath, and a laundry room. Perfect for an in-law suite. Extend your living outside with the screened-in front porch and back deck with a retractable awning. Enjoy the tranquility of suburban living while being just a short drive from shopping and dining options. Enjoy the tranquility of suburban living within minutes of shopping, dining, and major commuter routes. No HOA. Seller willing to contribute 5K towards closing costs!
For sale
Price cut: $6K (10/2)
$404,000
13 Crestview Dr, Front Royal, VA 22630
5beds
2,240sqft
Single Family Residence
Built in 2001
0.29 Acres Lot
$403,500 Zestimate®
$180/sqft
$-- HOA
What's special
Mountain viewsFinished walk-out lower levelScreened-in front porchSpacious family roomLaundry room
- 178 days
- 712
- 25
Zillow last checked:
Listing updated:
Listed by:
Rick Roman 540-398-7392,
Keller Williams Realty/Lee Beaver & Assoc. 7033302222
Source: Bright MLS,MLS#: VAWR2014042
Facts & features
Interior
Bedrooms & bathrooms
- Bedrooms: 5
- Bathrooms: 3
- Full bathrooms: 3
- Main level bathrooms: 3
- Main level bedrooms: 5
Basement
- Area: 1120
Heating
- Heat Pump, Electric
Cooling
- Ceiling Fan(s), Central Air, Electric
Appliances
- Included: Microwave, Dishwasher, Dryer, Double Oven, Oven/Range - Electric, Refrigerator, Washer, Water Heater, Electric Water Heater
- Laundry: Lower Level
Features
- Entry Level Bedroom, Open Floorplan, Kitchen Island
- Basement: Walk-Out Access,Windows,Rear Entrance,Finished
- Has fireplace: No
Interior area
- Total structure area: 2,240
- Total interior livable area: 2,240 sqft
- Finished area above ground: 1,120
- Finished area below ground: 1,120
Property
Parking
- Parking features: Driveway
- Has uncovered spaces: Yes
Accessibility
- Accessibility features: None
Features
- Levels: Two
- Stories: 2
- Patio & porch: Deck
- Pool features: None
- Has view: Yes
- View description: Mountain(s), Trees/Woods
Lot
- Size: 0.29 Acres
Details
- Additional structures: Above Grade, Below Grade
- Parcel number: 20A32A22A
- Zoning: R1A
- Special conditions: Standard
Construction
Type & style
- Home type: SingleFamily
- Architectural style: Raised Ranch/Rambler
- Property subtype: Single Family Residence
Materials
- Vinyl Siding
- Foundation: Permanent
Condition
- Very Good
- New construction: No
- Year built: 2001
Utilities & green energy
- Sewer: Public Sewer
- Water: Public
Community & HOA
Community
- Subdivision: Warren Park
HOA
- Has HOA: No
Location
- Region: Front Royal
Financial & listing details
- Price per square foot: $180/sqft
- Tax assessed value: $343,600
- Annual tax amount: $1,879
- Date on market: 4/17/2026
- Listing agreement: Exclusive Right To Sell
- Ownership: Fee Simple
Estimated market value
$403,500
$383,000 - $424,000
$3,037/mo
Price history
| Date | Event | Price |
|---|---|---|
| 10/2/2026 | Price change | $404,000-1.5%$180/sqft |
Source:  Bright MLS #VAWR2014042 Report a problem Bright MLS #VAWR2014042 Report a problem | ||
| 9/16/2026 | Price change | $410,000-3.5%$183/sqft |
Source: Bright MLS #VAWR2014042 Report a problem | ||
| 8/17/2026 | Price change | $425,000-3.4%$190/sqft |
Source: Bright MLS #VAWR2014042 Report a problem | ||
| 6/28/2026 | Price change | $440,000-2.2%$196/sqft |
Source: Bright MLS #VAWR2014042 Report a problem | ||
| 5/26/2026 | Price change | $450,000-5.3%$201/sqft |
Source: Bright MLS #VAWR2014042 Report a problem | ||
| 5/8/2026 | Price change | $475,000-6.7%$212/sqft |
Source: Bright MLS #VAWR2014042 Report a problem | ||
| 4/17/2026 | Listed for sale | $509,000+380.2%$227/sqft |
Source: Bright MLS #VAWR2014042 Report a problem | ||
| 1/31/2001 | Sold | $106,000$47/sqft |
Source: Agent Provided Report a problem | ||
Public tax history
| Year | Property taxes | Tax assessment |
|---|---|---|
| 2025 | $1,646 +8.9% | $343,600 +20.5% |
| 2024 | $1,512 +8.2% | $285,200 |
| 2023 | $1,397 +6.2% | $285,200 +42% |
| 2022 | $1,316 | $200,900 |
| 2021 | $1,316 | $200,900 |
| 2020 | -- | $200,900 |
| 2019 | $1,316 +11.1% | $200,900 +12% |
| 2018 | $1,184 +6.5% | $179,400 |
| 2017 | $1,112 | $179,400 |
| 2016 | -- | $179,400 |
| 2015 | -- | $179,400 |
| 2014 | -- | $179,400 |
| 2013 | -- | $179,400 |
| 2012 | -- | $179,400 |
| 2011 | -- | $179,400 -26.4% |
| 2010 | -- | $243,900 |
| 2009 | -- | $243,900 |
| 2008 | -- | $243,900 |
| 2007 | -- | $243,900 +91% |
| 2006 | -- | $127,700 |
| 2005 | -- | $127,700 |
| 2004 | -- | $127,700 |
| 2003 | -- | $127,700 +40.2% |
| 2001 | -- | $91,100 |
Find assessor info on the county website
Monthly payment
Est. payment
Payment breakdown
Explore the cost of this home by adjusting the details. Changes won't be saved.Climate risks
Neighborhood: 22630
Nearby schools
Schools provided by the listing agent
- District: Warren County Public Schools
Source: Bright MLS. This data may not be complete. We recommend contacting the local school district to confirm school assignments for this home.

Similar homes
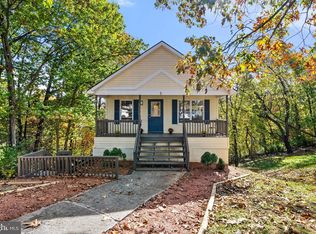
- $439,9004 bd3 ba1.9k sqft1154 Kesler Rd, Front Royal, VA 22630For Sale
 MLS ID #VAWR2015636, Layne Jensen, Ross Real Estate. Bright MLS
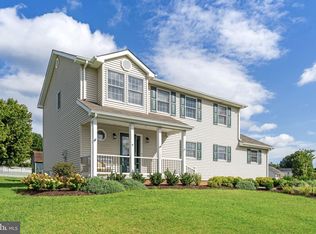
 - $405,0004 bd3 ba1.8k sqft673 Creek Rd, Front Royal, VA 22630For Sale
 MLS ID #VAWR2014004, Regina Sharikas, United Real Estate Horizon. Bright MLS
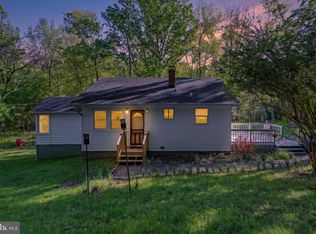
 - $395,0004 bd3 ba2.2k sqft486 Hidden View Ln, Front Royal, VA 22630For Sale
 MLS ID #VAWR2015378, Phil Asper, Keller Williams Realty/Lee Beaver & Assoc.. Bright MLS
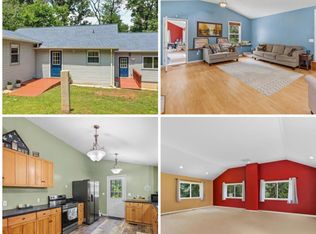
 - $420,0003 bd2 ba2.2k sqft102 Bens Ct, Front Royal, VA 22630For Sale
 MLS ID #VAWR2014968, Britta Neel, Keller Williams Realty. Bright MLS
 - $325,5002 bd3 ba1.6k sqft34 E 19th St, Front Royal, VA 22630For SaleMLS ID #VAWR2015298, Celso Padilla, Samson Properties. Bright MLS
- $399,0003 bd3 ba2.1k sqft175 Scarlet Tanager Ln, Front Royal, VA 22630For SaleMLS ID #VAWR2015498, Ryan Rice, Keller Williams Capital Properties. Bright MLS
- $430,0003 bd3 ba2k sqft40 Cindys Way, Front Royal, VA 22630For SaleMLS ID #VAWR2015268, Kris Riley, Century 21 Redwood Realty. Bright MLS
- $449,9003 bd2 ba1.5k sqft1076 Stuart Dr, Front Royal, VA 22630For SaleMLS ID #VAWR2014178, Leslie Webb, Long & Foster Real Estate, Inc.. Bright MLS
- $524,9905 bd4 ba2.4k sqft573 Lewis St, Front Royal, VA 22630For SaleMLS ID #VAWR2015060, Hannah Gulotta, EXP Realty. Bright MLS
- $429,4995 bd3 ba2.1k sqft454 Pine Ridge Dr, Front Royal, VA 22630For SaleMLS ID #VAWR2014696, Marcia Payne, Samson Properties. Bright MLS
- $450,0003 bd3 ba1.8k sqft684 Grimes Golden Rd, Linden, VA 22642For SaleMLS ID #VAWR2015680, Margie Conley, Samson Properties. Bright MLS
- $477,0003 bd3 ba2.6k sqft11 Ashlawn Ct, Front Royal, VA 22630For SaleMLS ID #VAWR2014736, Margie Conley, Samson Properties. Bright MLS
- $419,9994 bd3 ba2k sqft186 Apple Orchard Dr, Linden, VA 22642For SaleMLS ID #VAWR2015320, Kelly Cook, Century 21 Redwood Realty. Bright MLS
- $399,9003 bd3 ba1.7k sqft461 Rome Beauty Dr, Linden, VA 22642For SaleMLS ID #VAWR2014902, Mary Cox, Berkshire Hathaway HomeServices PenFed Realty. Bright MLS
- $425,0003 bd4 ba2.3k sqft114 Ryder Benson Ln, Front Royal, VA 22630For SaleMLS ID #VAWR2015660, Sergio Vitela, EXP Realty, LLC. Bright MLS
- $595,0004 bd3 ba2.9k sqft1140 Happy Ridge Dr, Front Royal, VA 22630For SaleMLS ID #VAWR2014824, Sarah Roop, Key Move Properties, LLC.. Bright MLS
- $440,0004 bd3 ba2.4k sqft318 Ulysses Way, Linden, VA 22642For SaleMLS ID #VAWR2014634, Beth Waller, Keller Williams Realty/Lee Beaver & Assoc.. Bright MLS
- $431,0003 bd3 ba2.8k sqft542 Jonathan Rd, Linden, VA 22642For SaleMLS ID #VAWR2015542, Verria Hairston, Open Door Brokerage, LLC. Bright MLS
- $595,0003 bd3 ba2.2k sqft123 Beach Dr, Front Royal, VA 22630For SaleMLS ID #VAWR2014570, Shannon Casey, Corcoran McEnearney. Bright MLS
- $319,0003 bd2 ba1.6k sqft518 Carter St, Front Royal, VA 22630For SaleMLS ID #VAWR2015336, Stanley Dull, The Wiley Companies, Inc.. Bright MLS
