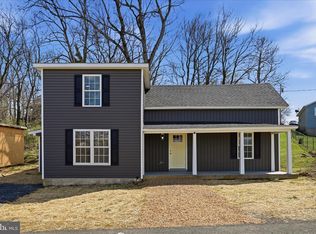
Adjusted price* Enjoy town living with the comfort of a suburban setting! This updated single family home features a covered front porch, back deck, and a finished basement with a private owner's suite, full bath, and walk-out access to the backyard. The main level offers a living room, half bath, and updated kitchen with new cabinets and access to the back deck. The upper level includes two additional bedrooms and a full bath. Recent updates include new kitchen cabinets, fresh paint, updated bathrooms, recessed lighting, new flooring (2022), and a new roof (2020). The HVAC system is only a few years old. Conveniently located near Front Royal's parks, Greenway Trail, restaurants, wineries, state and national parks, and public river access. Bring your kayaks and canoes and enjoy everything the area has to offer, while also being close to Front Royal's seasonal parades, festivals, and community events. A great opportunity for a move-in-ready home in the heart of Front Royal!
For sale
Price cut: $4.4K (10/6)
$325,500
34 E 19th St, Front Royal, VA 22630
2beds
1,692sqft
Single Family Residence
Built in 1992
9,148 Square Feet Lot
$323,800 Zestimate®
$192/sqft
$-- HOA
What's special
Updated bathroomsRecessed lightingTwo additional bedroomsCovered front porchBack deck
- 38 days
- 475
- 42
Likely to sell faster than
Zillow last checked:
Listing updated:
Listed by:
Celso Padilla 703-629-5017,
Samson Properties 7033788810
Source: Bright MLS,MLS#: VAWR2015298
Facts & features
Interior
Bedrooms & bathrooms
- Bedrooms: 2
- Bathrooms: 3
- Full bathrooms: 2
- 1/2 bathrooms: 1
- Main level bathrooms: 1
Rooms
- Room types: Living Room, Dining Room, Bedroom 2, Kitchen, Den, Bedroom 1, Laundry, Recreation Room, Bathroom 1, Bathroom 2, Half Bath
Bedroom 1
- Features: Ceiling Fan(s), Flooring - Laminate Plank, Walk-In Closet(s)
- Level: Upper
- Area: 187 Square Feet
- Dimensions: 11 X 17
Bedroom 2
- Features: Ceiling Fan(s), Flooring - Laminate Plank, Flooring - Laminated, Walk-In Closet(s)
- Level: Upper
- Area: 156 Square Feet
- Dimensions: 12 X 13
Bathroom 1
- Level: Upper
Bathroom 2
- Features: Flooring - Laminate Plank
- Level: Lower
Den
- Features: Flooring - Laminate Plank, Flooring - Laminated, Walk-In Closet(s)
- Level: Lower
- Area: 120 Square Feet
- Dimensions: 10 X 12
Dining room
- Features: Flooring - Laminate Plank
- Level: Main
Half bath
- Level: Main
Kitchen
- Features: Ceiling Fan(s), Flooring - Laminate Plank, Eat-in Kitchen, Window Treatments
- Level: Main
- Area: 234 Square Feet
- Dimensions: 13 X 18
Laundry
- Level: Lower
Living room
- Features: Flooring - Luxury Vinyl Plank
- Level: Main
- Area: 187 Square Feet
- Dimensions: 11 X 17
Recreation room
- Features: Flooring - Laminate Plank, Walk-In Closet(s)
- Level: Lower
- Area: 221 Square Feet
- Dimensions: 13 X 17
Heating
- Heat Pump, Electric
Cooling
- Central Air, Ceiling Fan(s), Electric
Appliances
- Included: Microwave, Dishwasher, Disposal, Exhaust Fan, Ice Maker, Instant Hot Water, Oven/Range - Electric, Refrigerator, Washer, Water Heater, Electric Water Heater
- Laundry: In Basement, Laundry Room
Features
- Dining Area, Floor Plan - Traditional, Ceiling Fan(s), Pantry, Recessed Lighting, Other
- Flooring: Laminate
- Basement: Connecting Stairway,Full,Finished,Exterior Entry,Rear Entrance,Sump Pump
- Has fireplace: No
Interior area
- Total structure area: 1,692
- Total interior livable area: 1,692 sqft
- Finished area above ground: 1,128
- Finished area below ground: 564
Property
Parking
- Total spaces: 6
- Parking features: Asphalt, Driveway
- Uncovered spaces: 6
Accessibility
- Accessibility features: Accessible Hallway(s)
Features
- Levels: Three
- Stories: 3
- Patio & porch: Deck, Porch, Patio
- Exterior features: Lighting
- Pool features: None
- Fencing: Partial,Back Yard
- Has view: Yes
- View description: Scenic Vista, Street, Trees/Woods
Lot
- Size: 9,148 Square Feet
Details
- Additional structures: Above Grade, Below Grade
- Parcel number: 20A32D1
- Zoning: R1A
- Special conditions: Standard
Construction
Type & style
- Home type: SingleFamily
- Architectural style: Colonial
- Property subtype: Single Family Residence
Materials
- Vinyl Siding
- Foundation: Concrete Perimeter
- Roof: Shingle
Condition
- Very Good,Excellent
- New construction: No
- Year built: 1992
- Major remodel year: 2026
Utilities & green energy
- Electric: 120/240V
- Sewer: Public Septic, Public Sewer
- Water: Public
- Utilities for property: Electricity Available, Sewer Available, Phone Available, Cable Available, Cable, Other Internet Service
Community & HOA
Community
- Subdivision: Warren Park
HOA
- Has HOA: No
Location
- Region: Front Royal
Financial & listing details
- Price per square foot: $192/sqft
- Tax assessed value: $318,800
- Annual tax amount: $2,075
- Date on market: 9/3/2026
- Listing agreement: Exclusive Right To Sell
- Listing terms: FHA,Conventional,Cash
- Inclusions: Refrigerator, Diswasher, Clothes Washer, Clothes Dryer. Microwave
- Ownership: Fee Simple
Estimated market value
$323,800
$308,000 - $340,000
$2,210/mo
Price history
| Date | Event | Price |
|---|---|---|
| 10/6/2026 | Price change | $325,500-1.3%$192/sqft |
Source:  Bright MLS #VAWR2015298 Report a problem Bright MLS #VAWR2015298 Report a problem | ||
| 9/23/2026 | Listed for rent | $2,200$1/sqft |
Source: Zillow Rentals Report a problem | ||
| 9/3/2026 | Listed for sale | $329,900+65%$195/sqft |
Source: Bright MLS #VAWR2015298 Report a problem | ||
| 5/28/2026 | Sold | $199,900$118/sqft |
Source: Bright MLS #VAWR2014280 Report a problem | ||
| 5/8/2026 | Pending sale | $199,900-20%$118/sqft |
Source: Bright MLS #VAWR2014280 Report a problem | ||
| 11/18/2022 | Sold | $250,000+2%$148/sqft |
Source: Bright MLS #VAWR2004070 Report a problem | ||
| 10/19/2022 | Pending sale | $245,000$145/sqft |
Source:  RE/MAX International #VAWR2004070 Report a problem RE/MAX International #VAWR2004070 Report a problem | ||
| 10/19/2022 | Contingent | $245,000$145/sqft |
Source: Bright MLS #VAWR2004070 Report a problem | ||
| 10/12/2022 | Price change | $245,000-5.8%$145/sqft |
Source: Bright MLS #VAWR2004070 Report a problem | ||
| 10/4/2022 | Price change | $260,000-3.7%$154/sqft |
Source: Bright MLS #VAWR2004070 Report a problem | ||
| 9/21/2022 | Listed for sale | $270,000$160/sqft |
Source: Bright MLS #VAWR2004070 Report a problem | ||
| 9/10/2022 | Listing removed | -- |
Source: RE/MAX International Report a problem | ||
| 9/9/2022 | Listed for sale | $270,000+200.3%$160/sqft |
Source: RE/MAX International #VAWR2004070 Report a problem | ||
| 5/27/2011 | Sold | $89,900$53/sqft |
Source: Public Record Report a problem | ||
| 2/26/2011 | Price change | $89,900-10%$53/sqft |
Source: Miller & Associates Realty, LLC #WR7427228 Report a problem | ||
| 9/24/2010 | Price change | $99,900-9.2%$59/sqft |
Source: Miller & Associates Realty, LLC #WR7427228 Report a problem | ||
| 9/14/2010 | Price change | $110,000-15.3%$65/sqft |
Source: Miller & Associates Realty, LLC #WR7427228 Report a problem | ||
| 9/4/2010 | Listed for sale | $129,900-37.2%$77/sqft |
Source: Miller & Associates Realty, LLC #WR7427228 Report a problem | ||
| 5/1/2007 | Sold | $207,000$122/sqft |
Source: Public Record Report a problem | ||
Public tax history
| Year | Property taxes | Tax assessment |
|---|---|---|
| 2025 | $1,527 +17.3% | $318,800 +29.8% |
| 2024 | $1,302 +8.2% | $245,600 |
| 2023 | $1,203 +6.1% | $245,600 +41.8% |
| 2022 | $1,134 | $173,200 |
| 2021 | $1,134 | $173,200 |
| 2020 | -- | $173,200 |
| 2019 | $1,134 +8.7% | $173,200 +9.5% |
| 2018 | $1,044 +6.5% | $158,200 |
| 2017 | $981 | $158,200 |
| 2016 | -- | $158,200 |
| 2015 | -- | $158,200 -1.5% |
| 2014 | -- | $160,600 |
| 2013 | -- | $160,600 |
| 2012 | -- | $160,600 |
| 2011 | -- | $160,600 -28.9% |
| 2010 | -- | $225,900 |
| 2009 | -- | $225,900 |
| 2008 | -- | $225,900 |
| 2007 | -- | $225,900 +93.9% |
| 2006 | -- | $116,500 |
| 2005 | -- | $116,500 +2.3% |
| 2004 | -- | $113,900 |
| 2003 | -- | $113,900 +26.1% |
| 2001 | -- | $90,300 |
Find assessor info on the county website
Monthly payment
Est. payment
Payment breakdown
Explore the cost of this home by adjusting the details. Changes won't be saved.Climate risks
Neighborhood: 22630
Nearby schools
Schools provided by the listing agent
- High: Skyline
- District: Warren County Public Schools
Source: Bright MLS. This data may not be complete. We recommend contacting the local school district to confirm school assignments for this home.
Similar homes
- $292,0002 bd1 ba1.2k sqft38 S Marshall St, Front Royal, VA 22630For Sale
 MLS ID #VAWR2015710, Verria Hairston, Open Door Brokerage, LLC. Bright MLS
 - $319,0003 bd2 ba1.6k sqft518 Carter St, Front Royal, VA 22630For Sale
 MLS ID #VAWR2015336, Stanley Dull, The Wiley Companies, Inc.. Bright MLS
 - $404,0005 bd3 ba2.2k sqft13 Crestview Dr, Front Royal, VA 22630For Sale
 MLS ID #VAWR2014042, Rick Roman, Keller Williams Realty/Lee Beaver & Assoc.. Bright MLS
 - $439,9004 bd3 ba1.9k sqft1154 Kesler Rd, Front Royal, VA 22630For Sale
 MLS ID #VAWR2015636, Layne Jensen, Ross Real Estate. Bright MLS
 - $349,0002 bd2 ba1.7k sqft59 Byers Ln, Front Royal, VA 22630For SaleMLS ID #VAWR2015090, Phil Asper, Keller Williams Realty/Lee Beaver & Assoc.. Bright MLS
- $395,0003 bd3 ba1.3k sqft200 Paw Paw Dr, Front Royal, VA 22630New ConstructionMLS ID #VAWR2015696, Marielle Thoburn, Keller Williams Realty. Bright MLS
- $450,0003 bd3 ba1.8k sqft684 Grimes Golden Rd, Linden, VA 22642For SaleMLS ID #VAWR2015680, Margie Conley, Samson Properties. Bright MLS
- $405,0004 bd3 ba1.8k sqft673 Creek Rd, Front Royal, VA 22630For SaleMLS ID #VAWR2014004, Regina Sharikas, United Real Estate Horizon. Bright MLS
- $315,0003 bd2 ba1.1k sqft152 Deer Place Ct, Strasburg, VA 22657For SaleMLS ID #VAWR2015258, Chad Kimble, Funkhouser Real Estate Group. Bright MLS
- $399,0003 bd3 ba1.3k sqft152 Persimmon Rd, Front Royal, VA 22630New ConstructionMLS ID #VAWR2015690, Marielle Thoburn, Keller Williams Realty. Bright MLS
- $430,0003 bd3 ba2k sqft40 Cindys Way, Front Royal, VA 22630For SaleMLS ID #VAWR2015268, Kris Riley, Century 21 Redwood Realty. Bright MLS
- $325,0003 bd2 ba1.2k sqft2817 Papermill Rd, Winchester, VA 22601For SaleMLS ID #VAWI2011634, Kevin Rodriguez, Weichert, REALTORS. Bright MLS
- $399,5003 bd2 ba1.6k sqft286 Oregon Hollow Rd, Linden, VA 22642For SaleMLS ID #VAWR2015520, J.W. McMahon, MANNA Real Estate Services, Inc.. Bright MLS
- $429,4995 bd3 ba2.1k sqft454 Pine Ridge Dr, Front Royal, VA 22630For SaleMLS ID #VAWR2014696, Marcia Payne, Samson Properties. Bright MLS
- $339,9003 bd2 ba1.3k sqft307 Mountain Falls Blvd, Winchester, VA 22602For SaleMLS ID #VAFV2044822, Tracie Clawson, ERA Oakcrest Realty, Inc.. Bright MLS
- $340,0003 bd2 ba1.3k sqft2919 S Pleasant Valley Rd, Winchester, VA 22601For SaleMLS ID #VAWI2011384, patricia rivas plata, Keller Williams Realty Dulles. Bright MLS
- $439,9004 bd4 ba2k sqftLOT 27A1F W Strasburg Rd, Front Royal, VA 22630New ConstructionMLS ID #VAWR2015308, Ken Evans, RE/MAX Real Estate Connections. Bright MLS
- $430,0003 bd2 ba1.6k sqft337 Reid Dr, Front Royal, VA 22630For SaleMLS ID #VAWR2015280, Ned Stock, Berkshire Hathaway HomeServices PenFed Realty. Bright MLS
- $349,9003 bd2 ba1.3k sqft303 Hackberry Dr, Stephens City, VA 22655For SaleMLS ID #VAFV2043798, Carolina Mosquera, Weichert, REALTORS. Bright MLS
- $359,9002 bd2 ba2.2k sqft29137 Old Valley Pike, Strasburg, VA 22657For SaleMLS ID #VASH2015700, Marielle Thoburn, Keller Williams Realty. Bright MLS
