38 S Marshall St is a Front Royal home built in 1950 with 1,272 square feet of above-grade living area across two levels. The kitchen has white cabinetry, a window above the sink, and space for food preparation on both sides. Large windows and a fireplace define the main living room. Two bedrooms and a full bathroom occupy the main level, while an upper-level room provides additional living space beneath a sloped ceiling. An enclosed porch extends along the side of the home. The 11,326-square-foot lot includes an open yard with established trees, and an unfinished basement provides additional storage space.
For sale
$292,000
38 S Marshall St, Front Royal, VA 22630
2beds
1,272sqft
Single Family Residence
Built in 1950
0.26 Acres Lot
$287,700 Zestimate®
$230/sqft
$-- HOA
What's special
Window above the sinkLarge windowsWhite cabinetry
- 13 days
- 834
- 77
Likely to sell faster than
Zillow last checked:
Listing updated:
Listed by:
Verria Hairston 202-517-0115,
Open Door Brokerage, LLC 4804625392
Source: Bright MLS,MLS#: VAWR2015710
Facts & features
Interior
Bedrooms & bathrooms
- Bedrooms: 2
- Bathrooms: 1
- Full bathrooms: 1
- Main level bathrooms: 1
- Main level bedrooms: 2
Basement
- Area: 908
Heating
- Forced Air, Natural Gas
Cooling
- Central Air, Electric
Appliances
- Included: Gas Water Heater
Features
- Basement: Unfinished
- Number of fireplaces: 1
- Fireplace features: Other
Interior area
- Total structure area: 2,180
- Total interior livable area: 1,272 sqft
- Finished area above ground: 1,272
- Finished area below ground: 0
Property
Parking
- Parking features: None
Accessibility
- Accessibility features: None
Features
- Levels: One
- Stories: 1
- Pool features: None
Lot
- Size: 0.26 Acres
- Features: Suburban
Details
- Additional structures: Above Grade, Below Grade
- Parcel number: 20A9367
- Zoning: RESIDENTIAL
- Special conditions: Standard
Construction
Type & style
- Home type: SingleFamily
- Architectural style: Cape Cod
- Property subtype: Single Family Residence
Materials
- Vinyl Siding
- Foundation: Concrete Perimeter
Condition
- New construction: No
- Year built: 1950
Utilities & green energy
- Sewer: Public Sewer
- Water: Public
Community & HOA
Community
- Subdivision: Shenandoah Woodlands
HOA
- Has HOA: No
- Amenities included: None
- Services included: None
Location
- Region: Front Royal
Financial & listing details
- Price per square foot: $230/sqft
- Tax assessed value: $361,000
- Annual tax amount: $2,054
- Date on market: 10/2/2026
- Listing agreement: Exclusive Agency
- Ownership: Fee Simple
Estimated market value
$287,700
$273,000 - $302,000
$2,039/mo
Price history
| Date | Event | Price |
|---|---|---|
| 10/2/2026 | Listed for sale | $292,000-17.9%$230/sqft |
Source:  Bright MLS #VAWR2015710 Report a problem Bright MLS #VAWR2015710 Report a problem | ||
| 8/19/2026 | Sold | $355,500+99.7%$279/sqft |
Source: Public Record Report a problem | ||
| 5/11/2016 | Sold | $178,000+4.8%$140/sqft |
Source: Public Record Report a problem | ||
| 4/13/2016 | Pending sale | $169,900$134/sqft |
Source: Coldwell Banker Premier Properties #WR9609341 Report a problem | ||
| 4/7/2016 | Listed for sale | $169,900$134/sqft |
Source: Coldwell Banker Premier Properties #WR9609341 Report a problem | ||
Public tax history
| Year | Property taxes | Tax assessment |
|---|---|---|
| 2025 | $1,729 +10.4% | $361,000 +22.2% |
| 2024 | $1,566 +8.2% | $295,400 |
| 2023 | $1,447 +8.8% | $295,400 +45.4% |
| 2022 | $1,330 | $203,100 |
| 2021 | $1,330 | $203,100 |
| 2020 | -- | $203,100 |
| 2019 | $1,330 +17.1% | $203,100 +17.9% |
| 2018 | $1,137 +6.5% | $172,200 |
| 2017 | $1,068 | $172,200 |
| 2016 | -- | $172,200 |
| 2015 | -- | $172,200 +5.3% |
| 2014 | -- | $163,600 |
| 2013 | -- | $163,600 |
| 2012 | -- | $163,600 |
| 2011 | -- | $163,600 -23.1% |
| 2010 | -- | $212,700 |
| 2009 | -- | $212,700 |
| 2008 | -- | $212,700 |
| 2007 | -- | $212,700 +75.4% |
| 2006 | -- | $121,300 |
| 2005 | -- | $121,300 |
| 2004 | -- | $121,300 |
| 2003 | -- | $121,300 +21.8% |
| 2001 | -- | $99,600 |
Find assessor info on the county website
Monthly payment
Est. payment
Payment breakdown
Explore the cost of this home by adjusting the details. Changes won't be saved.Climate risks
Neighborhood: 22630
Nearby schools
Schools provided by the listing agent
- Elementary: Leslie F Keyser
- Middle: Skyline
- High: Warren County
- District: Warren County Public Schools
Source: Bright MLS. This data may not be complete. We recommend contacting the local school district to confirm school assignments for this home.
Similar homes
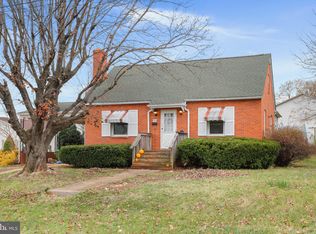
- $285,0002 bd1 ba1k sqft1716 Strasburg Rd, Front Royal, VA 22630For Sale
 MLS ID #VAWR2015666, Brandy Clem, Johnston and Rhodes Real Estate. Bright MLS
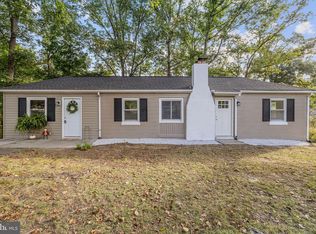
 - $290,0002 bd2 ba959 sqft1450 Anderson St, Front Royal, VA 22630For Sale
 MLS ID #VAWR2015646, Daryl Stout, Realty One Group Key Properties. Bright MLS
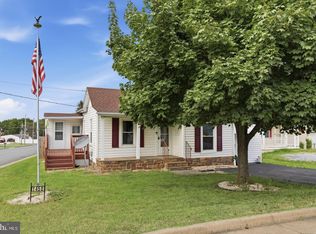
 - $319,9003 bd1 ba1.5k sqft230 Randolph Ave, Front Royal, VA 22630For Sale
 MLS ID #VAWR2015270, Carolyn Young, Samson Properties. Bright MLS
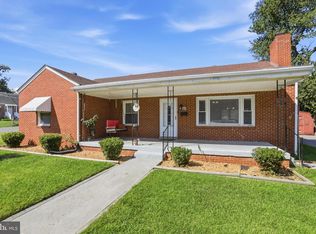
 - $314,0003 bd2 ba1.6k sqft518 Carter St, Front Royal, VA 22630For Sale
 MLS ID #VAWR2015336, Stanley Dull, The Wiley Companies, Inc.. Bright MLS
 - $300,0003 bd1 ba878 sqft637 Manassas Ave, Front Royal, VA 22630For SaleMLS ID #VAWR2015434, Milly Torres de Zelaya, KW Metro Center. Bright MLS
- $310,0003 bd1 ba1k sqft306 Poe Dr, Front Royal, VA 22630For SaleMLS ID #VAWR2015476, Alice Shank, Samson Properties. Bright MLS
- $325,5002 bd3 ba1.6k sqft34 E 19th St, Front Royal, VA 22630For SaleMLS ID #VAWR2015298, Celso Padilla, Samson Properties. Bright MLS
- $319,9004 bd1 ba1.2k sqft2052 Kendrick Ford Rd, Front Royal, VA 22630For SaleMLS ID #VAWR2015492, Mike Sprague, Samson Properties. Bright MLS
- $324,9003 bd3 ba1.3k sqft490 Split Rail Rd, Front Royal, VA 22630For SaleMLS ID #VAWR2015650, Joe Maciag, Mint Realty. Bright MLS
- $360,0003 bd2 ba1.6k sqft220 Manassas Ave, Front Royal, VA 22630For SaleMLS ID #VAWR2013654, Jon Fleming, Weichert Realtors - Blue Ribbon. Bright MLS
- $300,0002 bd1 ba820 sqft45 Kits Ct, Front Royal, VA 22630For SaleMLS ID #VAWR2015334, Abby Walters, Preslee Real Estate. Bright MLS
- $350,0003 bd2 ba1.6k sqft800 W 15th St, Front Royal, VA 22630For SaleMLS ID #VAWR2014758, Charlotte Murphy, Weichert Realtors - Blue Ribbon. Bright MLS
- $275,0002 bd1 ba782 sqft1001 Bifrost Way, Linden, VA 22642For SaleMLS ID #VAWR2014756, Jessica Seminaro, Samson Properties. Bright MLS
- $405,0004 bd3 ba1.8k sqft673 Creek Rd, Front Royal, VA 22630For SaleMLS ID #VAWR2014004, Regina Sharikas, United Real Estate Horizon. Bright MLS
- $225,0002 bd1 ba861 sqft479 Vesey Dr, Front Royal, VA 22630For SaleMLS ID #VAWR2015328, Ryann Thomas, Funkhouser Real Estate Group. Bright MLS
- $325,0003 bd2 ba1.6k sqft139 Nez Perce Way, Chester Gap, VA 22623For SaleMLS ID #VARP2002778, Jason Oliver, EXP Realty, LLC. Bright MLS
- $315,0003 bd2 ba1.1k sqft152 Deer Place Ct, Strasburg, VA 22657For SaleMLS ID #VAWR2015258, Chad Kimble, Funkhouser Real Estate Group. Bright MLS
- $299,9002 bd2 ba800 sqft2519 Hockman Ave, Winchester, VA 22601For SaleMLS ID #VAWI2011408, Meridee Powars, Link Realty Services LLC. Bright MLS
- $400,0003 bd2 ba1.2k sqft99 Bobbie Ct, Front Royal, VA 22630For SaleMLS ID #VAWR2015392, Hannah Won, Samson Properties. Bright MLS
- $320,0003 bd1 ba1k sqft2310 Senseny Rd, Winchester, VA 22602For SaleMLS ID #VAFV2045156, Roxane Morrison, NextHome Realty Select. Bright MLS
