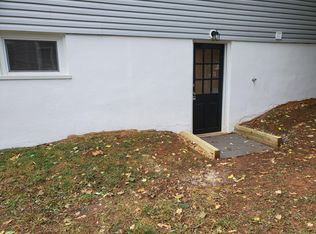
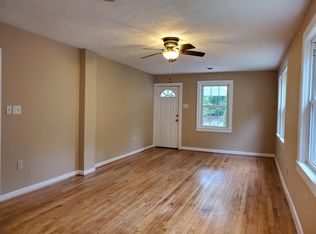
This charming craftsman style bungalow home, nestled in the heart of the Front Royal, offers a perfect blend of comfort, modern living with an In-Law Suite (2nd kitchen) or In Home Office on the lower level. This home boasts an inviting atmosphere throughout its 1,632 square feet. Step inside to discover an open floor plan that seamlessly connects the living and kitchen areas ideal for both entertaining and everyday living. The upgraded countertops and stainless-steel appliances and 2nd kitchen make cooking and entertaining a delight. The home features three spacious bedrooms, including an entry-level option, and two updated bathrooms, ensuring convenience for all. Natural light pours in through vinyl-clad windows, highlighting the beautiful hardwood floors and built-ins that add character to the space. The fully finished basement offers additional living space, perfect for a family room or home office, with a walkout level that leads to the outdoors. Outside, enjoy the tranquility of your private deck and porch, surrounded by lush trees and a serene urban view. The property includes a wood/metal shed for extra storage and off-street parking with a gravel driveway. Located in an urban setting, this home is close to local amenities while providing a peaceful retreat. Experience the perfect balance of comfort, style, and convenience in this delightful property.
For sale
$309,000
518 Carter St, Front Royal, VA 22630
3beds
1,632sqft
Single Family Residence
Built in 1946
5,502 Square Feet Lot
$308,700 Zestimate®
$189/sqft
$-- HOA
What's special
Fully finished basementSerene urban viewSurrounded by lush treesOpen floor planUpgraded countertopsUpdated bathroomsThree spacious bedrooms
- --
- on Zillow
- 983
- views
- 70
- saves
Zillow last checked:
Listing updated:
Listed by:
Stanley Dull 703-366-3440,
The Wiley Companies, Inc. 703-753-9600
Source: Bright MLS,MLS#: VAWR2015336
Facts & features
Interior
Bedrooms & bathrooms
- Bedrooms: 3
- Bathrooms: 2
- Full bathrooms: 2
- Main level bathrooms: 1
- Main level bedrooms: 2
Basement
- Description: Percent Finished: 100.0
- Area: 816
Heating
- Forced Air, Central, Other, Electric, Propane
Cooling
- Central Air, Ceiling Fan(s), Window Unit(s), Electric
Appliances
- Included: Microwave, Dishwasher, Dryer, Self Cleaning Oven, Oven/Range - Electric, Refrigerator, Stainless Steel Appliance(s), Washer, Extra Refrigerator/Freezer, Range Hood, Water Heater, Electric Water Heater
- Laundry: Lower Level, Washer In Unit, Dryer In Unit
Features
- 2nd Kitchen, Built-in Features, Ceiling Fan(s), Combination Kitchen/Living, Entry Level Bedroom, Family Room Off Kitchen, Upgraded Countertops, Attic, Open Floorplan
- Flooring: Hardwood, Other, Vinyl, Carpet, Wood
- Doors: Storm Door(s)
- Windows: Vinyl Clad
- Basement: Connecting Stairway,Combination,Partial,Finished,Interior Entry,Exterior Entry,Concrete,Sump Pump,Walk-Out Access,Windows,Other
- Has fireplace: No
Interior area
- Total structure area: 1,632
- Total interior livable area: 1,632 sqft
- Finished area above ground: 816
- Finished area below ground: 816
Property
Parking
- Total spaces: 3
- Parking features: Crushed Stone, Gravel, Driveway, Off Street
- Uncovered spaces: 2
Accessibility
- Accessibility features: None
Features
- Levels: Two
- Stories: 2
- Patio & porch: Deck, Porch
- Exterior features: Street Lights
- Pool features: None
- Fencing: Privacy,Wood
- Has view: Yes
- View description: Trees/Woods, Other, Street, City
Lot
- Size: 5,502 Square Feet
- Features: Urban
Details
- Additional structures: Above Grade, Below Grade, Outbuilding
- Parcel number: 20A79B5
- Zoning: R3
- Zoning description: Dwelling
- Special conditions: Standard
Construction
Type & style
- Home type: SingleFamily
- Architectural style: Bungalow,Craftsman
- Property subtype: Single Family Residence
Materials
- Vinyl Siding
- Foundation: Block, Slab, Other
- Roof: Asphalt
Condition
- Good
- New construction: No
- Year built: 1946
- Major remodel year: 2019
Utilities & green energy
- Sewer: Public Sewer
- Water: Public
- Utilities for property: Propane, Water Available, Sewer Available, Electricity Available
Community & HOA
Community
- Security: Smoke Detector(s)
- Subdivision: Potts
HOA
- Has HOA: No
Location
- Region: Front Royal
Financial & listing details
- Price per square foot: $189/sqft
- Tax assessed value: $257,000
- Annual tax amount: $731
- Date on market: 9/16/2026
- Listing agreement: Exclusive Right To Sell
- Listing terms: Cash,Conventional,FHA,VA Loan,Other
- Ownership: Fee Simple
- Total actual rent: 26340
Estimated market value
$308,700
$293,000 - $324,000
$2,074/mo
Price history
| Date | Event | Price |
|---|---|---|
| 10/24/2026 | Listed for rent | $2,095$1/sqft |
Source: Zillow Rentals Report a problem | ||
| 10/16/2026 | Listing removed | $2,095$1/sqft |
Source: Zillow Rentals Report a problem | ||
| 10/5/2026 | Listed for rent | $2,095+35.2%$1/sqft |
Source: Zillow Rentals Report a problem | ||
| 5/19/2020 | Listing removed | $209,000$128/sqft |
Source: Key Move Properties, LLC. #VAWR140002 Report a problem | ||
| 4/16/2020 | Listing removed | $1,550$1/sqft |
Source: The Wiley Companies, Inc. #VAWR139988 Report a problem | ||
| 4/15/2020 | Listed for sale | $209,000+114.4%$128/sqft |
Source: Key Move Properties, LLC. #VAWR140002 Report a problem | ||
| 4/13/2020 | Listed for rent | $1,550$1/sqft |
Source: The Wiley Companies, Inc. #VAWR139988 Report a problem | ||
| 7/16/2019 | Sold | $97,500-2.4%$60/sqft |
Source: Public Record Report a problem | ||
| 6/28/2019 | Pending sale | $99,900$61/sqft |
Source: Coldwell Banker Premier #VAWR136922 Report a problem | ||
| 5/23/2019 | Listed for sale | $99,900-20.6%$61/sqft |
Source: Coldwell Banker Premier #VAWR136922 Report a problem | ||
| 5/23/2018 | Sold | $125,892-10.1%$77/sqft |
Source: Public Record Report a problem | ||
| 7/11/2014 | Sold | $140,000-3.4%$86/sqft |
Source: Public Record Report a problem | ||
| 5/6/2014 | Pending sale | $145,000$89/sqft |
Source: Weichert, REALTORS #WR8328817 Report a problem | ||
| 4/26/2014 | Listed for sale | $145,000-1.4%$89/sqft |
Source: Weichert, REALTORS #WR8328817 Report a problem | ||
| 2/27/2014 | Listing removed | $147,000$90/sqft |
Source: Weichert Realtors #WR8202511 Report a problem | ||
| 11/6/2013 | Price change | $147,000-4.5%$90/sqft |
Source: Weichert Realtors #WR8202511 Report a problem | ||
| 10/12/2013 | Listed for sale | $154,000+21.3%$94/sqft |
Source: Weichert, REALTORS #WR8202511 Report a problem | ||
| 4/26/2010 | Sold | $127,000+95.4%$78/sqft |
Source: Public Record Report a problem | ||
| 12/14/2009 | Sold | $65,000-7.1%$40/sqft |
Source: Public Record Report a problem | ||
| 11/3/2009 | Listed for sale | $70,000+64.7%$43/sqft |
Source: Weichert, REALTORS #WR7195173 Report a problem | ||
| 7/28/2009 | Sold | $42,500$26/sqft |
Source: Public Record Report a problem | ||
Public tax history
| Year | Property taxes | Tax assessment |
|---|---|---|
| 2025 | $1,231 +10.2% | $257,000 +22% |
| 2024 | $1,117 +8.2% | $210,700 |
| 2023 | $1,032 +3.2% | $210,700 +38% |
| 2022 | $1,000 | $152,700 |
| 2021 | $1,000 | $152,700 |
| 2020 | -- | $152,700 |
| 2019 | $417 -7.9% | $152,700 +11.4% |
| 2018 | $452 -46.8% | $137,100 |
| 2017 | $850 | $137,100 |
| 2016 | -- | $137,100 |
| 2015 | -- | $137,100 +10.4% |
| 2014 | -- | $124,200 |
| 2013 | -- | $124,200 |
| 2012 | -- | $124,200 |
| 2011 | -- | $124,200 -25.5% |
| 2010 | -- | $166,700 |
| 2009 | -- | $166,700 |
| 2008 | -- | $166,700 |
| 2007 | -- | $166,700 +132.5% |
| 2006 | -- | $71,700 |
| 2005 | -- | $71,700 +47.2% |
| 2004 | -- | $48,700 |
| 2003 | -- | $48,700 +20.8% |
| 2001 | -- | $40,300 |
Find assessor info on the county website
Monthly payment
Est. payment
Payment breakdown
Explore the cost of this home by adjusting the details. Changes won't be saved.Climate risks
Neighborhood: 22630
Nearby schools
Schools provided by the listing agent
- High: Skyline
- District: Warren County Public Schools
Source: Bright MLS. This data may not be complete. We recommend contacting the local school district to confirm school assignments for this home.
Similar homes
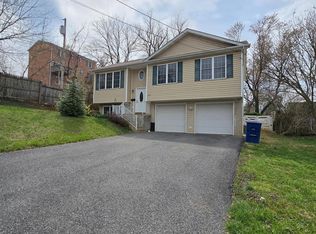
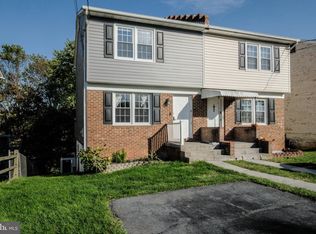
- $299,9993 bd2 ba1.3k sqft827 N Shenandoah Ave, Front Royal, VA 22630For Sale
 MLS ID #VAWR2015840, Beth Waller, Keller Williams Realty/Lee Beaver & Assoc.. Bright MLS
- $299,9003 bd2 ba1.7k sqft1232 Strasburg Rd, Front Royal, VA 22630For Sale
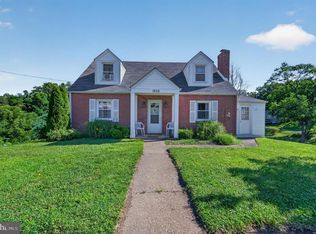 MLS ID #VAWR2015080, Ken Evans, RE/MAX Real Estate Connections. Bright MLS
- $292,0002 bd1 ba1.2k sqft38 S Marshall St, Front Royal, VA 22630For Sale
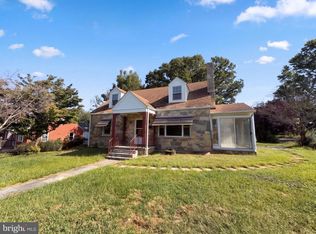 MLS ID #VAWR2015710, Verria Hairston, Open Door Brokerage, LLC. Bright MLS
- $314,9002 bd3 ba1.6k sqft34 E 19th St, Front Royal, VA 22630For Sale
 MLS ID #VAWR2015298, Celso Padilla, Samson Properties. Bright MLS
- $324,9003 bd3 ba1.3k sqft490 Split Rail Rd, Front Royal, VA 22630For SaleMLS ID #VAWR2015650, Joe Maciag, Mint Realty. Bright MLS
- $325,0003 bd1 ba1k sqft360 W Duck St, Front Royal, VA 22630For SaleMLS ID #VAWR2015868, Camryn Santmyers, NextHome Realty Select. Bright MLS
- $360,0003 bd2 ba1.6k sqft220 Manassas Ave, Front Royal, VA 22630For SaleMLS ID #VAWR2013654, Jon Fleming, Weichert Realtors - Blue Ribbon. Bright MLS
- $319,9004 bd1 ba1.2k sqft2052 Kendrick Ford Rd, Front Royal, VA 22630For SaleMLS ID #VAWR2015492, Mike Sprague, Samson Properties. Bright MLS
- $290,0002 bd2 ba959 sqft1450 Anderson St, Front Royal, VA 22630For SaleMLS ID #VAWR2015646, Daryl Stout, Realty One Group Key Properties. Bright MLS
- $370,0004 bd3 ba2.1k sqft405 Warren Ave, Front Royal, VA 22630For SaleMLS ID #VAWR2015688, Steven Leach, Keller Williams Realty. Bright MLS
- $285,0003 bd2 ba1k sqft3334 Howellsville Rd, Front Royal, VA 22630For SaleMLS ID #VAWR2015596, Laura Fields, Exit Success Realty. Bright MLS
- $350,0003 bd2 ba1.6k sqft800 W 15th St, Front Royal, VA 22630For SaleMLS ID #VAWR2014758, Charlotte Murphy, Weichert Realtors - Blue Ribbon. Bright MLS
- $389,9003 bd2 ba1.6k sqft823 W 13th St, Front Royal, VA 22630For SaleMLS ID #VAWR2015842, Sandra Brookman, RE/MAX Real Estate Connections. Bright MLS
- $289,0003 bd2 ba984 sqft92 Youngs Dr, Front Royal, VA 22630For SaleMLS ID #VAWR2015736, Brendan Murphy, Samson Properties. Bright MLS
- $390,0005 bd3 ba2.2k sqft13 Crestview Dr, Front Royal, VA 22630For SaleMLS ID #VAWR2014042, Rick Roman, Keller Williams Realty/Lee Beaver & Assoc.. Bright MLS
- $399,0004 bd4 ba2.4k sqftShenandoah Shores, Front Royal, VA 22630For SaleMLS ID #VAWR2015888, Lenora Zaccur, Coldwell Banker Realty. Bright MLS
- $400,0003 bd4 ba2.3k sqft114 Ryder Benson Ln, Front Royal, VA 22630For SaleMLS ID #VAWR2015660, Sergio Vitela, EXP Realty, LLC. Bright MLS
- $439,9003 bd3 ba1.9k sqft35 Lake Front Rd, Front Royal, VA 22630For SaleMLS ID #VAWR2015472, Anita Hartke-Hoban, National Realty, LLC. Bright MLS
- $405,0004 bd3 ba1.8k sqft673 Creek Rd, Front Royal, VA 22630For SaleMLS ID #VAWR2014004, Regina Sharikas, United Real Estate Horizon. Bright MLS
- $295,0002 bd1 ba820 sqft45 Kits Ct, Front Royal, VA 22630For SaleMLS ID #VAWR2015334, Abby Walters, Preslee Real Estate. Bright MLS
