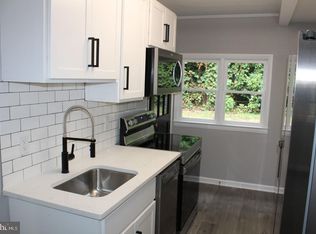
Nestled on a peaceful 0.51-acre wooded lot in the heart of Chester Gap, this beautifully renovated 3-bedroom, 2-bath home offers the perfect blend of modern comfort and mountain tranquility, just minutes from everything Front Royal has to offer. From the moment you arrive, the setting feels like a retreat. Mature trees surround the property, creating a sense of privacy while still keeping you close to shopping, dining, local wineries, outdoor recreation, and commuter routes. Inside, nearly every surface has been thoughtfully updated, creating a home that feels fresh, bright, and move-in ready. Natural light pours through the windows, highlighting the open living spaces, new flooring, updated lighting, and clean, modern finishes throughout. The completely remodeled kitchen serves as the heart of the home, featuring stylish cabinetry, updated countertops, and modern appliances designed for everything from quiet mornings to gathering with family and friends. Both bathrooms have been tastefully renovated with timeless finishes, while the home's thoughtful layout offers over 1,400 square feet of comfortable living space. Whether you're hosting guests, working from home, or simply enjoying a quiet evening, every room has been designed with both function and comfort in mind. Surrounded by the sounds of nature, spend evenings around a fire under the stars, or simply appreciate the peace that comes from having room to breathe. Located just minutes from Skyline Drive, Shenandoah National Park, and the charming shops and restaurants of Front Royal, this home offers the rare opportunity to enjoy mountain living without sacrificing convenience. Whether you're searching for your forever home, a weekend escape, or simply a fresh start in one of Virginia's most scenic settings, 139 Nez Perce Way is ready to welcome you home.
Pending
$325,000
139 Nez Perce Way, Chester Gap, VA 22623
3beds
1,604sqft
Single Family Residence
Built in 1969
0.51 Acres Lot
$323,000 Zestimate®
$203/sqft
$-- HOA
What's special
Modern appliancesOpen living spacesCompletely remodeled kitchenNew flooringUpdated countertopsUpdated lightingStylish cabinetry
- 55 days
- 254
- 10
Likely to sell faster than
Zillow last checked:
Listing updated:
Listed by:
Jason Oliver 571-577-7710,
EXP Realty, LLC 8668257169
Source: Bright MLS,MLS#: VARP2002778
Facts & features
Interior
Bedrooms & bathrooms
- Bedrooms: 3
- Bathrooms: 2
- Full bathrooms: 2
- Main level bathrooms: 1
- Main level bedrooms: 1
Basement
- Area: 884
Heating
- Heat Pump, Electric
Cooling
- Central Air, Electric
Appliances
- Included: Microwave, Built-In Range, Dishwasher, Electric Water Heater
Features
- Basement: Full,Finished,Interior Entry
- Has fireplace: No
Interior area
- Total structure area: 1,604
- Total interior livable area: 1,604 sqft
- Finished area above ground: 720
- Finished area below ground: 884
Property
Parking
- Parking features: Driveway
- Has uncovered spaces: Yes
Accessibility
- Accessibility features: None
Features
- Levels: Two
- Stories: 2
- Pool features: None
Lot
- Size: 0.51 Acres
Details
- Additional structures: Above Grade, Below Grade
- Parcel number: 1C136
- Zoning: X
- Special conditions: Standard
Construction
Type & style
- Home type: SingleFamily
- Architectural style: Bungalow,Ranch/Rambler
- Property subtype: Single Family Residence
Materials
- Aluminum Siding
- Foundation: Concrete Perimeter
Condition
- Excellent
- New construction: No
- Year built: 1969
- Major remodel year: 2025
Utilities & green energy
- Sewer: Septic Exists
- Water: Well
Community & HOA
Community
- Subdivision: None Available
HOA
- Has HOA: No
Location
- Region: Chester Gap
Financial & listing details
- Price per square foot: $203/sqft
- Tax assessed value: $82,400
- Annual tax amount: $519
- Date on market: 7/24/2026
- Listing agreement: Exclusive Right To Sell
- Ownership: Fee Simple
Estimated market value
$323,000
$307,000 - $339,000
$2,071/mo
Price history
| Date | Event | Price |
|---|---|---|
| 8/22/2026 | Pending sale | $325,000$203/sqft |
Source:  Bright MLS #VARP2002778 Report a problem Bright MLS #VARP2002778 Report a problem | ||
| 7/24/2026 | Listed for sale | $325,000-2.7%$203/sqft |
Source: Bright MLS #VARP2002778 Report a problem | ||
| 6/3/2026 | Listing removed | $333,900$208/sqft |
Source: eXp Realty #VARP2002424 Report a problem | ||
| 4/23/2026 | Price change | $333,900-0.3%$208/sqft |
Source: Bright MLS #VARP2002424 Report a problem | ||
| 3/13/2026 | Price change | $334,900-1.5%$209/sqft |
Source: Bright MLS #VARP2002424 Report a problem | ||
| 2/17/2026 | Pending sale | $339,900$212/sqft |
Source: Bright MLS #VARP2002424 Report a problem | ||
| 1/22/2026 | Price change | $339,900-2.9%$212/sqft |
Source: eXp Realty #VARP2002424 Report a problem | ||
| 12/11/2025 | Listed for sale | $350,000$218/sqft |
Source: Bright MLS #VARP2002424 Report a problem | ||
Public tax history
| Year | Property taxes | Tax assessment |
|---|---|---|
| 2025 | $519 +3.3% | $82,400 |
| 2024 | $503 | $82,400 |
| 2023 | $503 -16.4% | $82,400 |
| 2022 | $602 +13.5% | $82,400 +13.5% |
| 2021 | $530 | $72,600 |
| 2020 | $530 | $72,600 |
| 2018 | -- | $72,600 |
| 2017 | -- | -- |
| 2016 | -- | -- |
| 2015 | -- | -- |
| 2014 | -- | $101,100 |
| 2012 | -- | -- |
| 2011 | -- | -- |
| 2010 | -- | -- |
| 2009 | -- | -- |
| 2008 | -- | -- |
| 2007 | -- | -- |
| 2006 | -- | -- |
| 2005 | -- | -- |
| 2004 | -- | -- |
| 2003 | -- | -- |
| 2002 | -- | -- |
| 2001 | $515 | $57,900 |
Find assessor info on the county website
Monthly payment
Est. payment
Payment breakdown
Explore the cost of this home by adjusting the details. Changes won't be saved.Climate risks
Neighborhood: 22623
Nearby schools
Schools provided by the listing agent
- District: Rappahannock County Public Schools
Source: Bright MLS. This data may not be complete. We recommend contacting the local school district to confirm school assignments for this home.
Similar homes
- $369,9004 bd2 ba2.3k sqft115 Chester Gap Rd, Chester Gap, VA 22623For Sale
 MLS ID #VARP2002598, Sylvia Williams, Weichert Realtors - Blue Ribbon. Bright MLS
 - $349,0002 bd2 ba1.7k sqft59 Byers Ln, Front Royal, VA 22630For Sale
 MLS ID #VAWR2015090, Phil Asper, Keller Williams Realty/Lee Beaver & Assoc.. Bright MLS
 - $400,0003 bd3 ba2.2k sqft28 High Spruce Rd, Front Royal, VA 22630For Sale
 MLS ID #VAWR2014930, Sarah Reynolds, Keller Williams Realty. Bright MLS
 - $319,9004 bd1 ba1.2k sqft2052 Kendrick Ford Rd, Front Royal, VA 22630For Sale
 MLS ID #VAWR2015492, Mike Sprague, Samson Properties. Bright MLS
 - $335,0003 bd1 ba1.5k sqft230 Randolph Ave, Front Royal, VA 22630For SaleMLS ID #VAWR2015270, Carolyn Young, Samson Properties. Bright MLS
- $309,9902 bd1 ba820 sqft1959 Drummer Hill Rd, Front Royal, VA 22630For SaleMLS ID #VAWR2015554, Susan Wathen, EXP Realty, LLC. Bright MLS
- $410,0004 bd3 ba1.8k sqft673 Creek Rd, Front Royal, VA 22630For SaleMLS ID #VAWR2014004, Regina Sharikas, United Real Estate Horizon. Bright MLS
- $325,0003 bd2 ba1.1k sqft152 Deer Place Ct, Strasburg, VA 22657For SaleMLS ID #VAWR2015258, Chad Kimble, Funkhouser Real Estate Group. Bright MLS
- $355,0003 bd2 ba2.1k sqft315 W Main St, Front Royal, VA 22630For SaleMLS ID #VAWR2015030, Josephine Surprenant, Treck Realty LLC. Bright MLS
- $360,0003 bd2 ba1.6k sqft220 Manassas Ave, Front Royal, VA 22630For SaleMLS ID #VAWR2013654, Jon Fleming, Weichert Realtors - Blue Ribbon. Bright MLS
- $359,9003 bd3 ba2.2k sqft1519 Mallard Pl, Front Royal, VA 22630For SaleMLS ID #VAWR2015138, CATHY Nowell, Samson Properties. Bright MLS
- $300,0002 bd2 ba959 sqft1450 Anderson St, Front Royal, VA 22630For SaleMLS ID #VAWR2015316, Daryl Stout, Realty One Group Key Properties. Bright MLS
- $415,0003 bd2 ba1.6k sqft286 Oregon Hollow Rd, Linden, VA 22642For SaleMLS ID #VAWR2015520, J.W. McMahon, MANNA Real Estate Services, Inc.. Bright MLS
- $329,9002 bd3 ba1.6k sqft34 E 19th St, Front Royal, VA 22630For SaleMLS ID #VAWR2015298, Celso Padilla, Samson Properties. Bright MLS
- $350,0003 bd2 ba1.6k sqft800 W 15th St, Front Royal, VA 22630For SaleMLS ID #VAWR2014758, Charlotte Murphy, Weichert Realtors - Blue Ribbon. Bright MLS
- $310,0003 bd2 ba960 sqft706 W 14th St, Front Royal, VA 22630For SaleMLS ID #VAWR2015064, Kristian Smith, North Real Estate LLC. Bright MLS
- $425,0003 bd2 ba1.4k sqft80 Smelser Ln, Bentonville, VA 22610For SaleMLS ID #VAWR2015402, Daryl Stout, Realty One Group Key Properties. Bright MLS
- $329,9002 bd2 ba1.2k sqft506 Belair Ave, Front Royal, VA 22630For SaleMLS ID #VAWR2015418, Cherrie Wine, Skyline Team Real Estate. Bright MLS
- $335,0003 bd1 ba808 sqft1131 John Marshall Hwy, Strasburg, VA 22657For SaleMLS ID #VASH2015542, Tiffany Hunter, ERA Oakcrest Realty, Inc.. Bright MLS
- $390,0002 bd2 ba1.1k sqft15 Mountain View Rd, Flint Hill, VA 22627For SaleMLS ID #VARP2002588, Tyler Ross, Ross Real Estate. Bright MLS
