Welcome home to this spacious 4-bedroom, 3-bath residence located in a desirable neighborhood with convenient access to I-66. Situated on a generous 1/3-acre lot, this home offers plenty of room to relax, entertain, and enjoy the beauty of the Shenandoah Valley. Step inside to a welcoming two-story foyer that leads to comfortable living spaces designed for everyday living. The family room opens to a covered rear porch, creating the perfect setting for outdoor gatherings or peaceful evenings. Upstairs, the expansive primary suite features two closets and plenty of space to unwind. Three additional generously sized bedrooms provide ample room for family, guests, or a home office. Additional highlights include a spacious basement with endless possibilities, an attached two-car garage, and a location just minutes from shopping, parks, recreation, and all the attractions the Shenandoah Valley has to offer. Don't miss this opportunity to own a beautiful home that combines space, convenience, and an exceptional location!
For sale
$595,000
1140 Happy Ridge Dr, Front Royal, VA 22630
4beds
2,938sqft
Single Family Residence
Built in 2005
0.33 Acres Lot
$-- Zestimate®
$203/sqft
$-- HOA
What's special
Spacious basementAttached two-car garageComfortable living spacesCovered rear porchWelcoming two-story foyerExpansive primary suite
- 89 days
- 280
- 6
Zillow last checked:
Listing updated:
Listed by:
Sarah Roop 540-683-6832,
Key Move Properties, LLC. (540) 692-8186,
Co-Listing Agent: Susan L Laurence 540-671-7559,
Key Move Properties, LLC.
Source: Bright MLS,MLS#: VAWR2014824
Facts & features
Interior
Bedrooms & bathrooms
- Bedrooms: 4
- Bathrooms: 3
- Full bathrooms: 2
- 1/2 bathrooms: 1
- Main level bathrooms: 3
- Main level bedrooms: 4
Basement
- Area: 1243
Heating
- Heat Pump, Electric
Cooling
- Heat Pump, Central Air, Ceiling Fan(s), Electric
Appliances
- Included: Dishwasher, Dryer, Exhaust Fan, Oven/Range - Electric, Range Hood, Refrigerator, Washer, Water Heater, Electric Water Heater
- Laundry: Has Laundry
Features
- Bathroom - Stall Shower, Bathroom - Tub Shower, Bathroom - Walk-In Shower, Breakfast Area, Ceiling Fan(s), Combination Dining/Living, Curved Staircase, Family Room Off Kitchen, Kitchen - Table Space, Primary Bath(s), Walk-In Closet(s), Other, High Ceilings, 2 Story Ceilings, Dry Wall, 9'+ Ceilings
- Flooring: Carpet
- Doors: Double Entry, Sliding Glass, Storm Door(s)
- Windows: Bay/Bow, Palladian
- Has basement: No
- Number of fireplaces: 1
- Fireplace features: Stone, Wood Burning Stove
Interior area
- Total structure area: 4,181
- Total interior livable area: 2,938 sqft
- Finished area above ground: 2,938
- Finished area below ground: 0
Property
Parking
- Total spaces: 2
- Parking features: Garage Faces Front, Attached, Driveway, On Street
- Attached garage spaces: 2
- Has uncovered spaces: Yes
Accessibility
- Accessibility features: 2+ Access Exits
Features
- Levels: Three
- Stories: 3
- Patio & porch: Porch
- Exterior features: Rain Gutters, Play Area, Play Equipment, Satellite Dish, Lighting
- Pool features: None
- Has spa: Yes
- Spa features: Bath
Lot
- Size: 0.33 Acres
Details
- Additional structures: Above Grade, Below Grade
- Parcel number: 20A213294
- Zoning: R1
- Special conditions: Standard
Construction
Type & style
- Home type: SingleFamily
- Architectural style: Colonial
- Property subtype: Single Family Residence
Materials
- Vinyl Siding
- Foundation: Block
- Roof: Shingle,Asphalt
Condition
- Excellent,Very Good
- New construction: No
- Year built: 2005
Utilities & green energy
- Sewer: Public Sewer
- Water: Public
- Utilities for property: Cable Available
Community & HOA
Community
- Security: Smoke Detector(s)
- Subdivision: Happy Creek Knolls
HOA
- Has HOA: No
Location
- Region: Front Royal
Financial & listing details
- Price per square foot: $203/sqft
- Tax assessed value: $572,700
- Annual tax amount: $3,728
- Date on market: 7/6/2026
- Listing agreement: Exclusive Right To Sell
- Listing terms: Conventional,Cash,FHA,VA Loan
- Inclusions: Breakfast Area, Dining Area, Family Room Off Kitchen, Kitchen - Table Space, Primary Bath(s), Whirlpool / Hottub, Window Treatments, Wood Floors; Fireplace(s): 1, Fireplace - Glass Doors; Cooktop, Disposal, Dryer, Exhaust Fan, Icemaker, Microwave, Oven - Wall, Oven / Range - Electric, Refrigerator, Washer, Washer / Dryer Hookups Only; Accessibility Features: Other; Door Features: Six Panel, Sliding Glass, Storm; Window Features: Bay / Bow, Double Pane, Palladian
- Ownership: Fee Simple
Estimated market value
Not available
Estimated sales range
Not available
$3,188/mo
Price history
| Date | Event | Price |
|---|---|---|
| 7/6/2026 | Listed for sale | $595,000-93.7%$203/sqft |
Source:  Bright MLS #VAWR2014824 Report a problem Bright MLS #VAWR2014824 Report a problem | ||
| 8/4/2023 | Listing removed | -- |
Source: Zillow Rentals Report a problem | ||
| 7/3/2023 | Listed for rent | $1,550$1/sqft |
Source: Zillow Rentals Report a problem | ||
| 3/4/2023 | Listing removed | -- |
Source: Zillow Rentals Report a problem | ||
| 2/22/2023 | Listed for rent | $1,550$1/sqft |
Source: Zillow Rentals Report a problem | ||
| 2/14/2005 | Sold | $9,395,900$3,198/sqft |
Source: Public Record Report a problem | ||
Public tax history
| Year | Property taxes | Tax assessment |
|---|---|---|
| 2025 | $2,743 -6.4% | $572,700 +3.5% |
| 2024 | $2,931 +8.2% | $553,100 |
| 2023 | $2,710 +4.3% | $553,100 +39.4% |
| 2022 | $2,599 | $396,800 |
| 2021 | $2,599 | $396,800 |
| 2020 | -- | $396,800 |
| 2019 | $2,599 +3.6% | $396,800 +4.4% |
| 2018 | $2,508 +6.5% | $380,000 |
| 2017 | $2,356 | $380,000 |
| 2016 | -- | $380,000 |
| 2015 | -- | $380,000 +9.9% |
| 2014 | -- | $345,800 |
| 2013 | -- | $345,800 |
| 2012 | -- | $345,800 |
| 2011 | -- | $345,800 -19.3% |
| 2010 | -- | $428,500 |
| 2009 | -- | $428,500 |
| 2008 | -- | $428,500 |
| 2007 | -- | $428,500 +53.1% |
| 2006 | -- | $279,900 +522% |
| 2005 | -- | $45,000 |
| 2004 | -- | $45,000 |
Find assessor info on the county website
Monthly payment
Est. payment
Payment breakdown
Explore the cost of this home by adjusting the details. Changes won't be saved.Climate risks
Neighborhood: 22630
Nearby schools
Schools provided by the listing agent
- High: Warren County
- District: Warren County Public Schools
Source: Bright MLS. This data may not be complete. We recommend contacting the local school district to confirm school assignments for this home.
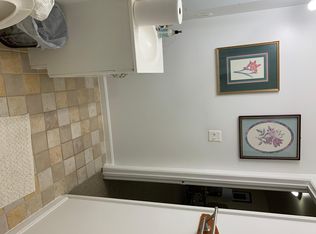
- $--2 bd1 ba1.2k sqft1140 Happy Ridge Dr BASEMENT E, Front Royal, VA 22630Off Market
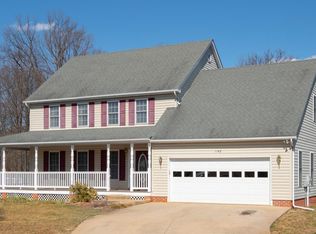
- $544,8004 bd2 ba2.6k sqft1138 Happy Ridge Dr, Front Royal, VA 22630Off Market
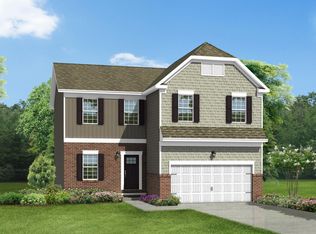
- $600,3005 bd4 ba3.6k sqft1142 Happy Ridge Dr, Front Royal, VA 22630Off Market
- $549,2894 bd3 ba2.1k sqft1165 Happy Ridge Dr, Front Royal, VA 22630Sold
Similar homes
- $570,0004 bd3 ba2.5k sqft3519 Remount Rd, Front Royal, VA 22630For Sale

 MLS ID #VAWR2015534, Lindsay Barnhart, NextHome Realty Select. Bright MLS
 - $595,0003 bd3 ba2.2k sqft123 Beach Dr, Front Royal, VA 22630For Sale
 MLS ID #VAWR2014570, Shannon Casey, Corcoran McEnearney. Bright MLS
 - $524,9905 bd4 ba2.4k sqft573 Lewis St, Front Royal, VA 22630For Sale
 MLS ID #VAWR2015060, Hannah Gulotta, EXP Realty. Bright MLS
 - $520,0004 bd3 ba2.1k sqft268 Bowling Green Rd, Front Royal, VA 22630For Sale
 MLS ID #VAWR2014552, Lisa Blansett, Mountains Edge Realty LLC. Bright MLS
 - $449,9003 bd2 ba1.5k sqft1076 Stuart Dr, Front Royal, VA 22630For SaleMLS ID #VAWR2014178, Leslie Webb, Long & Foster Real Estate, Inc.. Bright MLS
- $539,9994 bd3 ba2.3k sqft143 Cardinal Wind Dr, Front Royal, VA 22630For SaleMLS ID #VAWR2013132, Beth Waller, Keller Williams Realty/Lee Beaver & Assoc.. Bright MLS
- $649,0004 bd4 ba4.3k sqft90 Putter Ct, Front Royal, VA 22630For SaleMLS ID #VAWR2015312, Teresa Strohmeyer, ERA Oakcrest Realty, Inc.. Bright MLS
- $499,0003 bd3 ba2.7k sqft403 McCoys Ford Rd, Front Royal, VA 22630For SaleMLS ID #VAWR2015574, Marielle Thoburn, Keller Williams Realty. Bright MLS
- $635,0003 bd2 ba2k sqft485 Esteppe Rd, Front Royal, VA 22630For SaleMLS ID #VAWR2014342, Shannon Willett, Long & Foster Real Estate, Inc.. Bright MLS
- $399,0004 bd4 ba2.4k sqft68 View Dr, Front Royal, VA 22630For SaleMLS ID #VAWR2014582, Lenora Zaccur, Coldwell Banker Realty. Bright MLS
- $670,0003 bd3 ba1.7k sqft129 Ridgeway Rd, Front Royal, VA 22630For SaleMLS ID #VAWR2015044, Marielle Thoburn, Keller Williams Realty. Bright MLS
- $404,0005 bd3 ba2.2k sqft13 Crestview Dr, Front Royal, VA 22630For SaleMLS ID #VAWR2014042, Rick Roman, Keller Williams Realty/Lee Beaver & Assoc.. Bright MLS
- $750,0003 bd3 ba2.1k sqft794 Steed Ln, Front Royal, VA 22630For SaleMLS ID #VAWR2015022, Lindsay Barnhart, NextHome Realty Select. Bright MLS
- $405,0004 bd3 ba1.8k sqft673 Creek Rd, Front Royal, VA 22630For SaleMLS ID #VAWR2014004, Regina Sharikas, United Real Estate Horizon. Bright MLS
- $430,0003 bd2 ba2.2k sqft102 Bens Ct, Front Royal, VA 22630For SaleMLS ID #VAWR2014968, Britta Neel, Keller Williams Realty. Bright MLS
- $395,0004 bd3 ba2.2k sqft486 Hidden View Ln, Front Royal, VA 22630For SaleMLS ID #VAWR2015378, Phil Asper, Keller Williams Realty/Lee Beaver & Assoc.. Bright MLS
- $485,0004 bd4 ba2.2k sqft92 Apple Orchard Dr, Linden, VA 22642For SaleMLS ID #VAWR2014886, Martin Cuzzi, Cuzzi Realty, Inc.. Bright MLS
- $435,0003 bd3 ba2k sqft40 Cindys Way, Front Royal, VA 22630For SaleMLS ID #VAWR2015268, Kris Riley, Century 21 Redwood Realty. Bright MLS
- $440,0003 bd3 ba3.9k sqft518 Reid Dr, Front Royal, VA 22630For SaleMLS ID #VAWR2014752, Robin Klombers, Carter Braxton Preferred Properties. Bright MLS
- $625,0004 bd3 ba3.5k sqft114 Latigo Ct, Stephens City, VA 22655For SaleMLS ID #VAFV2044286, Mikiala Whitacre, ERA Oakcrest Realty, Inc.. Bright MLS
