RARE FIND IN AN AGE 55+ COMMUNITY! 4,393-SQUARE-FOOT HOME IN THE HIGHLAND SECTION OF BLUE RIDGE SHADOWS, A RELAXING GOLF COURSE COMMUNITY WITH PONDS AND MOUNTAIN VIEWS! With its comfortable, open floor plan and convenient location, this 4-bedroom, 3 1/2-bath home certainly checks all the boxes! Near Front Royal, Winchester, and interstates 66 and 81 with plenty of local restaurants, stores and services. Two garages with a total of 3 enclosed parking spaces plus a wide concrete driveway. On a cul-du-sac backing to trees, offering privacy and serenity. Dramatic entrance with double doors and a wide foyer. The main level seamlessly connects the living room, two dining areas and the kitchen, creating an inviting space for everyday living and entertaining. Upgrades include 9-to-11-foot ceilings, crown molding, wainscoting, thermal window treatments, and luxury vinyl plank flooring. The kitchen features granite countertops, lovely wood cabinets, stainless steel back splash, soft-close drawers, and Energy Star stainless steel appliances, including a natural gas oven/range. Walk-in pantry. Separate laundry room - washer and dryer convey. Owner's bedroom suite has a tray ceiling and a private bath with a double-sink vanity, walk-in shower, soaking tub and walk-in closet. Enjoy outdoor living off the private backyard, complete with a grilling deck and screened porch with sunshades. The mostly finished, walkout basement provides additional living space with a spacious family room, the fourth bedroom, and a full bath. The basement also has plenty of storage space and options for other uses, such as a home theater or exercise room. Energy efficient. A total of 8 ceiling fans. Smart thermostat. Natural gas furnace with steam humidifier and whole house air cleaner. HVAC ductwork professionally cleaned in 2025. Radon mitigation system. Battery backup sump pump system. Improved exterior drainage. ADT security system (buyer would need to set up service). Seller will convey extra paint, flooring, wall tiles for baths, and deck stain. Conveys with a one-year Shield Plus American Home Shield warranty. Also, transferable warranty for Leaf Filter. Ongoing pest and termite service. The HOA provides mowing and lawn care (if yard is unfenced) and trash removal. Golf course is not part of the HOA. Square footage approximate.
For sale
Price cut: $24K (10/16)
$625,000
90 Putter Ct, Front Royal, VA 22630
4beds
4,393sqft
Single Family Residence
Built in 2017
0.46 Acres Lot
$640,700 Zestimate®
$142/sqft
$190/mo HOA
What's special
Improved exterior drainageLuxury vinyl plank flooringLovely wood cabinetsWalk-in pantrySoft-close drawersKitchen features granite countertopsCrown molding
- 39 days
- 267
- 10
Zillow last checked:
Listing updated:
Listed by:
Teresa Strohmeyer 540-664-2000,
ERA Oakcrest Realty, Inc. (540) 665-0360
Source: Bright MLS,MLS#: VAWR2015312
Facts & features
Interior
Bedrooms & bathrooms
- Bedrooms: 4
- Bathrooms: 4
- Full bathrooms: 3
- 1/2 bathrooms: 1
- Main level bathrooms: 3
- Main level bedrooms: 3
Rooms
- Room types: Living Room, Dining Room, Bedroom 2, Bedroom 3, Bedroom 4, Kitchen, Family Room, Den, Foyer, Bedroom 1, Laundry, Office, Storage Room, Bonus Room
Bedroom 1
- Features: Walk-In Closet(s), Flooring - Carpet, Soaking Tub, Bathroom - Walk-In Shower
- Level: Main
- Area: 238 Square Feet
- Dimensions: 17 X 14
Bedroom 2
- Features: Flooring - Carpet, Ceiling Fan(s)
- Level: Main
- Area: 140 Square Feet
- Dimensions: 10 X 14
Bedroom 3
- Features: Ceiling Fan(s), Flooring - Carpet
- Level: Main
- Area: 140 Square Feet
- Dimensions: 10 X 14
Bedroom 4
- Features: Ceiling Fan(s), Flooring - Carpet
- Level: Lower
- Area: 156 Square Feet
- Dimensions: 12 X 13
Bonus room
- Features: Ceiling Fan(s), Flooring - Carpet
- Level: Lower
- Area: 144 Square Feet
- Dimensions: 9 X 16
Den
- Features: Flooring - Carpet, Recessed Lighting
- Level: Lower
- Area: 234 Square Feet
- Dimensions: 13 X 18
Dining room
- Features: Flooring - Luxury Vinyl Plank
- Level: Main
- Area: 196 Square Feet
- Dimensions: 14 X 14
Family room
- Features: Flooring - Carpet, Recessed Lighting
- Level: Lower
- Area: 630 Square Feet
- Dimensions: 18 X 35
Foyer
- Features: Flooring - Luxury Vinyl Plank
- Level: Main
- Area: 132 Square Feet
- Dimensions: 11 X 12
Kitchen
- Features: Flooring - Luxury Vinyl Plank
- Level: Main
- Area: 128 Square Feet
- Dimensions: 8 X 16
Laundry
- Features: Flooring - Luxury Vinyl Plank
- Level: Main
- Area: 42 Square Feet
- Dimensions: 6 X 7
Living room
- Features: Ceiling Fan(s), Flooring - Luxury Vinyl Plank
- Level: Main
- Area: 336 Square Feet
- Dimensions: 14 X 24
Office
- Features: Flooring - Luxury Vinyl Plank
- Level: Main
- Area: 150 Square Feet
- Dimensions: 10 X 15
Screened porch
- Features: Ceiling Fan(s)
- Level: Main
- Area: 170 Square Feet
- Dimensions: 10 X 17
Storage room
- Level: Lower
- Area: 574 Square Feet
- Dimensions: 14 X 41
Storage room
- Level: Lower
- Area: 238 Square Feet
- Dimensions: 14 X 17
Heating
- Forced Air, Humidity Control, Natural Gas
Cooling
- Central Air, Programmable Thermostat, Ceiling Fan(s), Air Purification System, Electric
Appliances
- Included: Disposal, Microwave, Oven/Range - Gas, Refrigerator, Dishwasher, Dryer, Washer, Exhaust Fan, Humidifier, Electric Water Heater
- Laundry: Main Level, Washer In Unit, Dryer In Unit, Laundry Room
Features
- Attic, Family Room Off Kitchen, Dining Area, Breakfast Area, Kitchen - Table Space, Entry Level Bedroom, Upgraded Countertops, Primary Bath(s), Crown Molding, Open Floorplan, Recessed Lighting, Wainscotting, 9'+ Ceilings, Tray Ceiling(s)
- Flooring: Luxury Vinyl, Carpet
- Doors: Insulated, Sliding Glass
- Windows: Double Pane Windows, Insulated Windows, Screens
- Basement: Full,Heated,Improved,Side Entrance,Walk-Out Access,Windows
- Has fireplace: No
Interior area
- Total structure area: 4,718
- Total interior livable area: 4,393 sqft
- Finished area above ground: 2,359
- Finished area below ground: 2,034
Video & virtual tour
Property
Parking
- Total spaces: 7
- Parking features: Garage Faces Front, Concrete, Attached, Driveway, Off Street
- Attached garage spaces: 3
- Uncovered spaces: 4
Accessibility
- Accessibility features: Accessible Entrance
Features
- Levels: Two
- Stories: 2
- Patio & porch: Screened, Deck, Enclosed, Porch, Screened Porch
- Pool features: None
- Has view: Yes
- View description: Mountain(s), Panoramic, Trees/Woods
Lot
- Size: 0.46 Acres
- Features: Backs to Trees, Cul-De-Sac, Landscaped, Level, Private, Secluded, Front Yard, Rear Yard, SideYard(s)
Details
- Additional structures: Above Grade, Below Grade
- Parcel number: 12J51
- Zoning: SR
- Special conditions: Standard
Construction
Type & style
- Home type: SingleFamily
- Architectural style: Contemporary,Ranch/Rambler
- Property subtype: Single Family Residence
Materials
- Vinyl Siding, Stone
- Foundation: Permanent, Concrete Perimeter
- Roof: Architectural Shingle
Condition
- Excellent
- New construction: No
- Year built: 2017
Details
- Builder model: Coastal
- Builder name: DR HORTON
Utilities & green energy
- Sewer: Public Sewer
- Water: Public
- Utilities for property: Cable Connected, Underground Utilities, Cable
Community & HOA
Community
- Senior community: Yes
- Subdivision: Blue Ridge Shadows
HOA
- Has HOA: Yes
- Services included: Trash, Maintenance Grounds, Common Area Maintenance, Snow Removal
- HOA fee: $190 monthly
- HOA name: BLUE RIDGE SHADOWS HOMEOWNER ASSOCIATION
Location
- Region: Front Royal
Financial & listing details
- Price per square foot: $142/sqft
- Tax assessed value: $619,800
- Annual tax amount: $3,527
- Date on market: 9/8/2026
- Listing agreement: Exclusive Agency
- Listing terms: Conventional,FHA,VA Loan,Cash,Bank Portfolio
- Ownership: Fee Simple
- Road surface type: Paved
Estimated market value
$640,700
$609,000 - $673,000
$3,754/mo
Price history
| Date | Event | Price |
|---|---|---|
| 10/16/2026 | Price change | $625,000-3.7%$142/sqft |
Source:  Bright MLS #VAWR2015312 Report a problem Bright MLS #VAWR2015312 Report a problem | ||
| 9/8/2026 | Listed for sale | $649,000+73.1%$148/sqft |
Source: Bright MLS #VAWR2015312 Report a problem | ||
| 5/2/2019 | Listing removed | $374,990$85/sqft |
Source: D.R. Horton - Virginia Report a problem | ||
| 3/23/2019 | Listed for sale | $374,990-4.9%$85/sqft |
Source: D.R. Horton - Virginia Report a problem | ||
| 3/18/2019 | Sold | $394,330+5.2%$90/sqft |
Source: Public Record Report a problem | ||
| 10/3/2018 | Listing removed | $374,990$85/sqft |
Source: RE/MAX GATEWAY #1001197676 Report a problem | ||
| 10/3/2018 | Listed for sale | $374,990$85/sqft |
Source: RE/MAX GATEWAY #1001197676 Report a problem | ||
| 8/8/2018 | Pending sale | $374,990$85/sqft |
Source: RE/MAX GATEWAY #1001197676 Report a problem | ||
| 7/25/2018 | Price change | $374,990-5.1%$85/sqft |
Source: D.R. Horton - Capital Report a problem | ||
| 7/15/2018 | Price change | $394,990-1.3%$90/sqft |
Source: D.R. Horton - Capital Report a problem | ||
| 5/11/2018 | Price change | $399,990-2.7%$91/sqft |
Source: D.R. Horton - Capital Report a problem | ||
| 5/6/2018 | Price change | $411,250+2.3%$94/sqft |
Source: D.R. Horton - Capital Report a problem | ||
| 4/23/2018 | Listed for sale | $402,125$92/sqft |
Source: D.R. Horton - Capital Report a problem | ||
Public tax history
| Year | Property taxes | Tax assessment |
|---|---|---|
| 2025 | $2,969 -15.3% | $619,800 -6.2% |
| 2024 | $3,503 +8.2% | $661,000 |
| 2023 | $3,239 +4.7% | $661,000 +40% |
| 2022 | $3,092 | $472,100 |
| 2021 | $3,092 | $472,100 |
| 2020 | $3,092 +105.2% | $472,100 +6.5% |
| 2019 | $1,507 -33% | $443,100 +29.9% |
| 2018 | $2,251 +626% | $341,000 +582% |
| 2017 | $310 | $50,000 |
| 2016 | -- | $50,000 |
| 2015 | -- | $50,000 +11.1% |
| 2014 | -- | $45,000 |
| 2013 | -- | $45,000 |
| 2012 | -- | $45,000 |
| 2011 | -- | $45,000 -55% |
| 2010 | -- | $100,000 |
| 2009 | -- | $100,000 |
| 2008 | -- | $100,000 |
Find assessor info on the county website
Monthly payment
Est. payment
Payment breakdown
Explore the cost of this home by adjusting the details. Changes won't be saved.Climate risks
Neighborhood: 22630
Nearby schools
Schools provided by the listing agent
- Elementary: A.s. Rhodes
- Middle: Skyline
- High: Skyline
- District: Warren County Public Schools
Source: Bright MLS. This data may not be complete. We recommend contacting the local school district to confirm school assignments for this home.
Similar homes
- $689,9005 bd4 ba4.2k sqft113 Divot Ct, Front Royal, VA 22630For Sale
 MLS ID #VAWR2014814, Wendy Cain, Coldwell Banker Realty. Bright MLS
 - $650,0003 bd4 ba3.8k sqft118 Harvester Dr, Lake Frederick, VA 22630For Sale
 MLS ID #VAFV2044896, Matt Boyer, Keller Williams Realty. Bright MLS
 - $629,9995 bd3 ba4k sqft106 Fringetree Ct, Lake Frederick, VA 22630For Sale
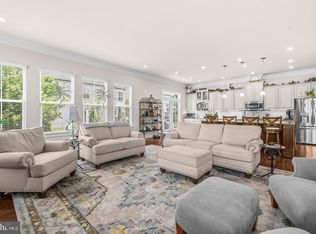 MLS ID #VAFV2045196, matt roberts, Redfin Corporation. Bright MLS
 - $599,0003 bd3 ba2.3k sqft189 Hobbs Knob Rd, Front Royal, VA 22630For Sale
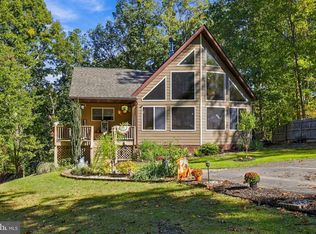 MLS ID #VAWR2015656, Nikki Burn, Real Broker, LLC. Bright MLS
 - $599,9994 bd4 ba3.2k sqft130 Emperor Dr, Lake Frederick, VA 22630For SaleMLS ID #VAFV2044860, Denise Finley, Pearson Smith Realty, LLC. Bright MLS
- $614,9004 bd3 ba3.1k sqft106 Atlantis Ln, Lake Frederick, VA 22630For SaleMLS ID #VAFV2043480, Abby Walters, Preslee Real Estate. Bright MLS
- $595,0003 bd3 ba2.2k sqft123 Beach Dr, Front Royal, VA 22630For SaleMLS ID #VAWR2014570, Shannon Casey, Corcoran McEnearney. Bright MLS
- $645,0004 bd4 ba2.9k sqft1148 Happy Ridge Dr, Front Royal, VA 22630For SaleMLS ID #VAWR2015452, Kevin Torres, Pearson Smith Realty, LLC. Bright MLS
- $595,0004 bd3 ba2.9k sqft1140 Happy Ridge Dr, Front Royal, VA 22630For SaleMLS ID #VAWR2014824, Sarah Roop, Key Move Properties, LLC.. Bright MLS
- $589,0004 bd4 ba3.5k sqft214 Stephens Run St, Stephens City, VA 22655For SaleMLS ID #VAFV2045012, Eun Lee, Everland Realty LLC. Bright MLS
- $575,0003 bd3 ba2.7k sqft116 Ironweed Dr, Lake Frederick, VA 22630For SaleMLS ID #VAFV2044190, Abby Walters, Preslee Real Estate. Bright MLS
- $599,9994 bd3 ba3.5k sqft114 Latigo Ct, Stephens City, VA 22655For SaleMLS ID #VAFV2044286, Mikiala Whitacre, ERA Oakcrest Realty, Inc.. Bright MLS
- $579,0004 bd4 ba3.3k sqft146 Cedar Mountain Dr, Stephens City, VA 22655For SaleMLS ID #VAFV2041504, Pamela Debnam, Houwzer, LLC. Bright MLS
- $750,0005 bd5 ba4.2k sqft208 Markham Farm Rd, Front Royal, VA 22630For SaleMLS ID #VAWR2014734, Stacy Martin, Keller Williams Realty/Lee Beaver & Assoc.. Bright MLS
- $575,0004 bd4 ba4.3k sqft105 Okeefe Dr, Winchester, VA 22602For SaleMLS ID #VAFV2045280, Deborah Matthews, ERA Oakcrest Realty, Inc.. Bright MLS
- $817,0003 bd4 ba2.7k sqft990 Refuge Church Rd, Stephens City, VA 22655For SaleMLS ID #VAFV2044588, Tracy Jewell, Samson Properties. Bright MLS
- $659,9004 bd4 ba3.9k sqft146 Darby Dr, Winchester, VA 22602For SaleMLS ID #VAFV2045062, Traci Shoberg, Samson Properties. Bright MLS
- $549,9994 bd3 ba2.4k sqft104 Monet Ter, Winchester, VA 22602For SaleMLS ID #VAFV2045412, Chris Roszko, Colony Realty. Bright MLS
- $524,9905 bd4 ba2.4k sqft573 Lewis St, Front Royal, VA 22630For SaleMLS ID #VAWR2015060, Hannah Gulotta, EXP Realty. Bright MLS
- $590,0006 bd3 ba3.7k sqft207 Decatur Cir, Stephens City, VA 22655For SaleMLS ID #VAFV2042756, Bailey Cooper, RE/MAX Gateway. Bright MLS
