"Escape To Archwood" Whether you're looking for a weekend retreat or a primary residence this 3-bedroom, 2-bathroom Chalet Style home is it! With incredible mountain views, privacy and room to stretch out this home can be your happy place! Open concept on the upper level with vaulted ceilings and a large kitchen with stainless steel appliances. Primary bedroom with a sliding door to the deck and private bathroom that has a large standing shower. Pull down steps to a walk-up loft area perfect for storage. Lower level has 2 bedrooms, full bathroom and laundry area. Huge lower and upper decks perfect to drink your morning coffee or relax in the evenings while you enjoy the breathtaking views! Storage shed out back. This home was fully renovated in 2019. New LVP flooring was just installed in the kitchen, living room and hallway area. Many parts of the deck and the vinyl siding off the left side of the upper deck were replaced in 2025. Home is sold as is where is.
Under contract
$349,900
904 Archwood Trl, Winchester, VA 22602
3beds
1,673sqft
:
Get pre-qualified$2,082/mo
Single Family Residence
Built in 1977
-- sqft lot
$-- Zestimate®
$209/sqft
$-- HOA
What's special
Incredible mountain viewsBreathtaking viewsStorage shed out backVaulted ceilings
- 13 days |
- 1,312 |
- 98 |
Zillow last checked:
Listing updated:
Listed by:
Matt Kilmer 540-931-6089,
Samson Properties (540) 348-4911
Source: Bright MLS,MLS#: VAFV2043492
Facts & features
Interior
Bedrooms & bathrooms
- Bedrooms: 3
- Bathrooms: 2
- Full bathrooms: 2
- Main level bathrooms: 1
- Main level bedrooms: 1
Basement
- Area: 0
Heating
- Heat Pump, Electric
Cooling
- Central Air, Electric
Appliances
- Included: Electric Water Heater
Features
- Basement: Finished
- Has fireplace: No
Interior area
- Total structure area: 1,673
- Total interior livable area: 1,673 sqft
- Finished area above ground: 1,673
- Finished area below ground: 0
Video & virtual tour
Property
Parking
- Parking features: Driveway
- Has uncovered spaces: Yes
Accessibility
- Accessibility features: None
Features
- Levels: Two
- Stories: 2
- Pool features: None
Details
- Additional structures: Above Grade, Below Grade
- Parcel number: 49B03123331
- Zoning: R5
- Special conditions: Standard
Construction
Type & style
- Home type: SingleFamily
- Architectural style: Chalet
- Property subtype: Single Family Residence
Materials
- Wood Siding, Vinyl Siding
- Foundation: Permanent
Condition
- New construction: No
- Year built: 1977
Utilities & green energy
- Sewer: On Site Septic
- Water: Well
Community & HOA
Community
- Subdivision: Shawneeland
HOA
- Has HOA: No
Location
- Region: Winchester
Financial & listing details
- Price per square foot: $209/sqft
- Tax assessed value: $291,360
- Annual tax amount: $1,399
- Date on market: 7/17/2026
- Listing agreement: Exclusive Right To Sell
- Ownership: Fee Simple
Estimated market value
Not available
Estimated sales range
Not available
$2,052/mo
Price history
| Date | Event | Price |
|---|---|---|
| 7/22/2026 | Contingent | $349,900$209/sqft |
Source:  Bright MLS #VAFV2043492 Report a problem Bright MLS #VAFV2043492 Report a problem | ||
| 7/17/2026 | Listed for sale | $349,900+88.1%$209/sqft |
Source: Bright MLS #VAFV2043492 Report a problem | ||
| 12/13/2019 | Sold | $186,000-2.1%$111/sqft |
Source: Agent Provided Report a problem | ||
| 11/12/2019 | Listed for sale | $189,900+630.4%$114/sqft |
Source: Colony Realty #VAFV154240 Report a problem | ||
| 1/6/2017 | Sold | $26,000-13%$16/sqft |
Source: Agent Provided Report a problem | ||
| 12/22/2016 | Pending sale | $29,900$18/sqft |
Source: ERA OakCrest Realty, Inc. #FV9745674 Report a problem | ||
| 12/7/2016 | Price change | $29,900-14.6%$18/sqft |
Source: ERA OakCrest Realty, Inc. #FV9745674 Report a problem | ||
| 11/10/2016 | Price change | $35,000-29.9%$21/sqft |
Source: ERA OakCrest Realty, Inc. #FV9745674 Report a problem | ||
| 10/21/2016 | Price change | $49,900-9.3%$30/sqft |
Source: ERA OakCrest Realty, Inc. #FV9745674 Report a problem | ||
| 9/21/2016 | Price change | $55,000-10.6%$33/sqft |
Source: ERA OakCrest Realty, Inc. #FV9745674 Report a problem | ||
| 8/20/2016 | Listed for sale | $61,500+223.7%$37/sqft |
Source: Homepath Report a problem | ||
| 5/30/2008 | Listing removed | $19,000$11/sqft |
Source: Z57 #FV6385279 Report a problem | ||
| 4/28/2008 | Listed for sale | $19,000-83%$11/sqft |
Source: Z57 #FV6385279 Report a problem | ||
| 9/13/2006 | Sold | $112,000+79.2%$67/sqft |
Source: Public Record Report a problem | ||
| 1/2/2002 | Sold | $62,500$37/sqft |
Source: Public Record Report a problem | ||
Public tax history
| Year | Property taxes | Tax assessment |
|---|---|---|
| 2025 | $1,399 +13.1% | $291,360 +20.2% |
| 2024 | $1,236 | $242,400 |
| 2023 | $1,236 +1.6% | $242,400 +21.6% |
| 2022 | $1,216 | $199,400 |
| 2021 | -- | $199,400 +83.8% |
| 2020 | $662 -50% | $108,500 |
| 2019 | $1,324 +15.7% | $108,500 +13.4% |
| 2018 | $1,144 +0.8% | $95,700 |
| 2017 | $1,134 +8.5% | $95,700 +18.3% |
| 2016 | $1,045 +130.8% | $80,900 |
| 2015 | $453 -9.6% | $80,900 +9.2% |
| 2014 | $501 | $74,100 |
| 2013 | -- | $74,100 -8.3% |
| 2012 | -- | $80,800 |
| 2011 | -- | $80,800 -13.8% |
| 2010 | -- | $93,700 |
| 2009 | -- | $93,700 -3.1% |
| 2008 | -- | $96,700 |
| 2007 | -- | $96,700 |
| 2006 | -- | $96,700 |
| 2005 | -- | $96,700 +49.2% |
| 2003 | -- | $64,800 |
| 2002 | -- | $64,800 |
Find assessor info on the county website
Monthly payment
Est. payment
Payment breakdown
Explore the cost of this home by adjusting the details. Changes won't be saved.Climate risks
Neighborhood: 22602
Getting around
0 / 100
Car-DependentNearby schools
GreatSchools rating
- 5/10Indian Hollow Elementary SchoolGrades: PK-5Distance: 6.1 mi
- 2/10Frederick County Middle SchoolGrades: 6-8Distance: 8.9 mi
- 6/10James Wood High SchoolGrades: 9-12Distance: 10.6 mi
Schools provided by the listing agent
- District: Frederick County Public Schools
Source: Bright MLS. This data may not be complete. We recommend contacting the local school district to confirm school assignments for this home.
- $--0.92 AcresLot 332 333 Archwood, Winchester, VA 22602Off Market
- $44,740-- bd-- ba-- sqft905 Archwood Trl, Winchester, VA 22602Off Market
- $246,9003 bd1 ba1.1k sqft816 Archwood Trl, Winchester, VA 22602Off Market
- $297,3003 bd2 ba1k sqft401 Hardwood Trl, Winchester, VA 22602Off Market
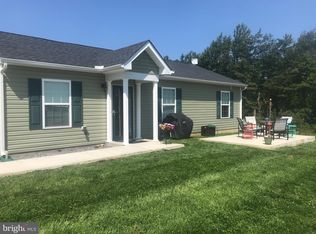
- $172,6002 bd2 ba640 sqft810 Archwood Trl, Winchester, VA 22602Off Market
- $511,2005 bd4 ba3.8k sqft399 Hardwood Trl, Winchester, VA 22602Off Market
- $127,6002 bd1 ba864 sqft806 Archwood Trl, Winchester, VA 22602Off Market
- $--0.459 AcresPlat 28 Archwood Trl LOT 339, Winchester, VA 22604Off Market
A local agent can set up tours, give advice and negotiate with sellers.
A local lender can help you make sure your offer is ready when you are.
Similar homes
- $349,9003 bd2 ba1.5k sqft156 Geronimo Trl, Winchester, VA 22602For Sale

 MLS ID #VAFV2041260, Traci Shoberg, Samson Properties. Bright MLS
 - $369,9003 bd2 ba1.2k sqft224 Hawk Trl, Winchester, VA 22602For Sale
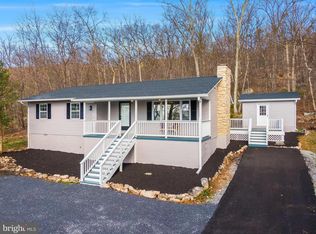 MLS ID #VAFV2040470, Joelle Graham, Weichert, REALTORS. Bright MLS
 - $349,0003 bd3 ba1.2k sqft112 Cornstalk Trl, Winchester, VA 22602For Sale
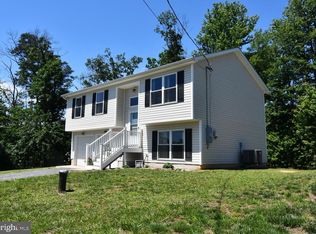 MLS ID #VAFV2041960, Teresa Strohmeyer, ERA Oakcrest Realty, Inc.. Bright MLS
 - $345,0003 bd2 ba1.2k sqft544 Bluebird Trl, Winchester, VA 22602For Sale
 MLS ID #VAFV2042834, Dona Shiley, ERA Oakcrest Realty, Inc.. Bright MLS
 - $349,9003 bd2 ba1.5k sqft616 Cardinal Dr, Winchester, VA 22602For SaleMLS ID #VAFV2040274, Brett Shankle, Samson Properties. Bright MLS
- $349,9003 bd2 ba1.3k sqft805 Pheasant Dr, Winchester, VA 22602New ConstructionMLS ID #VAFV2042426, Alexa Brown Brown, Spring Hill Real Estate, LLC.. Bright MLS
- $395,0003 bd2 ba1.7k sqft1355 Perry Rd, Winchester, VA 22602For SaleMLS ID #VAFV2042832, Roxane Morrison, NextHome Realty Select. Bright MLS
- $369,9004 bd3 ba2.3k sqft300 Elk Trl, Winchester, VA 22602For SaleMLS ID #VAFV2042544, Abby Walters, Preslee Real Estate. Bright MLS
- $359,5003 bd2 ba2k sqft604 Gatling Dr, Winchester, VA 22602New ConstructionMLS ID #VAFV2043202, Sheila Pack, RE/MAX Roots. Bright MLS
- $389,0003 bd3 ba1.8k sqft1617 Tomahawk Trl, Winchester, VA 22602For SaleMLS ID #VAFV2042988, Renee Waymire, Samson Properties. Bright MLS
- $350,0003 bd2 ba1.3k sqft513 Pheasant Dr, Winchester, VA 22602New ConstructionMLS ID #VAFV2039468, Ismael Carino, MarketPlace REALTY. Bright MLS
- $349,9003 bd3 ba2k sqft8922 Carpers Pike, Yellow Spring, WV 26865For SaleMLS ID #WVHS2007922, Nasir Bajwa, Bajwa Commercial Real Estate. Bright MLS
- $495,0003 bd4 ba1.8k sqft516 Deer Creek Rd, Winchester, VA 22602For SaleMLS ID #VAFV2042498, Laura White, ERA Oakcrest Realty, Inc.. Bright MLS
- $349,9003 bd3 ba1.7k sqft913 Orchard Hill Dr, Winchester, VA 22601For SaleMLS ID #VAWI2011156, Dallas Croft, Samson Properties. Bright MLS
- $349,0003 bd3 ba1.5k sqft101 Locust Ave, Winchester, VA 22601For SaleMLS ID #VAWI2011034, Angela Duncan, MarketPlace REALTY. Bright MLS
- $389,9003 bd3 ba1.9k sqft527 Grouse Dr, Winchester, VA 22602For SaleMLS ID #VAFV2042220, Amanda Magana, RE/MAX Roots. Bright MLS
- $287,5003 bd1 ba1.1k sqft700 Tomahawk Trl, Winchester, VA 22602For SaleMLS ID #VAFV2041620, Lindsey Gomes, Real Broker, LLC. Bright MLS
- $349,9003 bd2 ba1.4k sqft2561 Apple Pie Ridge Rd, Winchester, VA 22603For SaleMLS ID #VAFV2041032, Brock M Harris, Samson Properties. Bright MLS
- $360,0003 bd3 ba1.2k sqft117 E Pall Mall St, Winchester, VA 22601For SaleMLS ID #VAWI2011164, Becky Wallace, Pearson Smith Realty, LLC. Bright MLS
- $439,0003 bd2 ba1.9k sqft180 Quaker Ln, Winchester, VA 22603For SaleMLS ID #VAFV2043378, Lisa Behr, Hunt Country Sotheby's International Realty. Bright MLS
