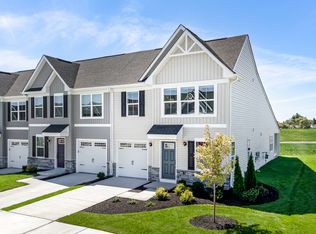
Luxury upgrades and thoughtful custom features make this exceptional end-unit townhome a standout in the desirable Winchester Landing 55+ community. With over $80,000 in owner-added upgrades, this beautifully appointed residence offers 3 bedrooms, 2.5 baths, and the convenience of main-level living with premium finishes throughout. The spacious main-level primary suite provides a private retreat, featuring a luxurious bath with a walk-in shower, dual vanities, and a walk-in closet enhanced with custom-built organization systems. At the heart of the home, the gourmet kitchen is designed for both everyday living and entertaining, showcasing granite countertops, a large center island, gas cooking, and abundant workspace. The open-concept floor plan flows seamlessly into the dining and living areas, creating an inviting atmosphere for gathering with family and friends. Step outside to a backyard transformed into a private outdoor oasis. The screened porch overlooks professionally installed turf, vinyl fencing, landscape lighting, and a custom fire pit area, creating the perfect setting for relaxing or entertaining while enjoying a truly low-maintenance lifestyle. Modern smart-home technology has been thoughtfully integrated throughout the home, adding convenience, efficiency, and peace of mind. The attached garage is equally impressive, featuring epoxy-coated floors and wall protection systems that create a clean, polished, and highly functional space rarely found in townhome living. Meticulously maintained and move-in ready, this home offers one of the finest opportunities in Winchester Landing. Combining a premium end-unit location, sophisticated finishes, and more than $80,000 in upgrades, this is luxury low-maintenance living at its best. Schedule your private showing today.
For sale
$435,000
113 Wertland Pl, Winchester, VA 22602
3beds
1,634sqft
:
Get pre-qualified$2,727/mo
Townhouse
Built in 2024
0 Square Feet Lot
$431,600 Zestimate®
$266/sqft
$140/mo HOA
What's special
Vinyl fencingPrivate retreatSpacious main-level primary suiteOpen-concept floor planSophisticated finishesMain-level livingGranite countertops
- 33 days |
- 324 |
- 9 |
Zillow last checked:
Listing updated:
Listed by:
Laura White 540-336-1054,
ERA Oakcrest Realty, Inc. (540) 665-0360
Source: Bright MLS,MLS#: VAFV2042900
Facts & features
Interior
Bedrooms & bathrooms
- Bedrooms: 3
- Bathrooms: 3
- Full bathrooms: 2
- 1/2 bathrooms: 1
- Main level bathrooms: 2
- Main level bedrooms: 1
Rooms
- Room types: Living Room, Dining Room, Primary Bedroom, Bedroom 2, Bedroom 3, Kitchen, Laundry, Storage Room, Utility Room, Primary Bathroom, Full Bath
Primary bedroom
- Features: Flooring - Carpet, Ceiling Fan(s)
- Level: Main
Bedroom 2
- Features: Flooring - Carpet, Ceiling Fan(s)
- Level: Upper
Bedroom 3
- Features: Flooring - Carpet
- Level: Upper
Primary bathroom
- Features: Flooring - Ceramic Tile, Bathroom - Walk-In Shower, Walk-In Closet(s), Double Sink
- Level: Main
Dining room
- Features: Flooring - Luxury Vinyl Plank
- Level: Main
Other
- Features: Flooring - Ceramic Tile, Bathroom - Tub Shower
- Level: Upper
Kitchen
- Features: Flooring - Luxury Vinyl Plank, Kitchen Island, Granite Counters
- Level: Main
Laundry
- Features: Flooring - Ceramic Tile
- Level: Main
Living room
- Features: Flooring - Carpet
- Level: Main
Storage room
- Level: Upper
Utility room
- Level: Upper
Heating
- Forced Air, Programmable Thermostat, Humidity Control, Natural Gas
Cooling
- Central Air, Electric
Appliances
- Included: Microwave, Dishwasher, Disposal, Ice Maker, Refrigerator, Stainless Steel Appliance(s), Cooktop, Water Heater, Electric Water Heater
- Laundry: Has Laundry, Main Level, Laundry Room
Features
- Dining Area, Entry Level Bedroom, Open Floorplan, Eat-in Kitchen, Kitchen Island, Primary Bath(s), Recessed Lighting, Walk-In Closet(s), Upgraded Countertops, Dry Wall
- Flooring: Luxury Vinyl, Carpet, Ceramic Tile
- Doors: Storm Door(s), Sliding Glass
- Has basement: No
- Has fireplace: No
Interior area
- Total structure area: 1,634
- Total interior livable area: 1,634 sqft
- Finished area above ground: 1,634
Property
Parking
- Total spaces: 1
- Parking features: Garage Faces Front, Garage Door Opener, Concrete, Attached, Driveway, Parking Lot
- Attached garage spaces: 1
- Has uncovered spaces: Yes
Accessibility
- Accessibility features: None
Features
- Levels: Two
- Stories: 2
- Patio & porch: Patio, Screened, Porch
- Exterior features: Sidewalks, Street Lights
- Pool features: None
- Fencing: Full,Vinyl
- Has view: Yes
- View description: Garden, Street
Lot
- Size: 0 Square Feet
- Features: Cul-De-Sac, Landscaped, Premium
Details
- Additional structures: Above Grade
- Parcel number: NO TAX RECORD
- Zoning: 0
- Special conditions: Standard
Construction
Type & style
- Home type: Townhouse
- Architectural style: Craftsman
- Property subtype: Townhouse
Materials
- Shingle Siding, Stone
- Foundation: Other
- Roof: Architectural Shingle,Asphalt
Condition
- Excellent
- New construction: No
- Year built: 2024
Utilities & green energy
- Sewer: Public Sewer
- Water: Public
Community & HOA
Community
- Senior community: Yes
- Subdivision: Winchester Landing
HOA
- Has HOA: Yes
- Services included: Common Area Maintenance, Lawn Care Front, Maintenance Grounds, Management, Snow Removal
- HOA fee: $140 monthly
Location
- Region: Winchester
Financial & listing details
- Price per square foot: $266/sqft
- Tax assessed value: $322,900
- Annual tax amount: $1,550
- Date on market: 6/25/2026
- Listing agreement: Exclusive Right To Sell
- Listing terms: Cash,Conventional,FHA,USDA Loan,VA Loan
- Inclusions: Ring Doorbell
- Ownership: Fee Simple
Estimated market value
$431,600
$410,000 - $453,000
$2,213/mo
Price history
| Date | Event | Price |
|---|---|---|
| 6/25/2026 | Listed for sale | $435,000+14%$266/sqft |
Source:  Bright MLS #VAFV2042900 Report a problem Bright MLS #VAFV2042900 Report a problem | ||
| 5/9/2024 | Sold | $381,455$233/sqft |
Source: Bright MLS #VAFV2019084 Report a problem | ||
Public tax history
| Year | Property taxes | Tax assessment |
|---|---|---|
| 2025 | $1,550 +575.3% | $322,900 +21.4% |
| 2024 | $230 | $265,900 |
Find assessor info on the county website
Monthly payment
Est. payment
Payment breakdown
Explore the cost of this home by adjusting the details. Changes won't be saved.Climate risks
Neighborhood: 22602
Nearby schools
GreatSchools rating
- 4/10Greenwood Mill Elementary SchoolGrades: PK-5Distance: 0.5 mi
- 5/10Admiral Richard E. Byrd Middle SchoolGrades: 6-8Distance: 3.6 mi
- 4/10Millbrook High SchoolGrades: 9-12Distance: 1.8 mi
Schools provided by the listing agent
- District: Frederick County Public Schools
Source: Bright MLS. This data may not be complete. We recommend contacting the local school district to confirm school assignments for this home.
- $370,7053 bd3 ba1.6k sqft115 Hardy Way, Winchester, VA 22602Sold
- $359,9903 bd3 ba1.6k sqft131 Hardy Way, Winchester, VA 22602Sold
- $341,4553 bd2 ba1.6k sqft129 Hardy Way, Winchester, VA 22602Sold
- $320,4853 bd2 ba1.6k sqft127 Hardy Way, Winchester, VA 22602Sold
- $348,5503 bd2 ba1.6k sqft125 Hardy Way, Winchester, VA 22602Sold
- $351,4153 bd2 ba1.6k sqft123 Hardy Way, Winchester, VA 22602Sold
- $390,0003 bd2 ba1.6k sqft130 Maury Way, Winchester, VA 22602Sold
- $322,0803 bd2 ba1.6k sqft128 Maury Way, Winchester, VA 22602Sold
A local agent can set up tours, give advice and negotiate with sellers.
A local lender can help you make sure your offer is ready when you are.
Similar homes
- $374,9003 bd3 ba1.6k sqft106 Hardy Way, Winchester, VA 22602For Sale

 MLS ID #VAFV2042996, Lori Oaks, MarketPlace REALTY. Bright MLS
 - $420,0004 bd3 ba1.7k sqft101 Charlton Rd, Winchester, VA 22602For Sale
 MLS ID #VAFV2042768, RoxAnn Grimes, RE/MAX Roots. Bright MLS
 - $399,9003 bd3 ba1.9k sqft105 Tye Ct, Winchester, VA 22602For Sale
 MLS ID #VAFV2041752, Mr. Frank Armstrong IV, Colony Realty. Bright MLS
 - $514,9003 bd3 ba2k sqft120 Gabriel Ct, Winchester, VA 22602For Sale
 MLS ID #VAFV2042592, Stephanie Feltner, Realty ONE Group Old Towne. Bright MLS
 - $344,9003 bd3 ba1.5k sqft117 Coralyrose Ct, Winchester, VA 22602For SaleMLS ID #VAFV2039944, Bob Chew, Samson Properties. Bright MLS
- $334,0003 bd4 ba1.3k sqft124 Worsham Ter, Winchester, VA 22602For SaleMLS ID #VAFV2042644, David Pena, Corcoran McEnearney. Bright MLS
- $449,9903 bd3 ba1.6k sqft136 Wappinger Ter, Winchester, VA 22602New ConstructionBright MLS
- $575,0005 bd3 ba2.3k sqft440 Canyon Rd, Winchester, VA 22602For SaleMLS ID #VAFV2042994, Tami Woerl, ERA Oakcrest Realty, Inc.. Bright MLS
- $489,9904 bd3 ba1.9k sqft251 Rossmann Blvd, Winchester, VA 22602New ConstructionMLS ID #VAFV2040018, Marisa Varley, ERA Oakcrest Realty, Inc.. Bright MLS
- $409,6904 bd4 ba1.8k sqft1813 Sloane St, Winchester, VA 22601New ConstructionBright MLS
- $407,9903 bd4 ba2.3k sqft2 Heyford Drive 24 #F2, Stephenson, VA 22656New ConstructionBright MLS
- $459,9903 bd2 ba1.4k sqft125 Trellis View Ln, Winchester, VA 22602New ConstructionBright MLS
- $399,9002 bd2 ba1.4k sqft118 1/2 E Cork St, Winchester, VA 22601For SaleMLS ID #VAWI2010692, Janet Flaherty, Keller Williams Realty. Bright MLS
- $525,0003 bd3 ba2.1k sqft104 Lenore Ln, Winchester, VA 22602For SaleMLS ID #VAFV2041126, RoxAnn Grimes, RE/MAX Roots. Bright MLS
- $509,9905 bd3 ba2.4k sqft130 Wappinger Ter, Winchester, VA 22602New ConstructionBright MLS
- $585,0003 bd3 ba1.8k sqft140 Poe Dr, Winchester, VA 22602For SaleMLS ID #VAFV2042546, Carolyn Young, Samson Properties. Bright MLS
- $405,0003 bd4 ba2k sqft126 Centifour Dr, Stephenson, VA 22656For SaleMLS ID #VAFV2040670, Elizabeth McKenzie, Coldwell Banker Premier. Bright MLS
- $599,0004 bd3 ba2.4k sqft139 Poe Dr, Winchester, VA 22602For SaleMLS ID #VAFV2043446, Sheila Pack, RE/MAX Roots. Bright MLS
- $389,0003 bd4 ba2k sqft241 Patchwork Dr, Stephenson, VA 22656For SaleMLS ID #VAFV2038312, Sheila Pack, RE/MAX Roots. Bright MLS
- $389,9003 bd3 ba1.9k sqft527 Grouse Dr, Winchester, VA 22602For SaleMLS ID #VAFV2042220, Amanda Magana, RE/MAX Roots. Bright MLS
