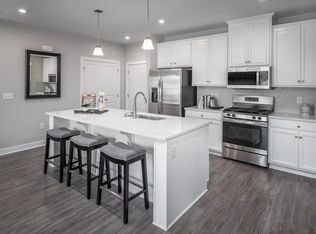
Upgraded home in a desirable 55+ community on Winchester's east side! Thoughtfully upgraded and beautifully maintained, this exceptional residence offers the perfect blend of comfort, convenience, and low-maintenance living. Inside, you'll find upgraded flooring, elevated finishes, and an open-concept layout designed for both everyday living and entertaining. The beautifully appointed kitchen flows seamlessly into the spacious family room, while the main-level primary suite features a private en suite bath and easy access along with two additional bedrooms on the main level. One of the few homes in the community offering both a composite deck and fully fenced backyard, this property provides a rare opportunity to enjoy privacy and outdoor living. The partially finished basement with half bath, adds flexible space for a rec room, home office, fitness area, or guest retreat, while still offering plenty of storage. As one of the first resale opportunities in this newer, highly sought-after community, this home offers the benefits of nearly new construction without the wait. Residents enjoy a carefree lifestyle with lawn maintenance, road maintenance, and trash service included for a low monthly fee. Conveniently located just minutes from Downtown Winchester, shopping, dining, medical facilities, Route 7, and major commuter routes, this home offers the perfect balance of peaceful living and everyday accessibility. Whether you're relocating or simply looking for your next chapter, this exceptional property is ready to welcome you home.
For sale
Price cut: $15K (8/16)
$499,900
120 Gabriel Ct, Winchester, VA 22602
3beds
2,072sqft
Single Family Residence
Built in 2024
7,841 Square Feet Lot
$496,600 Zestimate®
$241/sqft
$140/mo HOA
What's special
Fully fenced backyardOpen-concept layoutPlenty of storageComposite deckSpacious family roomUpgraded flooringElevated finishes
- 86 days
- 744
- 24
Zillow last checked:
Listing updated:
Listed by:
Stephanie Feltner 540-327-7092,
Realty ONE Group Old Towne 5407738475
Source: Bright MLS,MLS#: VAFV2042592
Facts & features
Interior
Bedrooms & bathrooms
- Bedrooms: 3
- Bathrooms: 3
- Full bathrooms: 2
- 1/2 bathrooms: 1
- Main level bathrooms: 2
- Main level bedrooms: 3
Basement
- Area: 1388
Heating
- Central, Natural Gas
Cooling
- Central Air, Ceiling Fan(s), Electric
Appliances
- Included: Dishwasher, Dryer, Disposal, Oven, Oven/Range - Electric, Washer, Cooktop, Stainless Steel Appliance(s), Refrigerator, Ice Maker, Microwave, Electric Water Heater
- Laundry: Has Laundry, Main Level
Features
- Bar, Soaking Tub, Bathroom - Tub Shower, Bathroom - Walk-In Shower, Ceiling Fan(s), Combination Kitchen/Living, Dining Area, Entry Level Bedroom, Family Room Off Kitchen, Open Floorplan, Eat-in Kitchen, Kitchen Island, Kitchen - Table Space, Pantry, Primary Bath(s), Recessed Lighting, Upgraded Countertops, Dry Wall
- Flooring: Tile/Brick, Luxury Vinyl, Carpet
- Basement: Full,Heated,Improved,Interior Entry,Partially Finished,Windows
- Has fireplace: No
Interior area
- Total structure area: 2,760
- Total interior livable area: 2,072 sqft
- Finished area above ground: 1,372
- Finished area below ground: 700
Property
Parking
- Total spaces: 4
- Parking features: Garage Faces Front, Garage Door Opener, Inside Entrance, Attached, Driveway, Off Street
- Attached garage spaces: 2
- Uncovered spaces: 2
Accessibility
- Accessibility features: None
Features
- Levels: Two
- Stories: 2
- Patio & porch: Deck, Porch
- Pool features: None
- Fencing: Full
Lot
- Size: 7,841 Square Feet
- Features: Cul-De-Sac, Front Yard, Landscaped, Rear Yard, Sloped
Details
- Additional structures: Above Grade, Below Grade
- Parcel number: 55O1237
- Zoning: RP
- Special conditions: Standard
Construction
Type & style
- Home type: SingleFamily
- Architectural style: Ranch/Rambler
- Property subtype: Single Family Residence
Materials
- Vinyl Siding
- Foundation: Concrete Perimeter
- Roof: Shingle
Condition
- New construction: No
- Year built: 2024
Utilities & green energy
- Sewer: Public Sewer
- Water: Public
Community & HOA
Community
- Senior community: Yes
- Subdivision: Winchester Landing
HOA
- Has HOA: Yes
- Services included: Lawn Care Front, Lawn Care Rear, Lawn Care Side, Maintenance Grounds, Road Maintenance, Snow Removal, Trash
- HOA fee: $140 monthly
- HOA name: WINCHESTER LANDING
Location
- Region: Winchester
Financial & listing details
- Price per square foot: $241/sqft
- Tax assessed value: $431,300
- Annual tax amount: $2,070
- Date on market: 6/14/2026
- Listing agreement: Exclusive Right To Sell
- Ownership: Fee Simple
- Road surface type: Paved
Estimated market value
$496,600
$472,000 - $521,000
$2,463/mo
Price history
| Date | Event | Price |
|---|---|---|
| 8/16/2026 | Price change | $499,900-2.9%$241/sqft |
Source:  Bright MLS #VAFV2042592 Report a problem Bright MLS #VAFV2042592 Report a problem | ||
| 7/1/2026 | Price change | $514,900-1.9%$249/sqft |
Source: Bright MLS #VAFV2042592 Report a problem | ||
| 6/14/2026 | Listed for sale | $524,900+23.5%$253/sqft |
Source: Bright MLS #VAFV2042592 Report a problem | ||
| 4/1/2024 | Sold | $424,990$205/sqft |
Source: Public Record Report a problem | ||
| 12/22/2023 | Listed for sale | $424,990$205/sqft |
Source:  Ryan Homes Report a problem Ryan Homes Report a problem | ||
Public tax history
| Year | Property taxes | Tax assessment |
|---|---|---|
| 2025 | $2,070 +407.4% | $431,300 +22% |
| 2024 | $408 | $353,600 |
Find assessor info on the county website
Monthly payment
Est. payment
Payment breakdown
Explore the cost of this home by adjusting the details. Changes won't be saved.Climate risks
Neighborhood: 22602
Nearby schools
Schools provided by the listing agent
- District: Frederick County Public Schools
Source: Bright MLS. This data may not be complete. We recommend contacting the local school district to confirm school assignments for this home.

Similar homes
- $495,9904 bd4 ba2.2k sqft101 Seminole Dr, Winchester, VA 22602New Construction
 Bright MLS
 - $489,9905 bd3 ba2.4k sqft130 Wappinger Ter, Winchester, VA 22602New Construction
 Bright MLS
 - $549,9903 bd2 ba2.6k sqftWilliamson Rd Homesite 206, Winchester, VA 22602New Construction
 MLS ID #VAFV2038520, Greta Fernandez, New Home Star Virginia, LLC. Bright MLS
 - $550,0003 bd3 ba1.8k sqft140 Poe Dr, Winchester, VA 22602For Sale
 MLS ID #VAFV2042546, Carolyn Young, Samson Properties. Bright MLS
 - $435,0003 bd4 ba2.5k sqft144 Solara Dr, Winchester, VA 22602For SaleMLS ID #VAFV2044142, Danielle Snapp, Coldwell Banker Premier. Bright MLS
- $624,9904 bd3 ba2.7k sqft101 Poe Dr, Winchester, VA 22602For SaleMLS ID #VAFV2044230, Sue Riggs, Samson Properties. Bright MLS
- $449,9903 bd3 ba1.6k sqft136 Wappinger Ter, Winchester, VA 22602New ConstructionBright MLS
- $649,9003 bd2 ba2.2k sqft132 Triangle Ct, Winchester, VA 22602For SaleMLS ID #VAFV2043118, Kelly Davis, RE/MAX Gateway, LLC. Bright MLS
- $439,0003 bd3 ba1.7k sqft114 Meadow Way, Winchester, VA 22602For SaleMLS ID #VAFV2043862, Lori Fountain Bales, Keller Williams Realty. Bright MLS
- $525,9903 bd2 ba1.9k sqft118 Scented Rose Way, Winchester, VA 22602New ConstructionBright MLS
- $459,9904 bd3 ba2.1k sqft122 Trellis View Ln, Winchester, VA 22602New ConstructionBright MLS
- $499,9003 bd2 ba2k sqft132 Vincent Dr, Stephens City, VA 22655For SaleMLS ID #VAFV2044248, Abby Walters, Preslee Real Estate. Bright MLS
- $579,9904 bd3 ba2.4k sqft139 Poe Dr, Winchester, VA 22602For SaleMLS ID #VAFV2043446, Sheila Pack, RE/MAX Roots. Bright MLS
- $420,0004 bd4 ba2k sqft109 Marlow Ct, Winchester, VA 22602For SaleMLS ID #VAFV2044492, Crystal Dudurich, ERA Liberty Realty. Bright MLS
- $429,9903 bd2 ba1.4k sqft125 Trellis View Ln, Winchester, VA 22602New ConstructionBright MLS
