NEWER HOME • NO HOA • WALK-OUT BASEMENT • MOVE-IN READY Discover a fresh opportunity at 114 Meadow Way! Built in 2021 and beautifully maintained, this 3-bedroom, 2.5-bath home combines the benefits of newer construction with a peaceful Winchester setting—and NO HOA. Step inside to a light-filled, open floor plan designed for today's lifestyle. The kitchen is the heart of the home, featuring crisp white cabinetry, quartz countertops, stainless steel appliances and a center island overlooking the living and dining areas—perfect for everyday living and entertaining. Upstairs, you'll find comfortable bedroom spaces and a well-designed primary suite, while the home's approximately 900-square-foot unfinished walk-out basement offers exciting possibilities for future expansion. Imagine a recreation room, home gym, office, hobby space or additional living area customized to your needs.* Outside, enjoy the composite deck, wooded surroundings and the convenience of an attached two-car garage. With approximately 1,711 finished square feet, newer construction, private well and septic, no HOA and substantial unfinished lower-level space, 114 Meadow Way offers something increasingly difficult to find in the Winchester market. LOWER YOUR MONTHLY PAYMENT FOR THE FIRST TWO YEARS! Seller is offering a credit that may be applied toward a 2,1 temporary interest rate buydown with an acceptable offer and approved financing. A 2,1 buydown provides an interest rate 2% below the note rate during the first year and 1% below the note rate during the second year, before returning to the full note rate in year three. Offer is subject to seller approval, loan program eligibility, lender requirements, and applicable contribution limits.
For sale
$439,000
114 Meadow Way, Winchester, VA 22602
3beds
1,711sqft
Single Family Residence
Built in 2021
0.34 Acres Lot
$435,800 Zestimate®
$257/sqft
$-- HOA
What's special
Wooded surroundingsAttached two-car garageLight-filled open floor planComposite deckComfortable bedroom spacesQuartz countertopsWell-designed primary suite
- 48 days
- 696
- 69
Zillow last checked:
Listing updated:
Listed by:
Lori Fountain Bales 540-974-1542,
Keller Williams Realty 7036690099,
Listing Team: The Bales Team
Source: Bright MLS,MLS#: VAFV2043862
Facts & features
Interior
Bedrooms & bathrooms
- Bedrooms: 3
- Bathrooms: 3
- Full bathrooms: 2
- 1/2 bathrooms: 1
- Main level bathrooms: 1
Basement
- Area: 900
Heating
- Heat Pump, Electric
Cooling
- Central Air, Electric
Appliances
- Included: Microwave, Dryer, Washer, Dishwasher, Refrigerator, Ice Maker, Cooktop, Water Treat System, Electric Water Heater
- Laundry: Main Level, Hookup
Features
- Combination Kitchen/Dining, Open Floorplan, Ceiling Fan(s)
- Windows: Window Treatments
- Basement: Concrete,Unfinished,Interior Entry
- Has fireplace: No
Interior area
- Total structure area: 2,611
- Total interior livable area: 1,711 sqft
- Finished area above ground: 1,711
- Finished area below ground: 0
Property
Parking
- Total spaces: 2
- Parking features: Garage Faces Front, Inside Entrance, Attached, Driveway, Off Street
- Attached garage spaces: 2
- Has uncovered spaces: Yes
Accessibility
- Accessibility features: None
Features
- Levels: Three
- Stories: 3
- Pool features: None
Lot
- Size: 0.34 Acres
Details
- Additional structures: Above Grade, Below Grade
- Parcel number: 60A 2B A 21
- Zoning: RA
- Zoning description: Residential Agriculture
- Special conditions: Standard
Construction
Type & style
- Home type: SingleFamily
- Architectural style: Colonial
- Property subtype: Single Family Residence
Materials
- Vinyl Siding
- Foundation: Concrete Perimeter
Condition
- Excellent
- New construction: No
- Year built: 2021
Details
- Builder name: Coreys Construction
Utilities & green energy
- Sewer: Septic = # of BR
- Water: Well
Community & HOA
Community
- Subdivision: High View Manor
HOA
- Has HOA: No
Location
- Region: Winchester
Financial & listing details
- Price per square foot: $257/sqft
- Tax assessed value: $5,700
- Annual tax amount: $35
- Date on market: 8/28/2026
- Listing agreement: Exclusive Right To Sell
- Listing terms: Cash,Conventional,FHA,USDA Loan,VA Loan
- Ownership: Fee Simple
Estimated market value
$435,800
$414,000 - $458,000
$2,367/mo
Price history
| Date | Event | Price |
|---|---|---|
| 8/28/2026 | Listed for sale | $439,000+25.5%$257/sqft |
Source:  Bright MLS #VAFV2043862 Report a problem Bright MLS #VAFV2043862 Report a problem | ||
| 3/25/2022 | Sold | $349,900$205/sqft |
Source: Bright MLS #VAFV2002390 Report a problem | ||
| 1/27/2022 | Contingent | $349,900$205/sqft |
Source: Bright MLS #VAFV2002390 Report a problem | ||
| 1/12/2022 | Listed for sale | $349,900$205/sqft |
Source: Bright MLS #VAFV2002390 Report a problem | ||
| 12/29/2021 | Contingent | $349,900$205/sqft |
Source: Bright MLS #VAFV2002390 Report a problem | ||
| 10/21/2021 | Listed for sale | $349,900+1342.9%$205/sqft |
Source: Bright MLS #VAFV2002390 Report a problem | ||
| 4/13/2021 | Sold | $24,250$14/sqft |
Source: Public Record Report a problem | ||
Public tax history
| Year | Property taxes | Tax assessment |
|---|---|---|
| 2025 | $1,810 +11.4% | $377,100 +18.4% |
| 2024 | $1,624 | $318,500 |
| 2023 | $1,624 +145% | $318,500 +23.9% |
| 2022 | $663 +3712.9% | $257,100 +4410.5% |
| 2021 | $17 -50% | $5,700 |
| 2020 | $35 -50% | $5,700 |
| 2019 | $70 +100.1% | $5,700 |
| 2018 | $35 +1.7% | $5,700 |
| 2017 | $34 | $5,700 |
| 2016 | $34 +7.1% | $5,700 |
| 2015 | $32 +91.4% | $5,700 |
| 2014 | $17 | $5,700 |
| 2013 | -- | $5,700 |
| 2012 | -- | $5,700 |
| 2011 | -- | $5,700 -5% |
| 2010 | -- | $6,000 |
| 2009 | -- | $6,000 +20% |
| 2008 | -- | $5,000 |
| 2007 | -- | $5,000 |
Find assessor info on the county website
Monthly payment
Est. payment
Payment breakdown
Explore the cost of this home by adjusting the details. Changes won't be saved.Climate risks
Neighborhood: 22602
Nearby schools
Schools provided by the listing agent
- District: Frederick County Public Schools
Source: Bright MLS. This data may not be complete. We recommend contacting the local school district to confirm school assignments for this home.
Similar homes
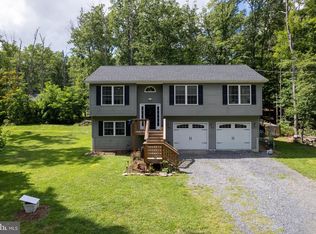
- $320,9993 bd3 ba1.6k sqft204 Cougar Trl, Winchester, VA 22602For Sale
 MLS ID #VAFV2043742, Gerald Owens, Realty ONE Group Old Towne. Bright MLS
 - $399,7374 bd2 ba1.8k sqft187 Village Ct, Winchester, VA 22602For Sale
 MLS ID #VAFV2044980, Bob Caines, RE/MAX Distinctive Real Estate, Inc.. Bright MLS
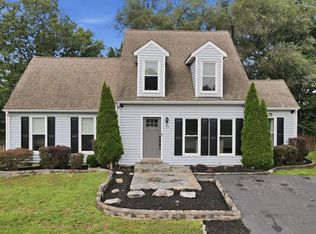
 - $425,0004 bd3 ba1.6k sqft114 Windcrest Cir, Winchester, VA 22602For Sale
 MLS ID #VAFV2043924, Josh Beall, Corcoran McEnearney. Bright MLS
 - $369,0003 bd3 ba1.9k sqft527 Grouse Dr, Winchester, VA 22602For Sale
 MLS ID #VAFV2042220, Amanda Magana, RE/MAX Roots. Bright MLS
 - $360,0004 bd3 ba2.3k sqft300 Elk Trl, Winchester, VA 22602For SaleMLS ID #VAFV2042544, Abby Walters, Preslee Real Estate. Bright MLS
- $289,0002 bd2 ba1.5k sqft606 Elk Trl, Winchester, VA 22602For SaleMLS ID #VAFV2045248, Phil Asper, Keller Williams Realty/Lee Beaver & Assoc.. Bright MLS
- $339,9003 bd2 ba1.3k sqft503 Grouse Dr, Winchester, VA 22602New ConstructionMLS ID #VAFV2043342, Lisa Gill, ERA Oakcrest Realty, Inc.. Bright MLS
- $525,0003 bd2 ba1.8k sqft322 Lehigh Dr, Winchester, VA 22602For SaleMLS ID #VAFV2044780, Daan De Raedt, Property Collective. Bright MLS
- $394,9003 bd3 ba1.2k sqft709 Ross St, Winchester, VA 22601New ConstructionMLS ID #VAFV2045374, Angela Duncan, MarketPlace REALTY. Bright MLS
- $339,5003 bd2 ba2k sqft604 Gatling Dr, Winchester, VA 22602New ConstructionMLS ID #VAFV2043202, Sheila Pack, RE/MAX Roots. Bright MLS
- $385,0003 bd2 ba2.1k sqft119 Meadowbrooke Pl, Winchester, VA 22602For SaleMLS ID #VAFV2044920, Michele Bonner, Keller Williams Realty. Bright MLS
- $329,9003 bd2 ba1.6k sqft904 Archwood Trl, Winchester, VA 22602For SaleMLS ID #VAFV2043492, Matt Kilmer, Samson Properties. Bright MLS
- $472,0003 bd2 ba1.9k sqft832 Winder Ct, Winchester, VA 22601For SaleMLS ID #VAWI2009800, Barton Chasler, Realty ONE Group Old Towne. Bright MLS
- $415,0003 bd3 ba1.4k sqft159 Lauck Dr, Winchester, VA 22603New ConstructionMLS ID #VAFV2042210, Jeanne Mezzatesta, Colony Realty. Bright MLS
- $449,9903 bd3 ba1.6k sqft136 Wappinger Ter, Winchester, VA 22602New ConstructionBright MLS
- $399,0003 bd2 ba1.4k sqft312 Fruit Orchard Dr, Capon Bridge, WV 26711For SaleMLS ID #WVHS2008088, Dylan Welch, RE/MAX Roots. Bright MLS
- $489,9003 bd3 ba2k sqft120 Gabriel Ct, Winchester, VA 22602For SaleMLS ID #VAFV2042592, Stephanie Feltner, Realty ONE Group Old Towne. Bright MLS
- $549,0005 bd3 ba2.3k sqft440 Canyon Rd, Winchester, VA 22602For SaleMLS ID #VAFV2042994, Tami Woerl, ERA Oakcrest Realty, Inc.. Bright MLS
- $364,9993 bd3 ba1.7k sqft100 Stribling Way, Winchester, VA 22602For SaleMLS ID #VAFV2044434, Raven Staub, Samson Properties. Bright MLS
