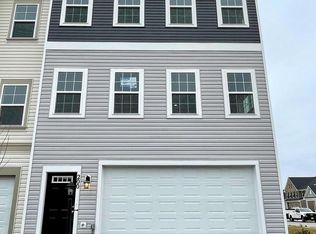
LOCATION LOCATION LOCATION !!!! In the sought-after resort-like community of Snowden Bridge, you'll have access to top-notch amenities .Step into comfort and style in this nearly new three-story townhome built in 2021. Boasting 3 spacious bedrooms and 2 bath, and an open-concept l flows from kitchen to dinning to living room with large windows, this home is perfectly designed for both living and entertaining. An oversized Island ideal for casual mornings or dinner parties
For sale
$365,000
246 Norland Knoll Dr, Stephenson, VA 22656
3beds
1,691sqft
:
Get pre-qualified$2,318/mo
Townhouse
Built in 2021
1,742 Square Feet Lot
$360,300 Zestimate®
$216/sqft
$170/mo HOA
What's special
Large windows
- 33 days |
- 146 |
- 10 |
Zillow last checked:
Listing updated:
Listed by:
Agnes Francis 703-888-3203,
Century 21 Redwood Realty 540-259-4090
Source: Bright MLS,MLS#: VAFV2042648
Facts & features
Interior
Bedrooms & bathrooms
- Bedrooms: 3
- Bathrooms: 2
- Full bathrooms: 2
Basement
- Area: 640
Heating
- Forced Air, Natural Gas
Cooling
- Central Air, Electric
Appliances
- Included: Gas Water Heater
Features
- Basement: Finished
- Has fireplace: No
Interior area
- Total structure area: 1,920
- Total interior livable area: 1,691 sqft
- Finished area above ground: 1,280
- Finished area below ground: 411
Video & virtual tour
Property
Parking
- Total spaces: 1
- Parking features: Other, Attached
- Attached garage spaces: 1
Accessibility
- Accessibility features: Accessible Entrance
Features
- Levels: Three
- Stories: 3
- Pool features: Community
Lot
- Size: 1,742 Square Feet
Details
- Additional structures: Above Grade, Below Grade
- Parcel number: 44E1611618
- Zoning: R4
- Special conditions: Standard
Construction
Type & style
- Home type: Townhouse
- Architectural style: Traditional
- Property subtype: Townhouse
Materials
- Vinyl Siding
- Foundation: Slab
- Roof: Architectural Shingle
Condition
- New construction: No
- Year built: 2021
Utilities & green energy
- Sewer: Public Septic
- Water: Public
Community & HOA
Community
- Subdivision: Snowden Bridge
HOA
- Has HOA: Yes
- Amenities included: Basketball Court, Bike Trail, Clubhouse, Dog Park, Jogging Path, Pool
- Services included: Common Area Maintenance, Snow Removal, Trash
- HOA fee: $170 monthly
Location
- Region: Stephenson
Financial & listing details
- Price per square foot: $216/sqft
- Tax assessed value: $306,600
- Annual tax amount: $1,472
- Date on market: 7/10/2026
- Listing agreement: Exclusive Right To Sell
- Ownership: Fee Simple
Estimated market value
$360,300
$342,000 - $378,000
$2,169/mo
Price history
| Date | Event | Price |
|---|---|---|
| 8/7/2026 | Listed for rent | $2,250$1/sqft |
Source: Bright MLS #VAFV2043966 Report a problem | ||
| 7/10/2026 | Listed for sale | $365,000+27.5%$216/sqft |
Source:  Bright MLS #VAFV2042648 Report a problem Bright MLS #VAFV2042648 Report a problem | ||
| 8/31/2021 | Sold | $286,290$169/sqft |
Source: Public Record Report a problem | ||
Public tax history
| Year | Property taxes | Tax assessment |
|---|---|---|
| 2025 | $1,472 +10.4% | $306,600 +17.3% |
| 2024 | $1,333 | $261,400 |
| 2023 | $1,333 +104.3% | $261,400 +22.2% |
| 2022 | $652 +434.8% | $213,900 +434.8% |
| 2021 | $122 | $40,000 |
| 2020 | -- | $40,000 |
Find assessor info on the county website
Monthly payment
Est. payment
Payment breakdown
Explore the cost of this home by adjusting the details. Changes won't be saved.Climate risks
Neighborhood: 22656
Nearby schools
GreatSchools rating
- 5/10Jordan Springs ElementaryGrades: PK-5Distance: 0.7 mi
- 3/10James Wood Middle SchoolGrades: 6-8Distance: 5.1 mi
- 6/10James Wood High SchoolGrades: 9-12Distance: 4.7 mi
Schools provided by the listing agent
- Elementary: Jordan Springs
- Middle: James Wood
- High: James Wood
- District: Frederick County Public Schools
Source: Bright MLS. This data may not be complete. We recommend contacting the local school district to confirm school assignments for this home.
- $575,9004 bd2 ba3k sqft400 Parkland Dr, Stephenson, VA 22656Off Market
- $650,4005 bd5 ba3k sqft402 Parkland Dr, Stephenson, VA 22656Off Market
- $2,2913 bd4 ba2.5k sqft200 Norland Knoll Dr, Stephenson, VA 22656For Rent
- $390,1003 bd4 ba2.7k sqft202 Norland Knoll Dr, Stephenson, VA 22656Off Market
- $671,8005 bd4 ba3.6k sqft171 Norland Knoll Dr, Stephenson, VA 22656Off Market
- $627,8355 bd4 ba3.2k sqft101 Barrister St, Stephenson, VA 22656Sold
- $541,2004 bd4 ba2.7k sqft169 Norland Knoll Dr, Stephenson, VA 22656Off Market
- $350,1003 bd3 ba1.9k sqft204 Norland Knoll Dr, Stephenson, VA 22656Off Market
A local agent can set up tours, give advice and negotiate with sellers.
A local lender can help you make sure your offer is ready when you are.
Similar homes
- $432,4903 bd4 ba2.4k sqft137 Sapphire St Homesite 2348, Stephenson, VA 22656New Construction

 Bright MLS
 - $389,9003 bd3 ba1.6k sqft126 Maury Way, Winchester, VA 22602For Sale
 MLS ID #VAFV2043836, Rodolfo Balarezo, LPT Realty, LLC. Bright MLS
 - $399,9904 bd4 ba2k sqft132 Swansong Pl, Winchester, VA 22603New Construction
 MLS ID #VAFV2043638, Elizabeth Ellis, Brookfield Mid-Atlantic Brokerage, LLC. Bright MLS
 - $389,9903 bd4 ba2k sqft116 Swansong Pl, Winchester, VA 22603New Construction
 Bright MLS
 - $374,9903 bd3 ba1.7k sqft105 Heirloom Way, Winchester, VA 22603New ConstructionBright MLS
- $325,0003 bd3 ba1.2k sqft280 Sage Cir, Winchester, VA 22603For SaleMLS ID #VAFV2043712, Charlotte Trux, KW Metro Center. Bright MLS
- $384,9003 bd3 ba1.5k sqft109 Nootka Way, Winchester, VA 22602For SaleMLS ID #VAFV2043784, Jessica Seminaro, Samson Properties. Bright MLS
- $--3 bd2 ba1.6k sqft313 Tanager Dr, Stephens City, VA 22655AuctionServiceLink Auction
- $340,0003 bd4 ba1.7k sqft241 Schramm Loop, Stephens City, VA 22655For SaleMLS ID #VAFV2042840, Tuyet Bui, Pearson Smith Realty, LLC. Bright MLS
- $379,9003 bd3 ba1.6k sqft211 Inca Trl, Winchester, VA 22602New ConstructionMLS ID #VAFV2044010, Jim Thomson, Realty ONE Group Old Towne. Bright MLS
- $419,9904 bd4 ba2k sqft126 Swansong Pl, Winchester, VA 22603New ConstructionMLS ID #VAFV2041550, Elizabeth Ellis, Brookfield Mid-Atlantic Brokerage, LLC. Bright MLS
- $379,9003 bd3 ba1.9k sqft107 Pinto Trl, Winchester, VA 22602New ConstructionMLS ID #VAFV2044018, Jim Thomson, Realty ONE Group Old Towne. Bright MLS
- $379,9003 bd3 ba1.9k sqft208 Beaver Trl, Winchester, VA 22602New ConstructionMLS ID #VAFV2044006, Jim Thomson, Realty ONE Group Old Towne. Bright MLS
- $--3 bd2 ba1.6k sqft25 Buchanan Ln, Inwood, WV 25428AuctionServiceLink Auction
- $345,0003 bd3 ba1.5k sqft34 Faye Dr, Bunker Hill, WV 25413For SaleMLS ID #WVBE2052188, Lisa McClinton, Samson Properties. Bright MLS
- $409,9003 bd3 ba2.1k sqft101 Fay St, Winchester, VA 22602For SaleMLS ID #VAFV2043846, Kevin Tran, Fairfax Realty Premier. Bright MLS
- $305,0003 bd1 ba1k sqft211 Fair Ln, Winchester, VA 22603For SaleMLS ID #VAFV2042746, Kenny Ritenour, Samson Properties. Bright MLS
- $399,9003 bd3 ba1.6k sqft123 Killbuck Trl, Winchester, VA 22602New ConstructionMLS ID #VAFV2044014, Jim Thomson, Realty ONE Group Old Towne. Bright MLS
- $399,9003 bd3 ba1.9k sqft103 Tonto Trl, Winchester, VA 22602New ConstructionMLS ID #VAFV2044024, Jim Thomson, Realty ONE Group Old Towne. Bright MLS
- $299,9903 bd2 ba1.4k sqft209 Ritter Pl, Berryville, VA 22611For SaleMLS ID #VACL2006998, Jon Villeda, KW United. Bright MLS
