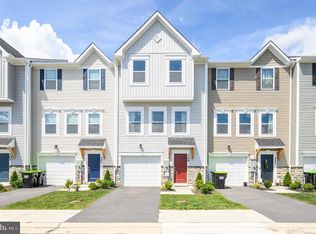
Welcome to this lovely and charming home located in the sought-after active adult community of Winchester Landing. Thoughtfully designed to highlight elegant architecture, stylish finishes, and countless upgrades. This home blends sophistication with comfort, creating a lifestyle that feels both refined and effortlessly relaxed. Step inside to a light-filled open layout that seamlessly connects the living, dining, and kitchen areas—perfect for entertaining or relaxed daily life. Hardwood floors on main and upper levels, ceramic tile kitchen flooring. The gourmet kitchen is a true centerpiece, featuring granite countertops, designer cabinetry, added backsplash, and modern fixtures—all opening to spacious living and dining areas ideal for entertaining or everyday comfort. From the dining area, step outside to the covered patio, a peaceful retreat for al fresco dining or unwinding in the shade. The main-level primary suite offers comfort and convenience, complete with a well-appointed en suite bath and a generous walk-in closet. A conveniently located laundry room adds to the home’s easy, single-level living appeal. Upstairs, two additional bedrooms offer flexibility to suit your lifestyle—ideal for guests, a home office, or hobby space. Ideally situated for convenience and lifestyle, this home is just minutes from Old Town Winchester’s charming shops and dining, 2 miles from Winchester Country Club, 3 miles from the dog park and Shenandoah University, and offers easy access to Route 7 and I-81 for commuting or weekend escapes
For sale
$389,900
126 Maury Way, Winchester, VA 22602
3beds
1,630sqft
Townhouse
Built in 2023
2,614 Square Feet Lot
$386,800 Zestimate®
$239/sqft
$140/mo HOA
What's special
Modern fixturesStylish finishesElegant architectureLight-filled open layoutGranite countertopsCountless upgradesConveniently located laundry room
- 38 days
- 116
- 3
Zillow last checked:
Listing updated:
Listed by:
Rodolfo Balarezo 703-346-4611,
LPT Realty, LLC 8773662213
Source: Bright MLS,MLS#: VAFV2043836
Facts & features
Interior
Bedrooms & bathrooms
- Bedrooms: 3
- Bathrooms: 3
- Full bathrooms: 2
- 1/2 bathrooms: 1
- Main level bathrooms: 2
- Main level bedrooms: 1
Basement
- Area: 0
Heating
- Forced Air, Natural Gas
Cooling
- Central Air, Electric
Appliances
- Included: Microwave, Dishwasher, Disposal, Dryer, Ice Maker, Refrigerator, Cooktop, Washer, Electric Water Heater
Features
- Bathroom - Walk-In Shower, Entry Level Bedroom, Kitchen Island, Recessed Lighting, Upgraded Countertops, Walk-In Closet(s)
- Flooring: Ceramic Tile, Hardwood, Wood
- Has basement: No
- Has fireplace: No
Interior area
- Total structure area: 1,630
- Total interior livable area: 1,630 sqft
- Finished area above ground: 1,630
- Finished area below ground: 0
Property
Parking
- Total spaces: 2
- Parking features: Garage Faces Front, Garage Door Opener, Attached, Driveway
- Attached garage spaces: 1
- Uncovered spaces: 1
Accessibility
- Accessibility features: None
Features
- Levels: Two
- Stories: 2
- Patio & porch: Patio
- Pool features: None
- Fencing: Back Yard,Vinyl
Lot
- Size: 2,614 Square Feet
- Features: Rear Yard
Details
- Additional structures: Above Grade, Below Grade
- Parcel number: 55O11119
- Zoning: RP
- Special conditions: Standard
Construction
Type & style
- Home type: Townhouse
- Architectural style: Villa
- Property subtype: Townhouse
Materials
- Vinyl Siding
- Foundation: Other
Condition
- Excellent
- New construction: No
- Year built: 2023
Utilities & green energy
- Sewer: Public Sewer
- Water: Public
Community & HOA
Community
- Senior community: Yes
- Subdivision: Winchester Landing
HOA
- Has HOA: Yes
- Services included: Common Area Maintenance, Lawn Care Front, Snow Removal
- HOA fee: $140 monthly
Location
- Region: Winchester
Financial & listing details
- Price per square foot: $239/sqft
- Tax assessed value: $322,900
- Annual tax amount: $1,550
- Date on market: 8/1/2026
- Listing agreement: Exclusive Right To Sell
- Ownership: Fee Simple
Estimated market value
$386,800
$367,000 - $406,000
$2,073/mo
Price history
| Date | Event | Price |
|---|---|---|
| 8/1/2026 | Listed for sale | $389,900+19.2%$239/sqft |
Source:  Bright MLS #VAFV2043836 Report a problem Bright MLS #VAFV2043836 Report a problem | ||
| 9/29/2025 | Listing removed | $2,500$2/sqft |
Source: Bright MLS #VAFV2032708 Report a problem | ||
| 4/7/2025 | Price change | $2,500-3.8%$2/sqft |
Source: Bright MLS #VAFV2032708 Report a problem | ||
| 3/13/2025 | Listed for rent | $2,600+10.6%$2/sqft |
Source: Bright MLS #VAFV2032708 Report a problem | ||
| 4/16/2024 | Sold | $327,000+0.6%$201/sqft |
Source: Bright MLS #VAFV2017212 Report a problem | ||
| 4/16/2024 | Pending sale | $325,000$199/sqft |
Source: Bright MLS #VAFV2017212 Report a problem | ||
| 3/18/2024 | Listing removed | -- |
Source: Zillow Rentals Report a problem | ||
| 3/18/2024 | Contingent | $325,000$199/sqft |
Source: Bright MLS #VAFV2017212 Report a problem | ||
| 3/13/2024 | Price change | $325,000-1.5%$199/sqft |
Source: Bright MLS #VAFV2017212 Report a problem | ||
| 2/28/2024 | Price change | $330,000-2.1%$202/sqft |
Source: Bright MLS #VAFV2017212 Report a problem | ||
| 2/21/2024 | Listed for sale | $337,000+3.5%$207/sqft |
Source: Bright MLS #VAFV2017212 Report a problem | ||
| 1/15/2024 | Listed for rent | $2,350$1/sqft |
Source: Zillow Rentals Report a problem | ||
| 1/12/2024 | Sold | $325,570$200/sqft |
Source: Bright MLS #VAFV2016710 Report a problem | ||
Public tax history
| Year | Property taxes | Tax assessment |
|---|---|---|
| 2025 | $1,550 +14.3% | $322,900 +21.4% |
| 2024 | $1,356 +490.9% | $265,900 +490.9% |
| 2023 | $230 | $45,000 |
Find assessor info on the county website
Monthly payment
Est. payment
Payment breakdown
Explore the cost of this home by adjusting the details. Changes won't be saved.Climate risks
Neighborhood: 22602
Nearby schools
Schools provided by the listing agent
- District: Frederick County Public Schools
Source: Bright MLS. This data may not be complete. We recommend contacting the local school district to confirm school assignments for this home.
Similar homes
- $369,9993 bd3 ba1.6k sqft120 Maury Way, Winchester, VA 22602For Sale

 MLS ID #VAFV2043758, Samiirah Ruhomutally, Pearson Smith Realty, LLC. Bright MLS
 - $339,9993 bd3 ba1.8k sqft113 Windmill Ln, Winchester, VA 22602For Sale
 MLS ID #VAFV2044152, Sarah Hott hott, Realty ONE Group Old Towne. Bright MLS
 - $384,9003 bd3 ba1.5k sqft109 Nootka Way, Winchester, VA 22602For Sale
 MLS ID #VAFV2043784, Jessica Seminaro, Samson Properties. Bright MLS
 - $420,0004 bd4 ba2k sqft109 Marlow Ct, Winchester, VA 22602For Sale
 MLS ID #VAFV2044492, Crystal Dudurich, ERA Liberty Realty. Bright MLS
 - $420,0003 bd3 ba1.7k sqft104 Kapok Cir, Winchester, VA 22602For SaleMLS ID #VAFV2041936, Lisette B. Turner, Century 21 Redwood Realty. Bright MLS
- $329,9993 bd4 ba1.3k sqft124 Worsham Ter, Winchester, VA 22602For SaleMLS ID #VAFV2042644, David Pena, Corcoran McEnearney. Bright MLS
- $399,9003 bd3 ba2.1k sqft101 Fay St, Winchester, VA 22602For SaleMLS ID #VAFV2043846, Kevin Tran, Fairfax Realty Premier. Bright MLS
- $349,9903 bd2 ba1k sqft182 Mason St, Winchester, VA 22602For SaleMLS ID #VAFV2044470, Samantha Young, Young & Associates. Bright MLS
- $499,9003 bd3 ba2k sqft120 Gabriel Ct, Winchester, VA 22602For SaleMLS ID #VAFV2042592, Stephanie Feltner, Realty ONE Group Old Towne. Bright MLS
- $389,0003 bd4 ba2k sqft241 Patchwork Dr, Stephenson, VA 22656For SaleMLS ID #VAFV2038312, Sheila Pack, RE/MAX Roots. Bright MLS
- $479,9003 bd3 ba1.9k sqft205 Bentley Ave, Winchester, VA 22602For SaleMLS ID #VAFV2044444, Jose Fuentes, Fairfax Realty Select. Bright MLS
- $379,9002 bd2 ba1.5k sqft1414 S Braddock St, Winchester, VA 22601For SaleMLS ID #VAWI2011510, Rick Kozlowski, Long & Foster Real Estate, Inc.. Bright MLS
- $400,0004 bd2 ba1.8k sqft1310 Whittier Ave, Winchester, VA 22601For SaleMLS ID #VAWI2011230, Sarah Hott hott, Realty ONE Group Old Towne. Bright MLS
- $409,9004 bd3 ba2.2k sqft117 Old Dominion Dr, Winchester, VA 22603For SaleMLS ID #VAFV2043158, Heloisa Amar, Samson Properties. Bright MLS
- $369,9903 bd3 ba1.8k sqft404 Granite Ridge Dr, Winchester, VA 22603New ConstructionMLS ID #VAFV2043282, Elizabeth Ellis, Brookfield Mid-Atlantic Brokerage, LLC. Bright MLS
- $374,9903 bd3 ba1.7k sqft105 Heirloom Way, Winchester, VA 22603New ConstructionBright MLS
- $404,9904 bd4 ba2k sqft132 Swansong Pl, Winchester, VA 22603New ConstructionMLS ID #VAFV2043638, Elizabeth Ellis, Brookfield Mid-Atlantic Brokerage, LLC. Bright MLS
- $399,9003 bd3 ba1.9k sqft103 Tonto Trl, Winchester, VA 22602New ConstructionMLS ID #VAFV2044024, Jim Thomson, Realty ONE Group Old Towne. Bright MLS
- $399,9903 bd4 ba2k sqft116 Swansong Pl, Winchester, VA 22603New ConstructionBright MLS
