Well-maintained split foyer in a spectacular commuter location, just minutes from I-81 and a short drive to Old Town Winchester. This inviting home features hardwood floors throughout the main living areas, an open-concept floor plan, a cozy fireplace in the living room, and a spacious kitchen with a center island. The main level offers new carpet in the bedrooms, including a generous primary suite with a walk-in closet and an attached private bath. The finished lower level provides exceptional additional living space with a large den, a full bathroom, a bedroom with a walk-in closet, a laundry room complete with a utility sink, and a separate storage room. Step outside to enjoy the Trexx deck overlooking the fully fenced backyard—perfect for entertaining, relaxing, or letting pets play. Combining comfort, functionality, and an unbeatable location, this home is ready for you to move in and enjoy.
Coming soon 08/07
$409,900
117 Old Dominion Dr, Winchester, VA 22603
4beds
2,228sqft
:
Get pre-qualified$2,467/mo
Single Family Residence
Built in 1998
6,098 Square Feet Lot
$396,000 Zestimate®
$184/sqft
$29/mo HOA
What's special
- 31 days |
- 390 |
- 22 |
Zillow last checked:
Listing updated:
Listed by:
Heloisa Amar 347-459-8164,
Samson Properties (540) 348-4911
Source: Bright MLS,MLS#: VAFV2043158
Facts & features
Interior
Bedrooms & bathrooms
- Bedrooms: 4
- Bathrooms: 3
- Full bathrooms: 3
- Main level bathrooms: 2
- Main level bedrooms: 3
Basement
- Area: 1040
Heating
- Forced Air, Natural Gas
Cooling
- Central Air, Electric
Appliances
- Included: Microwave, Built-In Range, Dishwasher, Disposal, Dryer, Oven/Range - Electric, Refrigerator, Washer, Water Heater, Gas Water Heater
Features
- Attic, Breakfast Area, Ceiling Fan(s), Combination Kitchen/Dining, Combination Kitchen/Living, Entry Level Bedroom, Eat-in Kitchen, Kitchen Island, Primary Bath(s), Pantry, Walk-In Closet(s)
- Flooring: Hardwood, Carpet, Ceramic Tile, Wood
- Basement: Full,Finished,Exterior Entry,Interior Entry,Rear Entrance,Windows
- Number of fireplaces: 1
- Fireplace features: Gas/Propane
Interior area
- Total structure area: 2,228
- Total interior livable area: 2,228 sqft
- Finished area above ground: 1,188
- Finished area below ground: 1,040
Property
Parking
- Parking features: Driveway
- Has uncovered spaces: Yes
Accessibility
- Accessibility features: None
Features
- Levels: Split Foyer,Two
- Stories: 2
- Patio & porch: Deck, Patio
- Pool features: None
- Fencing: Board
Lot
- Size: 6,098 Square Feet
Details
- Additional structures: Above Grade, Below Grade
- Parcel number: 54J419
- Zoning: RP
- Special conditions: Standard
Construction
Type & style
- Home type: SingleFamily
- Property subtype: Single Family Residence
Materials
- Brick, Vinyl Siding
- Foundation: Concrete Perimeter
- Roof: Architectural Shingle
Condition
- New construction: No
- Year built: 1998
- Major remodel year: 2015
Utilities & green energy
- Sewer: Public Sewer
- Water: Public
Community & HOA
Community
- Subdivision: Dominion Knolls
HOA
- Has HOA: Yes
- HOA fee: $350 annually
- HOA name: DOMINION KNOLLS
Location
- Region: Winchester
Financial & listing details
- Price per square foot: $184/sqft
- Tax assessed value: $182,800
- Annual tax amount: $1,115
- Date on market: 8/7/2026
- Listing agreement: Exclusive Right To Sell
- Ownership: Fee Simple
Estimated market value
$396,000
$376,000 - $416,000
$2,667/mo
Price history
| Date | Event | Price |
|---|---|---|
| 11/25/2019 | Sold | $247,000+0.8%$111/sqft |
Source: Agent Provided Report a problem | ||
| 10/25/2019 | Pending sale | $245,000-1%$110/sqft |
Source: CENTURY 21 Braddock Realty #VAFV153198 Report a problem | ||
| 9/30/2019 | Price change | $247,500-2%$111/sqft |
Source: CENTURY 21 Braddock Realty #VAFV153198 Report a problem | ||
| 9/27/2019 | Price change | $252,500-2.5%$113/sqft |
Source: CENTURY 21 Braddock Realty #VAFV153198 Report a problem | ||
| 9/23/2019 | Listed for sale | $259,000+20.5%$116/sqft |
Source: Century 21 Braddock Realty #VAFV153198 Report a problem | ||
| 1/27/2015 | Listing removed | $214,900$96/sqft |
Source: Long & Foster Real Estate #FV8532038 Report a problem | ||
| 1/19/2015 | Listed for sale | $214,900+71.9%$96/sqft |
Source: Long & Foster / Webber & Associates #FV8532038 Report a problem | ||
| 12/18/2014 | Sold | $125,000-34.2%$56/sqft |
Source: Public Record Report a problem | ||
| 2/26/2004 | Sold | $190,000$85/sqft |
Source: Public Record Report a problem | ||
Public tax history
| Year | Property taxes | Tax assessment |
|---|---|---|
| 2025 | $1,834 +15.6% | $382,100 +22.8% |
| 2024 | $1,587 | $311,100 |
| 2023 | $1,587 +105.8% | $311,100 +23.1% |
| 2022 | $771 | $252,800 |
| 2021 | $771 -36.4% | $252,800 +27.2% |
| 2020 | $1,212 -50% | $198,700 |
| 2019 | $2,424 +344.8% | $198,700 +8.7% |
| 2018 | $545 -43.4% | $182,800 +2.3% |
| 2017 | $964 | $178,700 +11.3% |
| 2016 | $964 +135% | $160,600 |
| 2015 | $410 | $160,600 +15.4% |
| 2014 | $410 | $139,200 |
| 2013 | -- | $139,200 -0.7% |
| 2012 | -- | $140,200 |
| 2011 | -- | $140,200 -19.3% |
| 2010 | -- | $173,800 |
| 2009 | -- | $173,800 -6.7% |
| 2008 | -- | $186,300 |
| 2007 | -- | $186,300 |
| 2006 | -- | $186,300 |
| 2005 | -- | $186,300 +53.7% |
| 2003 | -- | $121,200 |
| 2002 | -- | $121,200 |
| 2001 | -- | $121,200 |
Find assessor info on the county website
Monthly payment
Est. payment
Payment breakdown
Explore the cost of this home by adjusting the details. Changes won't be saved.Climate risks
Neighborhood: 22603
Nearby schools
GreatSchools rating
- 3/10Apple Pie Ridge Elementary SchoolGrades: PK-5Distance: 2.4 mi
- 3/10James Wood Middle SchoolGrades: 6-8Distance: 2 mi
- 4/10Millbrook High SchoolGrades: 9-12Distance: 1.9 mi
Schools provided by the listing agent
- High: Millbrook
- District: Frederick County Public Schools
Source: Bright MLS. This data may not be complete. We recommend contacting the local school district to confirm school assignments for this home.
- $341,7003 bd2 ba1.2k sqft115 Old Dominion Dr, Winchester, VA 22603Off Market
- $431,3005 bd3 ba2.3k sqft119 Old Dominion Dr, Winchester, VA 22603Off Market
- $372,9003 bd2 ba1.1k sqft114 Old Dominion Dr, Winchester, VA 22603Off Market
- $391,4005 bd3 ba1.7k sqft113 Old Dominion Dr, Winchester, VA 22603Off Market
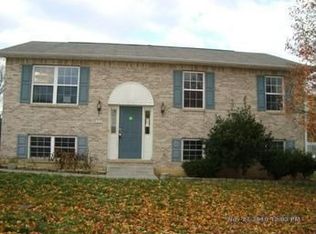
- $378,3004 bd3 ba2.2k sqft121 Old Dominion Dr, Winchester, VA 22603Off Market
- $400,4003 bd4 ba1.1k sqft100 Spaulding Dr, Winchester, VA 22603Off Market
- $364,6003 bd2 ba1.1k sqft112 Old Dominion Dr, Winchester, VA 22603Off Market
- $336,1003 bd2 ba1k sqft123 Old Dominion Dr, Winchester, VA 22603Off Market
A local agent can set up tours, give advice and negotiate with sellers.
A local lender can help you make sure your offer is ready when you are.
Similar homes
- $399,0003 bd2 ba1.9k sqft735 Redbud Rd, Winchester, VA 22603For Sale

 MLS ID #VAFV2043750, Jeff Boppe, Long & Foster Real Estate, Inc.. Bright MLS
 - $429,0004 bd2 ba1.8k sqft1310 Whittier Ave, Winchester, VA 22601For Sale
 MLS ID #VAWI2011230, Sarah Hott hott, Realty ONE Group Old Towne. Bright MLS
 - $369,0003 bd3 ba1.7k sqft614 Sherlock Trce, Winchester, VA 22601For Sale
 MLS ID #VAWI2010932, Carlos Soares, Samson Properties. Bright MLS
 - $415,0003 bd2 ba1.4k sqft104 Lloyds Rd, Winchester, VA 22602For Sale
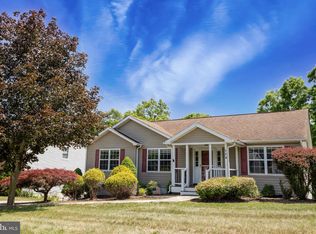 MLS ID #VAFV2042796, Val Nicole Clark, Realty FC, LLC. Bright MLS
 - $398,0003 bd2 ba1.5k sqft103 Elaine Dr, Winchester, VA 22602For SaleMLS ID #VAFV2042688, Leslie Webb, Long & Foster Real Estate, Inc.. Bright MLS
- $419,9004 bd4 ba2.8k sqft112 Hites St, Winchester, VA 22602For SaleMLS ID #VAFV2043014, Ronnie Sabogal, First Decision Realty LLC. Bright MLS
- $399,0005 bd3 ba2.3k sqft303 Pembridge Dr, Winchester, VA 22602New ConstructionMLS ID #VAFV2042274, Rebecca Sims, Century 21 Redwood Realty. Bright MLS
- $420,0004 bd3 ba1.7k sqft101 Charlton Rd, Winchester, VA 22602For SaleMLS ID #VAFV2042768, RoxAnn Grimes, RE/MAX Roots. Bright MLS
- $424,0005 bd3 ba3k sqft5183 Highview Ave, Stephens City, VA 22655For SaleMLS ID #VAFV2043848, Jennifer Avery, Crum Realty, Inc.. Bright MLS
- $415,0003 bd3 ba1.8k sqft133 Woodrow Rd, Winchester, VA 22602For SaleMLS ID #VAFV2041416, Kevin Pringle, Samson Properties. Bright MLS
- $379,9002 bd2 ba1.1k sqft711 E Cork St, Winchester, VA 22601For SaleMLS ID #VAWI2010626, Marco Novillo, Spring Hill Real Estate, LLC.. Bright MLS
- $459,9995 bd3 ba1.8k sqft419 Summit Ave, Winchester, VA 22601For SaleMLS ID #VAWI2010632, Waqas Abbasi, Lifestyle Realty, LLC.. Bright MLS
- $429,9003 bd3 ba1.7k sqft104 Kapok Cir, Winchester, VA 22602For SaleMLS ID #VAFV2041936, Lisette B. Turner, Century 21 Redwood Realty. Bright MLS
- $437,7503 bd3 ba2.3k sqft131 Country Club Cir, Winchester, VA 22602For SaleMLS ID #VAFV2041204, Alexi Faraco, Smart Realty, LLC. Bright MLS
- $400,0004 bd4 ba1.5k sqft112 Ashley Dr, Winchester, VA 22602For SaleMLS ID #VAFV2042882, Martha Sanchez, Spring Hill Real Estate, LLC.. Bright MLS
- $389,9003 bd3 ba1.6k sqft126 Maury Way, Winchester, VA 22602For SaleMLS ID #VAFV2043836, Rodolfo Balarezo, LPT Realty, LLC. Bright MLS
- $435,0005 bd4 ba2k sqft122 Cherry Hill Cir, Winchester, VA 22602For SaleMLS ID #VAFV2036714, Jenny Moore, ERA Oakcrest Realty, Inc.. Bright MLS
- $319,9503 bd3 ba1.3k sqft593 N Kent St, Winchester, VA 22601For SaleMLS ID #VAWI2010790, Larry Lessin, Homes By Owner, Inc.. Bright MLS
- $420,0003 bd2 ba1.1k sqft775 Pack Horse Rd, Winchester, VA 22603For SaleMLS ID #VAFV2040458, Amanda Slate, Keller Williams Realty. Bright MLS
- $450,0004 bd3 ba2.1k sqft357 Macbeth Dr, Charles Town, WV 25414For SaleMLS ID #WVJF2025512, Joleen Haymaker, Samson Properties. Bright MLS
