Nestled in the charming Green Acres subdivision, this delightful split-level home offers a perfect blend of comfort and functionality. With five spacious bedrooms and four full bathrooms, there's ample room for everyone to unwind and thrive. The heart of the home features a cozy fireplace, inviting you to gather with loved ones during chilly evenings. The fully finished basement, complete with multiple entrances and windows, provides endless possibilities-think a playroom, home office, or guest suite. The exterior boasts a classic combination of block, brick, and vinyl siding, ensuring durability and timeless appeal.
For sale
$435,000
122 Cherry Hill Cir, Winchester, VA 22602
5beds
2,014sqft
:
Get pre-qualified$2,587/mo
Single Family Residence
Built in 1965
-- sqft lot
$421,700 Zestimate®
$216/sqft
$-- HOA
What's special
Cozy fireplaceFully finished basementDurability and timeless appealMultiple entrances and windows
- 325 days |
- 178 |
- 6 |
Zillow last checked:
Listing updated:
Listed by:
Jenny Moore 540-247-8484,
ERA Oakcrest Realty, Inc. (540) 665-0360
Source: Bright MLS,MLS#: VAFV2036714
Facts & features
Interior
Bedrooms & bathrooms
- Bedrooms: 5
- Bathrooms: 4
- Full bathrooms: 4
Rooms
- Room types: Dining Room, Bedroom 2, Bedroom 3, Bedroom 4, Kitchen, Family Room, Bedroom 1, Sun/Florida Room, Laundry, Bathroom 1, Bathroom 2, Bathroom 3, Bonus Room
Bedroom 1
- Level: Upper
Bedroom 1
- Level: Lower
Bedroom 2
- Level: Upper
Bedroom 3
- Level: Upper
Bedroom 4
- Level: Upper
Bathroom 1
- Level: Upper
Bathroom 1
- Level: Lower
Bathroom 2
- Level: Upper
Bathroom 3
- Level: Upper
Bonus room
- Level: Lower
Dining room
- Level: Main
Family room
- Level: Main
Family room
- Level: Lower
Kitchen
- Level: Main
Laundry
- Level: Lower
Other
- Level: Lower
Heating
- Heat Pump, Electric
Cooling
- Heat Pump, Electric
Appliances
- Included: Electric Water Heater
- Laundry: Laundry Room
Features
- Basement: Front Entrance,Finished,Exterior Entry,Rear Entrance,Space For Rooms,Walk-Out Access,Windows
- Number of fireplaces: 1
Interior area
- Total structure area: 2,014
- Total interior livable area: 2,014 sqft
- Finished area above ground: 2,014
Property
Parking
- Parking features: Driveway, On Street
- Has uncovered spaces: Yes
Accessibility
- Accessibility features: None
Features
- Levels: Multi/Split,Three
- Stories: 3
- Pool features: None
Details
- Additional structures: Above Grade
- Parcel number: 54C2442B
- Zoning: RP
- Special conditions: Standard
Construction
Type & style
- Home type: SingleFamily
- Property subtype: Single Family Residence
Materials
- Block, Brick, Vinyl Siding
- Foundation: Block
- Roof: Composition
Condition
- New construction: No
- Year built: 1965
Utilities & green energy
- Sewer: Public Sewer
- Water: Public
Community & HOA
Community
- Subdivision: Green Acres
HOA
- Has HOA: No
Location
- Region: Winchester
Financial & listing details
- Price per square foot: $216/sqft
- Tax assessed value: $406,000
- Annual tax amount: $1,705
- Date on market: 9/12/2025
- Listing agreement: Exclusive Right To Sell
- Ownership: Fee Simple
Estimated market value
$421,700
$401,000 - $443,000
$2,979/mo
Price history
| Date | Event | Price |
|---|---|---|
| 9/12/2025 | Listed for sale | $435,000$216/sqft |
Source:  Bright MLS #VAFV2036714 Report a problem Bright MLS #VAFV2036714 Report a problem | ||
Public tax history
| Year | Property taxes | Tax assessment |
|---|---|---|
| 2025 | $1,949 +14.3% | $406,100 +21.5% |
| 2024 | $1,705 | $334,300 |
| 2023 | $1,705 +4.3% | $334,300 +24.8% |
| 2022 | $1,634 | $267,900 |
| 2021 | -- | $267,900 +21.9% |
| 2020 | $1,341 -50% | $219,800 |
| 2019 | $2,682 +296.8% | $219,800 +9.4% |
| 2018 | $676 -38.3% | $200,900 |
| 2017 | $1,096 | $200,900 +11.7% |
| 2016 | $1,096 +28.5% | $179,800 +18.1% |
| 2015 | $853 +83.4% | $152,300 +4.2% |
| 2014 | $465 | $146,100 |
| 2013 | -- | $146,100 -1.7% |
| 2012 | -- | $148,700 |
| 2011 | -- | $148,700 -15.4% |
| 2010 | -- | $175,800 |
| 2009 | -- | $175,800 -5.9% |
| 2008 | -- | $186,800 |
| 2007 | -- | $186,800 |
| 2006 | -- | $186,800 |
| 2005 | -- | $186,800 +47.1% |
| 2003 | -- | $127,000 |
| 2002 | -- | $127,000 |
Find assessor info on the county website
Monthly payment
Est. payment
Payment breakdown
Explore the cost of this home by adjusting the details. Changes won't be saved.Climate risks
Neighborhood: 22602
Nearby schools
GreatSchools rating
- 4/10Greenwood Mill Elementary SchoolGrades: PK-5Distance: 1.9 mi
- 5/10Admiral Richard E. Byrd Middle SchoolGrades: 6-8Distance: 3.7 mi
- 4/10Millbrook High SchoolGrades: 9-12Distance: 1.9 mi
Schools provided by the listing agent
- District: Frederick County Public Schools
Source: Bright MLS. This data may not be complete. We recommend contacting the local school district to confirm school assignments for this home.
- $394,1004 bd4 ba1.9k sqft118 Cherry Hill Cir, Winchester, VA 22602Off Market
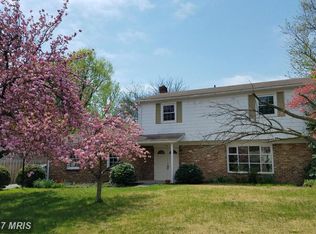
- $374,8003 bd2 ba1.9k sqft124 Cherry Hill Cir, Winchester, VA 22602Off Market
- $388,0004 bd2 ba1.8k sqft116 Cherry Hill Cir, Winchester, VA 22602Off Market
- $302,0003 bd1 ba1.1k sqft128 Cherry Hill Cir, Winchester, VA 22602Off Market
- $417,1005 bd3 ba2.5k sqft115 Wild Rose Cir, Winchester, VA 22602Off Market
- $293,4002 bd1 ba1k sqft116 Wild Rose Cir, Winchester, VA 22602Off Market
- $409,5005 bd2 ba2.5k sqft123 Cherry Hill Cir, Winchester, VA 22602Off Market
- $429,9004 bd3 ba1.7k sqft114 Cherry Hill Cir, Winchester, VA 22602Off Market
A local agent can set up tours, give advice and negotiate with sellers.
A local lender can help you make sure your offer is ready when you are.
Similar homes
- $437,7503 bd3 ba2.3k sqft131 Country Club Cir, Winchester, VA 22602For Sale
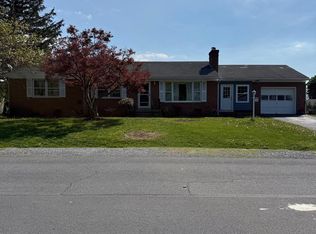
 MLS ID #VAFV2041204, Alexi Faraco, Smart Realty, LLC. Bright MLS
 - $399,0003 bd2 ba1.9k sqft735 Redbud Rd, Winchester, VA 22603For Sale
 MLS ID #VAFV2043750, Jeff Boppe, Long & Foster Real Estate, Inc.. Bright MLS
 - $429,0004 bd2 ba1.8k sqft1310 Whittier Ave, Winchester, VA 22601For Sale
 MLS ID #VAWI2011230, Sarah Hott hott, Realty ONE Group Old Towne. Bright MLS
 - $419,9004 bd4 ba2.8k sqft112 Hites St, Winchester, VA 22602For Sale
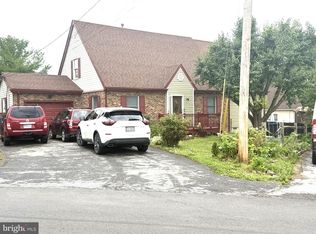 MLS ID #VAFV2043014, Ronnie Sabogal, First Decision Realty LLC. Bright MLS
 - $435,0004 bd2 ba1.6k sqft21 E Germain St, Winchester, VA 22601For SaleMLS ID #VAWI2011154, Diego Ferrando, Samson Properties. Bright MLS
- $415,0003 bd3 ba1.8k sqft133 Woodrow Rd, Winchester, VA 22602For SaleMLS ID #VAFV2041416, Kevin Pringle, Samson Properties. Bright MLS
- $398,0003 bd2 ba1.5k sqft103 Elaine Dr, Winchester, VA 22602For SaleMLS ID #VAFV2042688, Leslie Webb, Long & Foster Real Estate, Inc.. Bright MLS
- $548,0004 bd3 ba2.7k sqft122 Armstrong Pl, Winchester, VA 22602For SaleMLS ID #VAFV2041918, Andy Hensley, Samson Properties. Bright MLS
- $400,0004 bd4 ba1.5k sqft112 Ashley Dr, Winchester, VA 22602For SaleMLS ID #VAFV2042882, Martha Sanchez, Spring Hill Real Estate, LLC.. Bright MLS
- $459,9995 bd3 ba1.8k sqft419 Summit Ave, Winchester, VA 22601For SaleMLS ID #VAWI2010632, Waqas Abbasi, Lifestyle Realty, LLC.. Bright MLS
- $440,0005 bd3 ba2.1k sqft454 Pine Ridge Dr, Front Royal, VA 22630For SaleMLS ID #VAWR2014696, Marcia Payne, Samson Properties. Bright MLS
- $389,9003 bd3 ba1.6k sqft126 Maury Way, Winchester, VA 22602For SaleMLS ID #VAFV2043836, Rodolfo Balarezo, LPT Realty, LLC. Bright MLS
- $395,0004 bd4 ba2.3k sqft115 Brockham Ct, Winchester, VA 22602For SaleMLS ID #VAFV2041454, Punam Malik, Samson Properties. Bright MLS
- $369,0003 bd3 ba1.7k sqft614 Sherlock Trce, Winchester, VA 22601For SaleMLS ID #VAWI2010932, Carlos Soares, Samson Properties. Bright MLS
- $588,9006 bd4 ba2.6k sqft220 Snappy Ln, Winchester, VA 22602For SaleMLS ID #VAFV2040862, Mauricio Argandona, Fairfax Realty Select. Bright MLS
- $545,0004 bd3 ba2k sqft110 Russelcroft Rd, Winchester, VA 22601For SaleMLS ID #VAWI2011004, Grace Mooney, Coldwell Banker Premier. Bright MLS
- $320,0004 bd2 ba2k sqft410 S Cameron St, Winchester, VA 22601For SaleMLS ID #VAWI2010994, Heloisa Amar, Samson Properties. Bright MLS
- $360,0003 bd3 ba1.2k sqft117 E Pall Mall St, Winchester, VA 22601For SaleMLS ID #VAWI2011164, Becky Wallace, Pearson Smith Realty, LLC. Bright MLS
- $550,0006 bd3 ba1.2k sqft437-441 445 Stephenson, Stephenson, VA 22656For SaleMLS ID #VAFV2043828, Ismael Carino, MarketPlace REALTY. Bright MLS
- $424,9003 bd3 ba2.5k sqft490 John Brown Farm Rd, Harpers Ferry, WV 25425For SaleMLS ID #WVJF2024856, Patsy Noland, Samson Properties. Bright MLS
