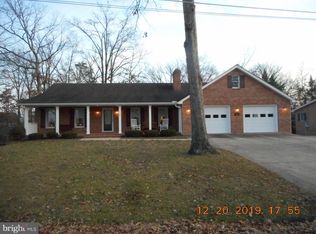
Nestled in the established Cedarmeade community, this beautifully updated 4-bedroom, 3-bath ranch home offers the perfect combination of comfort, style, and functionality. With over 2,000 square feet of finished living space, this home is designed to accommodate both everyday living and effortless entertaining. Step inside to find warm hardwood flooring, abundant natural light, and thoughtfully renovated spaces throughout. The updated kitchen serves as the centerpiece of the home, featuring a large island, pantry, recessed lighting, and a seamless connection to the dining area. Two charming brick fireplaces add character and create inviting spaces to gather with family and friends. The finished lower level provides even more room to spread out, complete with a spacious recreation area, built-in bar, full bathroom, garage access, and a separate exterior entrance. Whether you’re hosting game day, creating a home office, or setting up a guest retreat, this versatile space offers endless possibilities. Outside, enjoy a spacious backyard ideal for entertaining, gardening, or simply relaxing in your own private outdoor oasis. The welcoming front porch and mature neighborhood setting enhance the home’s curb appeal and charm. Ideally located near schools, parks, shopping, dining, and commuter routes, this move-in ready home offers modern updates, generous living space, and a prime location. Don’t miss the opportunity to make this Cedarmeade gem your next home.
For sale
Price cut: $30.1K (8/29)
$499,900
110 Russelcroft Rd, Winchester, VA 22601
4beds
2,068sqft
Single Family Residence
Built in 1973
0.49 Acres Lot
$495,700 Zestimate®
$242/sqft
$-- HOA
What's special
Finished lower levelBuilt-in barSeparate exterior entranceRecessed lightingThoughtfully renovated spaces throughoutWelcoming front porchLarge island
- 94 days
- 438
- 29
Zillow last checked:
Listing updated:
Listed by:
Grace Mooney 540-514-8239,
Coldwell Banker Premier 540-662-4500
Source: Bright MLS,MLS#: VAWI2011004
Facts & features
Interior
Bedrooms & bathrooms
- Bedrooms: 4
- Bathrooms: 3
- Full bathrooms: 3
- Main level bathrooms: 3
- Main level bedrooms: 4
Heating
- Central, Electric
Cooling
- Central Air, Electric
Appliances
- Included: Central Vacuum, Cooktop, Dishwasher, Disposal, Exhaust Fan, Water Heater, Electric Water Heater
- Laundry: Hookup, Lower Level, Main Level
Features
- Attic, Bar, Central Vacuum, Combination Kitchen/Dining, Dining Area, Floor Plan - Traditional, Kitchen Island, Pantry, Recessed Lighting, Upgraded Countertops, Walk-In Closet(s), Dry Wall
- Flooring: Hardwood, Carpet, Wood
- Basement: Finished,Garage Access,Exterior Entry,Windows
- Number of fireplaces: 2
- Fireplace features: Brick
Interior area
- Total structure area: 2,068
- Total interior livable area: 2,068 sqft
- Finished area above ground: 2,068
Property
Parking
- Total spaces: 2
- Parking features: Storage, Basement, Garage Faces Rear, Attached, Driveway
- Attached garage spaces: 2
- Has uncovered spaces: Yes
Accessibility
- Accessibility features: 2+ Access Exits, Doors - Swing In
Features
- Levels: Two
- Stories: 2
- Patio & porch: Porch
- Exterior features: Lighting, Rain Gutters, Sidewalks
- Pool features: None
Lot
- Size: 0.49 Acres
Details
- Additional structures: Above Grade
- Parcel number: 31109B18
- Zoning: MR
- Special conditions: Standard
Construction
Type & style
- Home type: SingleFamily
- Architectural style: Ranch/Rambler
- Property subtype: Single Family Residence
Materials
- Brick
- Foundation: Block
- Roof: Architectural Shingle
Condition
- New construction: No
- Year built: 1973
- Major remodel year: 2026
Utilities & green energy
- Sewer: Public Sewer
- Water: Community
Community & HOA
Community
- Security: Smoke Detector(s)
- Subdivision: Cedarmeade
HOA
- Has HOA: No
Location
- Region: Winchester
Financial & listing details
- Price per square foot: $242/sqft
- Tax assessed value: $431,500
- Annual tax amount: $3,430
- Date on market: 6/20/2026
- Listing agreement: Exclusive Right To Sell
- Ownership: Fee Simple
Estimated market value
$495,700
$471,000 - $520,000
$2,555/mo
Price history
| Date | Event | Price |
|---|---|---|
| 8/29/2026 | Price change | $499,900-5.7%$242/sqft |
Source:  Bright MLS #VAWI2011004 Report a problem Bright MLS #VAWI2011004 Report a problem | ||
| 8/13/2026 | Price change | $530,000-2.8%$256/sqft |
Source: Bright MLS #VAWI2011004 Report a problem | ||
| 7/8/2026 | Price change | $545,000-2.7%$264/sqft |
Source: Bright MLS #VAWI2011004 Report a problem | ||
| 6/20/2026 | Listed for sale | $560,000+72.3%$271/sqft |
Source: Bright MLS #VAWI2011004 Report a problem | ||
| 12/15/2025 | Sold | $325,000$157/sqft |
Source: Public Record Report a problem | ||
Public tax history
| Year | Property taxes | Tax assessment |
|---|---|---|
| 2026 | $3,430 | $431,500 |
| 2025 | $3,430 +9.2% | $431,500 +14% |
| 2024 | $3,141 | $378,400 |
| 2023 | $3,141 +20.8% | $378,400 +35.3% |
| 2022 | $2,600 | $279,600 |
| 2021 | $2,600 +17.5% | $279,600 +15% |
| 2020 | $2,212 | $243,100 |
| 2019 | $2,212 +107.9% | $243,100 +3.9% |
| 2018 | $1,064 +8.5% | $233,900 |
| 2017 | $981 | $233,900 +8.5% |
| 2016 | $981 | $215,600 |
| 2015 | $981 +9.7% | $215,600 +14.6% |
| 2014 | $894 | $188,200 |
| 2013 | -- | $188,200 |
| 2012 | -- | $188,200 |
| 2011 | -- | $188,200 -19.5% |
| 2010 | -- | $233,900 |
| 2009 | -- | $233,900 -23% |
| 2008 | -- | $303,600 |
| 2007 | -- | $303,600 +24.7% |
| 2006 | -- | $243,400 |
| 2005 | -- | $243,400 +42.3% |
| 2004 | -- | $171,100 |
| 2003 | -- | $171,100 +24.3% |
| 2002 | -- | $137,600 |
| 2001 | -- | $137,600 |
Find assessor info on the county website
Monthly payment
Est. payment
Payment breakdown
Explore the cost of this home by adjusting the details. Changes won't be saved.Climate risks
Neighborhood: 22601
Nearby schools
Schools provided by the listing agent
- Elementary: Frederick Douglass
- Middle: Daniel Morgan
- High: John Handley
- District: Winchester City Public Schools
Source: Bright MLS. This data may not be complete. We recommend contacting the local school district to confirm school assignments for this home.
Similar homes
- $471,0003 bd3 ba2.2k sqft421 Longview Ave, Winchester, VA 22601For Sale

 MLS ID #VAWI2011610, Valentin Bonilla, Samson Properties. Bright MLS
 - $459,9995 bd3 ba1.8k sqft419 Summit Ave, Winchester, VA 22601For Sale
 MLS ID #VAWI2010632, Waqas Abbasi, Lifestyle Realty, LLC.. Bright MLS
 - $425,0003 bd2 ba2k sqft413 Superior Ave, Winchester, VA 22601For Sale
 MLS ID #VAWI2011370, Steph Mitchell, Samson Properties. Bright MLS
 - $409,7344 bd2 ba1.8k sqft187 Village Ct, Winchester, VA 22602For Sale
 MLS ID #VAFV2044980, Bob Caines, RE/MAX Distinctive Real Estate, Inc.. Bright MLS
 - $499,0005 bd4 ba2.2k sqft144 Morning Glory Dr, Winchester, VA 22602For SaleMLS ID #VAFV2043592, James Powell, RE/MAX Supercenter. Bright MLS
- $400,0004 bd2 ba1.8k sqft1310 Whittier Ave, Winchester, VA 22601For SaleMLS ID #VAWI2011230, Sarah Hott hott, Realty ONE Group Old Towne. Bright MLS
- $549,9004 bd3 ba2.2k sqft127 Mountain View Rd, Winchester, VA 22603For SaleMLS ID #VAFV2044624, Josh Feltner, Realty ONE Group Old Towne. Bright MLS
- $348,0003 bd2 ba1.5k sqft302 Wentworth Dr, Winchester, VA 22601For SaleMLS ID #VAWI2010990, Heloisa Amar, Samson Properties. Bright MLS
- $399,9003 bd3 ba2.1k sqft101 Fay St, Winchester, VA 22602For SaleMLS ID #VAFV2043846, Kevin Tran, Fairfax Realty Premier. Bright MLS
- $395,6004 bd2 ba1.8k sqft178 Payne Rd, Winchester, VA 22603For SaleMLS ID #VAFV2044446, Wanda Garris Miller, Century 21 Redwood Realty. Bright MLS
- $325,0004 bd2 ba1.5k sqft805 S Kent St, Winchester, VA 22601For SaleMLS ID #VAWI2011592, Carolina Mosquera, Weichert, REALTORS. Bright MLS
- $474,9003 bd3 ba2.2k sqft569 Triple J Rd, Berryville, VA 22611For SaleMLS ID #VACL2006980, Lindsay Potter, Real Broker, LLC. Bright MLS
- $424,5003 bd3 ba1.7k sqft106 Tunis Ct, Stephens City, VA 22655For SaleMLS ID #VAFV2044798, Samuel Smith, Dream Real Estate. Bright MLS
- $585,0006 bd4 ba2.6k sqft220 Snappy Ln, Winchester, VA 22602For SaleMLS ID #VAFV2040862, Mauricio Argandona, Fairfax Realty Select. Bright MLS
- $375,0003 bd2 ba1.4k sqft265 McDonald Rd, Winchester, VA 22602For SaleMLS ID #VAFV2044758, Verria Hairston, Open Door Brokerage, LLC. Bright MLS
- $369,9002 bd2 ba1.5k sqft1414 S Braddock St, Winchester, VA 22601For SaleMLS ID #VAWI2011510, Rick Kozlowski, Long & Foster Real Estate, Inc.. Bright MLS
- $379,9002 bd2 ba1.1k sqft711 E Cork St, Winchester, VA 22601For SaleMLS ID #VAWI2010626, Marco Novillo, Spring Hill Real Estate, LLC.. Bright MLS
- $439,9003 bd3 ba1.5k sqft103 Overview Ct, Stephens City, VA 22655For SaleMLS ID #VAFV2042090, JAVIELA DELAO, NBI Realty, LLC. Bright MLS
- $499,9003 bd3 ba2.8k sqft303 Hershel Ln, Hedgesville, WV 25427For SaleMLS ID #WVBE2053970, Rashawnda Lewis, Exit Success Realty. Bright MLS
- $535,0003 bd2 ba2.2k sqft3586 Reliance Rd, Middletown, VA 22645For SaleMLS ID #VAWR2014488, Carolyn Young, Samson Properties. Bright MLS
