Welcome to 110 April Ave, a home offering comfort and convenience. Inside, you’ll find fresh paint and newer carpet in the three main floor bedrooms. Hardwood flooring in the living room enhances the open floor plan. The vaulted ceiling adds an airy feel. The mostly finished basement extends the living space with a family room, a full bathroom, an additional bedroom, and an unfinished area ideal for storage or future expansion. Outside, the location stands out. The property sits beside Sherando Park’s paved walking and biking trail and overlooks nearby softball fields, making outdoor recreation part of your everyday lifestyle. Enjoy a fantastic view of the Fourth of July fireworks from the rear deck. You’re also just a short distance from the bike park and the outdoor fitness court—ideal for those who love to stay active. With a newer roof and thoughtful updates throughout, this home is move-in ready and ideally situated to enjoy everything the area has to offer.
For sale
$439,900
110 April Ave, Stephens City, VA 22655
4beds
2,974sqft
Single Family Residence
Built in 2006
6,098 Square Feet Lot
$437,300 Zestimate®
$148/sqft
$53/mo HOA
What's special
Overlooks nearby softball fieldsOpen floor planThoughtful updates throughoutFresh paintRear deckNewer roof
- 4 days
- 306
- 15
Likely to sell faster than
Zillow last checked:
Listing updated:
Listed by:
Marisa Varley 540-931-1810,
ERA Oakcrest Realty, Inc. (540) 665-0360
Source: Bright MLS,MLS#: VAFV2045588
Facts & features
Interior
Bedrooms & bathrooms
- Bedrooms: 4
- Bathrooms: 3
- Full bathrooms: 3
- Main level bathrooms: 2
- Main level bedrooms: 3
Basement
- Description: Percent Finished: 75.0
- Area: 1514
Heating
- Forced Air, Propane
Cooling
- Central Air, Electric
Appliances
- Included: Microwave, Dishwasher, Disposal, Oven/Range - Gas, Refrigerator, Water Heater
- Laundry: Hookup, Main Level, Washer/Dryer Hookups Only
Features
- Bathroom - Stall Shower, Bathroom - Tub Shower, Chair Railings, Dining Area, Open Floorplan, Primary Bath(s), Recessed Lighting, Walk-In Closet(s), Dry Wall, 9'+ Ceilings, Vaulted Ceiling(s)
- Flooring: Hardwood, Tile/Brick, Carpet, Laminate, Vinyl, Wood
- Doors: Six Panel, French Doors, Storm Door(s)
- Windows: Double Hung, Double Pane Windows
- Basement: Full,Interior Entry,Partially Finished
- Number of fireplaces: 1
- Fireplace features: Glass Doors, Mantel(s)
Interior area
- Total structure area: 3,050
- Total interior livable area: 2,974 sqft
- Finished area above ground: 1,536
- Finished area below ground: 1,438
Property
Parking
- Total spaces: 2
- Parking features: Garage Faces Front, Garage Door Opener, Driveway, Attached
- Attached garage spaces: 2
- Has uncovered spaces: Yes
Accessibility
- Accessibility features: None
Features
- Levels: One
- Stories: 1
- Patio & porch: Deck
- Exterior features: Sidewalks, Street Lights
- Pool features: None
- Spa features: Bath
- Fencing: Back Yard,Picket
Lot
- Size: 6,098 Square Feet
- Features: Backs - Parkland
Details
- Additional structures: Above Grade, Below Grade
- Parcel number: 866120
- Zoning: RP
- Special conditions: Standard
Construction
Type & style
- Home type: SingleFamily
- Architectural style: Ranch/Rambler
- Property subtype: Single Family Residence
Materials
- Vinyl Siding
- Foundation: Concrete Perimeter
- Roof: Architectural Shingle
Condition
- Good
- New construction: No
- Year built: 2006
Utilities & green energy
- Electric: 200+ Amp Service
- Sewer: Public Sewer
- Water: Public
- Utilities for property: Propane
Community & HOA
Community
- Security: Main Entrance Lock, Smoke Detector(s)
- Subdivision: Dogwood Village
HOA
- Has HOA: Yes
- Services included: Trash
- HOA fee: $160 quarterly
- HOA name: DOGWOOD VILLAGE HOMEWNERS ASSOCIATION LLC
Location
- Region: Stephens City
Financial & listing details
- Price per square foot: $148/sqft
- Tax assessed value: $448,200
- Annual tax amount: $2,151
- Date on market: 10/20/2026
- Listing agreement: Exclusive Right To Sell
- Listing terms: Cash,Conventional,FHA,VA Loan
- Ownership: Fee Simple
- Road surface type: Paved
Estimated market value
$437,300
$415,000 - $459,000
$2,129/mo
Price history
| Date | Event | Price |
|---|---|---|
| 10/20/2026 | Listed for sale | $439,900-2.2%$148/sqft |
Source:  Bright MLS #VAFV2045588 Report a problem | ||
| 1/31/2026 | Listing removed | $449,900$151/sqft |
Source: Bright MLS #VAFV2038298 Report a problem | ||
| 12/19/2025 | Listed for sale | $449,900+102.7%$151/sqft |
Source: Bright MLS #VAFV2038298 Report a problem | ||
| 6/5/2008 | Sold | $221,965-43.7%$75/sqft |
Source: Public Record Report a problem | ||
| 4/19/2006 | Sold | $394,000$132/sqft |
Source: Public Record Report a problem | ||
Public tax history
| Year | Property taxes | Tax assessment |
|---|---|---|
| 2025 | $2,151 +10.3% | $448,200 +17.2% |
| 2024 | $1,951 | $382,500 |
| 2023 | $1,951 +111.4% | $382,500 +26.4% |
| 2022 | $923 | $302,600 |
| 2021 | $923 -43.9% | $302,600 +12.3% |
| 2020 | $1,644 -50% | $269,500 |
| 2019 | $3,288 +107.3% | $269,500 +3.7% |
| 2018 | $1,586 +1.7% | $260,000 |
| 2017 | $1,560 +8.2% | $260,000 +8.2% |
| 2016 | $1,442 +7.1% | $240,300 |
| 2015 | $1,346 +98.9% | $240,300 +4.7% |
| 2014 | $677 | $229,500 |
| 2013 | -- | $229,500 -0.8% |
| 2012 | -- | $231,300 |
| 2011 | -- | $231,300 -20.2% |
| 2010 | -- | $289,800 +0.7% |
| 2009 | -- | $287,700 -3.3% |
| 2008 | -- | $297,600 |
| 2007 | -- | $297,600 |
Find assessor info on the county website
Monthly payment
Est. payment
Payment breakdown
Explore the cost of this home by adjusting the details. Changes won't be saved.Climate risks
Neighborhood: 22655
Nearby schools
Schools provided by the listing agent
- Elementary: Bass-hoover
- Middle: Robert E. Aylor
- High: Sherando
- District: Frederick County Public Schools
Source: Bright MLS. This data may not be complete. We recommend contacting the local school district to confirm school assignments for this home.
Similar homes
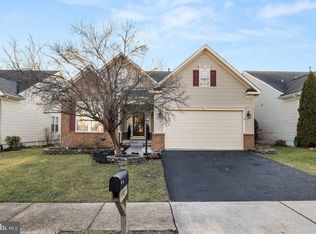
- $449,0004 bd3 ba1.9k sqft100 New Kent Ct, Stephens City, VA 22655For Sale

 MLS ID #VAFV2045238, Shaila Millman, Pearson Smith Realty, LLC. Bright MLS
- $485,0004 bd4 ba2.7k sqft146 Dollie Mae Ln, Stephens City, VA 22655For Sale
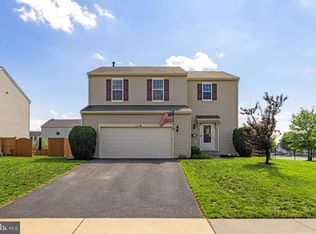 MLS ID #VAFV2044306, Amos Crosgrove, Ross Real Estate. Bright MLS
- $495,0003 bd4 ba3k sqft108 April Ave, Stephens City, VA 22655For Sale
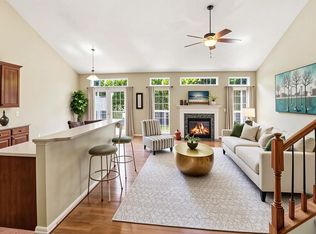 MLS ID #VAFV2039570, Mona Hope, Berkshire Hathaway HomeServices PenFed Realty. Bright MLS
- $469,9004 bd3 ba2.1k sqft109 Kabardin Ct, Stephens City, VA 22655For Sale
 MLS ID #VAFV2044644, Matthew Bradley, Coldwell Banker Premier. Bright MLS
- $480,0004 bd3 ba2.2k sqft107 Norwich Ct, Stephens City, VA 22655For SaleMLS ID #VAFV2043094, Sheila Pack, RE/MAX Roots. Bright MLS
- $579,0004 bd4 ba3.3k sqft146 Cedar Mountain Dr, Stephens City, VA 22655For SaleMLS ID #VAFV2041504, Pamela Debnam, Houwzer, LLC. Bright MLS
- $589,0004 bd4 ba3.5k sqft214 Stephens Run St, Stephens City, VA 22655For SaleMLS ID #VAFV2045012, Eun Lee, Everland Realty LLC. Bright MLS
- $525,0004 bd4 ba2.9k sqft59 Woodward Ct, Front Royal, VA 22630For SaleMLS ID #VAWR2015832, Mike Bergida, Keller Williams Realty/Lee Beaver & Assoc.. Bright MLS
- $499,0006 bd4 ba3.1k sqft407 Tamarack Cir, Winchester, VA 22602For SaleMLS ID #VAFV2045608, Heloisa Amar, Samson Properties. Bright MLS
- $445,0004 bd3 ba3.4k sqft94 Shenandoah Heights Rd, Front Royal, VA 22630For SaleMLS ID #VAWR2015820, Bill Hounshell, Straight Forward LLC. Bright MLS
- $449,0003 bd2 ba1.4k sqft103 Bleeding Heart Dr, White Post, VA 22663For SaleMLS ID #VAFV2039392, Romina Porter, Dandridge Realty Group, LLC. Bright MLS
- $439,9995 bd3 ba1.8k sqft419 Summit Ave, Winchester, VA 22601For SaleMLS ID #VAWI2010632, Waqas Abbasi, Lifestyle Realty, LLC.. Bright MLS
- $471,0003 bd3 ba2.2k sqft421 Longview Ave, Winchester, VA 22601For SaleMLS ID #VAWI2011610, Valentin Bonilla, Samson Properties. Bright MLS
- $449,9004 bd3 ba1.9k sqft100 Vale Ct, Winchester, VA 22602For SaleMLS ID #VAFV2045222, John Scully, Colony Realty. Bright MLS
- $359,0003 bd3 ba1.8k sqft402 Quinton Oaks Cir, Stephens City, VA 22655For SaleMLS ID #VAFV2044260, Sheila Pack, RE/MAX Roots. Bright MLS
- $440,0004 bd3 ba2.4k sqft318 Ulysses Way, Linden, VA 22642For SaleMLS ID #VAWR2014634, Beth Waller, Keller Williams Realty/Lee Beaver & Assoc.. Bright MLS
- $431,0003 bd3 ba2.8k sqft542 Jonathan Rd, Linden, VA 22642For SaleMLS ID #VAWR2015542, Verria Hairston, Open Door Brokerage, LLC. Bright MLS
- $359,9003 bd4 ba1.7k sqft5090 Comer Dr, Stephens City, VA 22655For SaleMLS ID #VAFV2044090, Saul Semidey, Smart Realty, LLC. Bright MLS
- $430,0003 bd3 ba2k sqft40 Cindys Way, Front Royal, VA 22630For SaleMLS ID #VAWR2015268, Kris Riley, Century 21 Redwood Realty. Bright MLS
- $425,0003 bd2 ba2k sqft413 Superior Ave, Winchester, VA 22601For SaleMLS ID #VAWI2011370, Steph Butler, Samson Properties. Bright MLS
