Priced $10k below the Frederick County assessment! Recent price improvement motivated sellers! Discover the charm of this ranch-style home nestled in the desirable Dogwood Village. Built in 2006, this spacious 3-bedroom, 4-bathroom residence boasts an impressive 3,006 sq. ft. of thoughtfully designed living space with additional 857 unfinished space for a workshop and storage in the lower level. Hardwood floors span the hallway, dining, and living areas of this open-concept home, adjoining a tiled kitchen under dramatic, vaulted ceilings. The kitchen features Corian counter tops, an island, a GE stainless gas range (2021), a GE stainless dishwasher (2022), GE stainless refrigerator (2022) and a built-in microwave, making meal prep a delight. Retreat to the main-level primary suite with a tray ceiling, custom closet and an updated bathroom featuring an adult-height double vanity, new mirrors, new lighting, and a new seamless glass walk-in shower. Enjoy the warmth of the gas fireplace in the living room, or relax on the private deck overlooking the extensively landscaped backyard and Sherando Park where you'll have a front-row seat to the July 4th fireworks! Additional highlights include recessed lighting, ceiling fans, and convenient main-floor laundry. Outside, the property features attractive landscaping, an attached two-car garage (door replaced 2021), and an asphalt driveway providing ample parking. The community offers easy access to local parks, enhancing your outdoor lifestyle, and is conveniently located near schools and essential public services. Check out these additional updates & improvements! Removable custom cabinetry in the den/office. Newer carpet in the primary bedroom (2018), loft (2022), and office (2024). Luxury vinyl flooring (grey) in the basement (2022). Trex Deck and SunSetter Awning (2021). HVAC (May 2022). Roof (April 2024). Experience the perfect blend of comfort and community in this beautiful home, where every detail has been crafted for your enjoyment. Don't miss the opportunity to make this gem your own!
For sale
Price cut: $25K (9/1)
$495,000
108 April Ave, Stephens City, VA 22655
3beds
3,006sqft
Single Family Residence
Built in 2006
6,098 Square Feet Lot
$492,900 Zestimate®
$165/sqft
$53/mo HOA
What's special
Updated bathroomNew mirrorsMain-level primary suiteAttached two-car garageOpen-concept homeTrex deckRecessed lighting
- 232 days
- 464
- 24
Zillow last checked:
Listing updated:
Listed by:
Mona Hope 703-999-2298,
Berkshire Hathaway HomeServices PenFed Realty 540-338-4171
Source: Bright MLS,MLS#: VAFV2039570
Facts & features
Interior
Bedrooms & bathrooms
- Bedrooms: 3
- Bathrooms: 4
- Full bathrooms: 4
- Main level bathrooms: 2
- Main level bedrooms: 2
Rooms
- Room types: Living Room, Primary Bedroom, Bedroom 2, Kitchen, Den, Foyer, Bedroom 1, Laundry, Loft, Office, Recreation Room, Storage Room, Workshop, Bathroom 1, Bathroom 2, Bathroom 3, Primary Bathroom
Primary bedroom
- Level: Main
Bedroom 1
- Level: Main
Bedroom 2
- Level: Upper
Primary bathroom
- Level: Main
Bathroom 1
- Level: Main
Bathroom 2
- Level: Upper
Bathroom 3
- Level: Lower
Den
- Level: Main
Foyer
- Level: Main
Kitchen
- Level: Main
Laundry
- Level: Main
Living room
- Level: Main
Loft
- Level: Upper
Office
- Level: Main
Recreation room
- Level: Lower
Storage room
- Level: Lower
Workshop
- Level: Lower
Heating
- Forced Air, Propane
Cooling
- Central Air, Ceiling Fan(s), Electric
Appliances
- Included: Microwave, Dishwasher, Disposal, Ice Maker, Oven/Range - Gas, Water Heater, Refrigerator
- Laundry: Main Level, Laundry Room
Features
- Bathroom - Tub Shower, Breakfast Area, Ceiling Fan(s), Combination Kitchen/Dining, Entry Level Bedroom, Open Floorplan, Kitchen Island, Primary Bath(s), Recessed Lighting, Upgraded Countertops
- Flooring: Carpet, Wood
- Windows: Window Treatments
- Basement: Walk-Out Access,Workshop,Sump Pump,Space For Rooms,Shelving,Rear Entrance,Concrete,Partially Finished,Heated
- Number of fireplaces: 1
- Fireplace features: Gas/Propane
Interior area
- Total structure area: 3,863
- Total interior livable area: 3,006 sqft
- Finished area above ground: 2,149
- Finished area below ground: 857
Property
Parking
- Total spaces: 2
- Parking features: Garage Faces Front, Asphalt, Attached
- Attached garage spaces: 2
- Has uncovered spaces: Yes
Accessibility
- Accessibility features: None
Features
- Levels: One and One Half
- Stories: 1.5
- Patio & porch: Deck
- Exterior features: Flood Lights, Rain Gutters
- Pool features: None
- Has view: Yes
- View description: Park/Greenbelt, Trees/Woods
Lot
- Size: 6,098 Square Feet
- Features: Backs - Parkland, Rear Yard, Landscaped, Front Yard, Backs to Trees
Details
- Additional structures: Above Grade, Below Grade
- Parcel number: 866121
- Zoning: RP
- Special conditions: Standard
Construction
Type & style
- Home type: SingleFamily
- Architectural style: Ranch/Rambler
- Property subtype: Single Family Residence
Materials
- Vinyl Siding
- Foundation: Concrete Perimeter
- Roof: Architectural Shingle
Condition
- New construction: No
- Year built: 2006
Details
- Builder name: NVR
Utilities & green energy
- Sewer: Public Sewer
- Water: Public
Community & HOA
Community
- Security: Security System, Monitored
- Subdivision: Dogwood Village
HOA
- Has HOA: Yes
- Services included: Common Area Maintenance, Snow Removal, Trash
- HOA fee: $160 quarterly
- HOA name: DOGWOOD VILLAGE HOMEOWNERS ASSOCIATION
Location
- Region: Stephens City
Financial & listing details
- Price per square foot: $165/sqft
- Tax assessed value: $505,040
- Annual tax amount: $2,424
- Date on market: 3/6/2026
- Listing agreement: Exclusive Right To Sell
- Listing terms: Cash,Conventional,FHA,VA Loan
- Inclusions: Ventilation System, Tabletop Band Saw, Vice For Workshop. 40" Led Tv W / Mount In Garage
- Ownership: Fee Simple
Estimated market value
$492,900
$468,000 - $518,000
$2,660/mo
Price history
| Date | Event | Price |
|---|---|---|
| 9/1/2026 | Price change | $495,000-4.8%$165/sqft |
Source:  Bright MLS #VAFV2039570 Report a problem Bright MLS #VAFV2039570 Report a problem | ||
| 8/13/2026 | Price change | $519,999-0.9%$173/sqft |
Source: Bright MLS #VAFV2039570 Report a problem | ||
| 6/25/2026 | Price change | $524,900-2.8%$175/sqft |
Source: Bright MLS #VAFV2039570 Report a problem | ||
| 6/13/2026 | Listed for sale | $539,750$180/sqft |
Source: Bright MLS #VAFV2039570 Report a problem | ||
| 6/1/2026 | Listing removed | $539,750$180/sqft |
Source: Bright MLS #VAFV2039570 Report a problem | ||
| 3/16/2026 | Price change | $539,750-1.8%$180/sqft |
Source: Bright MLS #VAFV2039570 Report a problem | ||
| 3/6/2026 | Listed for sale | $549,750+71.9%$183/sqft |
Source: Bright MLS #VAFV2039570 Report a problem | ||
| 9/1/2016 | Sold | $319,900$106/sqft |
Source: Public Record Report a problem | ||
| 6/15/2016 | Pending sale | $319,900$106/sqft |
Source: Dominion Real Estate Associates #FV9607667 Report a problem | ||
| 5/30/2016 | Price change | $319,900-5.2%$106/sqft |
Source: Dominion Real Estate Associates #FV9607667 Report a problem | ||
| 3/29/2016 | Listed for sale | $337,500+49.3%$112/sqft |
Source: Dominion Real Estate Associates #FV9607667 Report a problem | ||
| 2/13/2009 | Sold | $226,000-43.5%$75/sqft |
Source: Public Record Report a problem | ||
| 7/5/2006 | Sold | $400,000$133/sqft |
Source: Public Record Report a problem | ||
Public tax history
| Year | Property taxes | Tax assessment |
|---|---|---|
| 2025 | $2,424 +17.8% | $505,040 +25.2% |
| 2024 | $2,057 | $403,400 |
| 2023 | $2,057 +3.2% | $403,400 +23.5% |
| 2022 | $1,993 | $326,700 |
| 2021 | -- | $326,700 +10.7% |
| 2020 | $1,800 -50% | $295,100 |
| 2019 | $3,600 +108.8% | $295,100 +4.4% |
| 2018 | $1,724 +1.7% | $282,600 |
| 2017 | $1,696 +11.7% | $282,600 +11.7% |
| 2016 | $1,517 +7.1% | $252,900 |
| 2015 | $1,416 +104.6% | $252,900 +7.7% |
| 2014 | $692 | $234,800 |
| 2013 | -- | $234,800 -0.8% |
| 2012 | -- | $236,600 |
| 2011 | -- | $236,600 -28.8% |
| 2010 | -- | $332,100 |
| 2009 | -- | $332,100 -3.7% |
| 2008 | -- | $344,800 +0.6% |
| 2007 | -- | $342,700 |
Find assessor info on the county website
Monthly payment
Est. payment
Payment breakdown
Explore the cost of this home by adjusting the details. Changes won't be saved.Climate risks
Neighborhood: 22655
Nearby schools
Schools provided by the listing agent
- District: Frederick County Public Schools
Source: Bright MLS. This data may not be complete. We recommend contacting the local school district to confirm school assignments for this home.

Similar homes
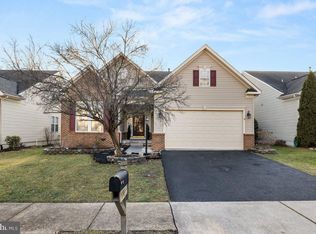
- $485,0004 bd4 ba2.7k sqft146 Dollie Mae Ln, Stephens City, VA 22655For Sale
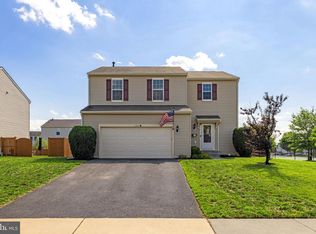
 MLS ID #VAFV2044306, Amos Crosgrove, Ross Real Estate. Bright MLS
 - $475,0003 bd3 ba1.9k sqft149 Dollie Mae Ln, Stephens City, VA 22655For Sale
 MLS ID #VAFV2044132, Sheila Pack, RE/MAX Roots. Bright MLS
 - $480,0004 bd3 ba2.2k sqft107 Norwich Ct, Stephens City, VA 22655For Sale
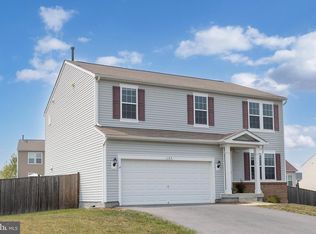 MLS ID #VAFV2043094, Sheila Pack, RE/MAX Roots. Bright MLS
 - $549,9004 bd3 ba3.3k sqft103 Ivy Hill Ct, Stephens City, VA 22655For Sale
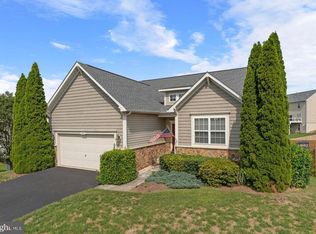 MLS ID #VAFV2044404, Ember Crow, Pearson Smith Realty LLC. Bright MLS
 - $469,9004 bd3 ba2.1k sqft109 Kabardin Ct, Stephens City, VA 22655For SaleMLS ID #VAFV2044644, Matthew Bradley, Coldwell Banker Premier. Bright MLS
- $524,9005 bd4 ba3.5k sqft151 Travis Ct, Winchester, VA 22602For SaleMLS ID #VAFV2044830, Tiffany Hunter, ERA Oakcrest Realty, Inc.. Bright MLS
- $590,0006 bd3 ba3.7k sqft207 Decatur Cir, Stephens City, VA 22655For SaleMLS ID #VAFV2042756, Bailey Cooper, RE/MAX Gateway. Bright MLS
- $575,0003 bd3 ba2.7k sqft116 Ironweed Dr, Lake Frederick, VA 22630For SaleMLS ID #VAFV2044190, Abby Walters, Preslee Real Estate. Bright MLS
- $592,5002 bd2 ba2k sqft136 Mallard Dr, Lake Frederick, VA 22630For SaleMLS ID #VAFV2045470, Matt Boyer, Keller Williams Realty. Bright MLS
- $725,0004 bd4 ba2.8k sqft344 Hites Rd, Stephens City, VA 22655For SaleMLS ID #VAFV2044766, Howard Swede, LPT Realty, LLC. Bright MLS
- $549,0003 bd3 ba2.1k sqft134 Atlantis Ln, Lake Frederick, VA 22630For SaleMLS ID #VAFV2041520, Brenda Miller, Berkshire Hathaway HomeServices PenFed Realty. Bright MLS
- $599,9994 bd4 ba3.2k sqft130 Emperor Dr, Lake Frederick, VA 22630For SaleMLS ID #VAFV2044860, Denise Finley, Pearson Smith Realty, LLC. Bright MLS
- $579,9004 bd3 ba2.9k sqft1564 Perry Rd, Winchester, VA 22602For SaleMLS ID #VAFV2045566, Vanessa Couture, Samson Properties. Bright MLS
- $399,0004 bd4 ba2.4k sqftShenandoah Shores, Front Royal, VA 22630For SaleMLS ID #VAWR2015888, Lenora Zaccur, Coldwell Banker Realty. Bright MLS
- $539,0004 bd4 ba2.8k sqft111 Sovereign Ct, Winchester, VA 22602For SaleMLS ID #VAFV2043442, Kerry Stinson, Berkshire Hathaway HomeServices PenFed Realty. Bright MLS
- $569,9004 bd4 ba3.8k sqft109 Emperor Dr, Lake Frederick, VA 22630For SaleMLS ID #VAFV2041588, Paul Gallagher, Colony Realty. Bright MLS
- $359,0003 bd3 ba1.8k sqft402 Quinton Oaks Cir, Stephens City, VA 22655For SaleMLS ID #VAFV2044260, Sheila Pack, RE/MAX Roots. Bright MLS
- $524,9005 bd4 ba3.3k sqft603 Crystal Ln, Strasburg, VA 22657For SaleMLS ID #VASH2015024, Brian Doman, Preslee Real Estate. Bright MLS
- $577,9003 bd3 ba2.5k sqft108 Viceroy Way, Lake Frederick, VA 22630For SaleMLS ID #VAFV2043904, Yvonne Holland, Samson Properties. Bright MLS
- $550,0004 bd3 ba2.9k sqft111 Alliance Ct, Winchester, VA 22602For SaleMLS ID #VAFV2044856, Jaskaran Singh, Pearson Smith Realty, LLC. Bright MLS
