Luxury One-Level Living in Trilogy at Lake Frederick – Where Every Day Feels Like a Getaway Imagine waking each morning in a home that feels more like a private retreat than a house. Welcome to 136 Mallard Drive, where elegant design, effortless one-level living, and the exceptional lifestyle of Trilogy at Lake Frederick come together to create a place you’ll truly love calling home. Perfectly positioned on a quiet street just moments from the community’s award-winning amenities, this beautifully maintained residence offers more than 2,000 square feet of thoughtfully designed living space with every room exactly where you need it—no stairs, no wasted space, just comfort and convenience. Sunlight pours through expansive windows, highlighting the warm engineered hardwood flooring and inviting open floor plan. At the center of the home is a stunning gourmet kitchen featuring granite countertops, premium stainless-steel appliances, abundant cabinetry, and an oversized island that naturally becomes the gathering place for family and friends. The spacious great room flows effortlessly into the dining area and extends outdoors to one of the home’s most inviting spaces—an expansive covered porch where mornings begin with coffee, afternoons bring gentle breezes, and evenings are spent enjoying peaceful views in complete comfort. The luxurious primary suite offers a true retreat with a spa-inspired bath, dual vanities, a beautifully tiled walk-in shower, and generous closet space. An additional bedroom and flexible office or den provide plenty of room for guests, hobbies, or working from home, while the oversized laundry room with utility sink adds convenience to everyday living. Beyond the front door, the Trilogy lifestyle awaits. Enjoy scenic walking trails, a private lake, resort-style clubhouse, indoor and outdoor pools, fitness center, pickleball and tennis courts, dining, social clubs, and a full calendar of activities—all just minutes from your home. At 136 Mallard Drive, you’re not simply purchasing a beautiful home. You’re embracing a lifestyle centered on connection, comfort, and enjoying every day to its fullest. Come experience what makes this home—and Trilogy at Lake Frederick—so special. Some homes impress you. Others simply feel like home. We invite you to experience the difference at 136 Mallard Drive.
For sale
Price increase: $19.9K (7/30)
$619,900
136 Mallard Dr, Lake Frederick, VA 22630
2beds
2,089sqft
:
Get pre-qualified$4,114/mo
Single Family Residence
Built in 2019
8,712 Square Feet Lot
$613,100 Zestimate®
$297/sqft
$405/mo HOA
What's special
Flexible office or denPeaceful viewsQuiet streetInviting open floor planSpacious great roomWarm engineered hardwood flooringGranite countertops
- 161 days |
- 308 |
- 4 |
Zillow last checked:
Listing updated:
Listed by:
Kim Hurst 540-931-7934,
MarketPlace REALTY 540-450-2747
Source: Bright MLS,MLS#: VAFV2039502
Facts & features
Interior
Bedrooms & bathrooms
- Bedrooms: 2
- Bathrooms: 2
- Full bathrooms: 2
- Main level bathrooms: 2
- Main level bedrooms: 2
Rooms
- Room types: Living Room, Dining Room, Primary Bedroom, Bedroom 2, Kitchen, Den, Foyer, Laundry, Bathroom 2, Primary Bathroom
Primary bedroom
- Features: Walk-In Closet(s), Flooring - Engineered Wood
- Level: Main
- Area: 210 Square Feet
- Dimensions: 14 X 15
Bedroom 2
- Features: Flooring - Engineered Wood
- Level: Main
- Area: 156 Square Feet
- Dimensions: 12 X 13
Primary bathroom
- Level: Main
Bathroom 2
- Level: Main
Den
- Features: Flooring - Engineered Wood
- Level: Main
- Area: 144 Square Feet
- Dimensions: 12 X 12
Dining room
- Features: Flooring - Engineered Wood
- Level: Main
Foyer
- Features: Flooring - Engineered Wood
- Level: Main
- Area: 120 Square Feet
- Dimensions: 6 X 20
Kitchen
- Features: Granite Counters, Kitchen Island, Flooring - Engineered Wood
- Level: Main
- Area: 238 Square Feet
- Dimensions: 14 X 17
Laundry
- Features: Flooring - Engineered Wood
- Level: Main
- Area: 80 Square Feet
- Dimensions: 8 X 10
Living room
- Features: Flooring - Engineered Wood
- Level: Main
Heating
- Forced Air, Programmable Thermostat, Natural Gas
Cooling
- Central Air, Programmable Thermostat, Electric
Appliances
- Included: Microwave, Cooktop, Dishwasher, Disposal, Oven, Range Hood, Refrigerator, Stainless Steel Appliance(s), Water Conditioner - Owned, Tankless Water Heater, Washer, Dryer, Water Treat System, Gas Water Heater
- Laundry: Main Level, Laundry Room
Features
- Bathroom - Tub Shower, Bathroom - Stall Shower, Ceiling Fan(s), Entry Level Bedroom, Open Floorplan, Kitchen Island, Pantry, Recessed Lighting, Walk-In Closet(s), Upgraded Countertops
- Flooring: Engineered Wood
- Windows: Window Treatments
- Has basement: No
- Has fireplace: No
Interior area
- Total structure area: 2,089
- Total interior livable area: 2,089 sqft
- Finished area above ground: 2,089
- Finished area below ground: 0
Property
Parking
- Total spaces: 4
- Parking features: Garage Faces Front, Garage Door Opener, Inside Entrance, Oversized, Attached, Driveway
- Attached garage spaces: 2
- Uncovered spaces: 2
- Details: Garage Sqft: 448
Accessibility
- Accessibility features: Accessible Doors, 2+ Access Exits, Accessible Hallway(s), Accessible Electrical and Environmental Controls, Doors - Lever Handle(s), Accessible Entrance, No Stairs
Features
- Levels: One
- Stories: 1
- Patio & porch: Porch, Patio
- Exterior features: Sidewalks, Street Lights, Underground Lawn Sprinkler
- Pool features: Community
- Has view: Yes
- View description: Garden
Lot
- Size: 8,712 Square Feet
Details
- Additional structures: Above Grade, Below Grade
- Parcel number: 87B25116
- Zoning: R5
- Special conditions: Standard
Construction
Type & style
- Home type: SingleFamily
- Architectural style: Colonial
- Property subtype: Single Family Residence
Materials
- HardiPlank Type, Stone
- Foundation: Slab
- Roof: Asphalt
Condition
- Excellent
- New construction: No
- Year built: 2019
Details
- Builder model: Nice
Utilities & green energy
- Sewer: Public Sewer
- Water: Public
Community & HOA
Community
- Security: Fire Sprinkler System
- Senior community: Yes
- Subdivision: Shenandoah
HOA
- Has HOA: Yes
- Amenities included: Common Grounds, Community Center, Fitness Center, Jogging Path, Lake, Non-Lake Recreational Area, Indoor Pool, Pool, Tennis Court(s), Water/Lake Privileges
- Services included: Common Area Maintenance, Pool(s), Health Club, Lawn Care Front, Lawn Care Rear, Lawn Care Side, Recreation Facility, Road Maintenance, Security, Snow Removal
- HOA fee: $405 monthly
- HOA name: SHENANDOAH
Location
- Region: Lake Frederick
Financial & listing details
- Price per square foot: $297/sqft
- Tax assessed value: $557,400
- Annual tax amount: $2,676
- Date on market: 2/19/2026
- Listing agreement: Exclusive Right To Sell
- Exclusions: Faux Fireplace, Mantle And Hearth In Living Room Does Not Convey.
- Ownership: Fee Simple
Estimated market value
$613,100
$582,000 - $644,000
$2,373/mo
Price history
| Date | Event | Price |
|---|---|---|
| 7/30/2026 | Price change | $619,900+3.3%$297/sqft |
Source:  Bright MLS #VAFV2039502 Report a problem Bright MLS #VAFV2039502 Report a problem | ||
| 5/29/2026 | Price change | $600,000-1.6%$287/sqft |
Source: Bright MLS #VAFV2039502 Report a problem | ||
| 5/28/2026 | Price change | $610,000-1.5%$292/sqft |
Source: Bright MLS #VAFV2039502 Report a problem | ||
| 5/7/2026 | Price change | $619,000-1%$296/sqft |
Source: Bright MLS #VAFV2039502 Report a problem | ||
| 3/16/2026 | Price change | $625,000-0.8%$299/sqft |
Source: Bright MLS #VAFV2039502 Report a problem | ||
| 2/19/2026 | Listed for sale | $630,000+5.9%$302/sqft |
Source: Bright MLS #VAFV2039502 Report a problem | ||
| 7/9/2024 | Sold | $595,000-3.3%$285/sqft |
Source: Bright MLS #VAFV2018790 Report a problem | ||
| 6/5/2024 | Pending sale | $615,000$294/sqft |
Source: Bright MLS #VAFV2018790 Report a problem | ||
| 5/9/2024 | Listed for sale | $615,000+36.3%$294/sqft |
Source: Bright MLS #VAFV2018790 Report a problem | ||
| 11/12/2019 | Sold | $451,124$216/sqft |
Source: Public Record Report a problem | ||
Public tax history
| Year | Property taxes | Tax assessment |
|---|---|---|
| 2025 | $2,676 +12.8% | $557,400 +19.8% |
| 2024 | $2,373 | $465,200 |
| 2023 | $2,373 -6.2% | $465,200 +12.2% |
| 2022 | $2,529 | $414,600 |
| 2021 | -- | $414,600 +13.3% |
| 2020 | $2,231 +128.6% | $365,800 +357.3% |
| 2019 | $976 | $80,000 |
Find assessor info on the county website
Monthly payment
Est. payment
Payment breakdown
Explore the cost of this home by adjusting the details. Changes won't be saved.Climate risks
Neighborhood: 22630
Getting around
0 / 100
Car-DependentNearby schools
GreatSchools rating
- 5/10Armel Elementary SchoolGrades: PK-5Distance: 2.9 mi
- 4/10Robert E. Aylor Middle SchoolGrades: 6-8Distance: 1.6 mi
- 4/10Sherando High SchoolGrades: 9-12Distance: 1.7 mi
Schools provided by the listing agent
- District: Frederick County Public Schools
Source: Bright MLS. This data may not be complete. We recommend contacting the local school district to confirm school assignments for this home.
- $530,0003 bd2 ba1.7k sqft138 Mallard Dr, Lake Frederick, VA 22630Sold

- $1,099,5003 bd4 ba4.2k sqft137 Mallard Dr, Lake Frederick, VA 22630For Sale

- $804,4003 bd3 ba3.4k sqft135 Mallard Dr, Lake Frederick, VA 22630Off Market
- $850,0003 bd3 ba3.6k sqft139 Mallard Dr, Lake Frederick, VA 22630Sold
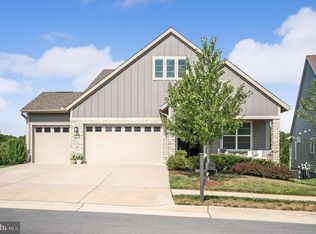
- $646,0003 bd3 ba2.5k sqft142 Mallard Dr, Lake Frederick, VA 22630Off Market
- $905,6003 bd4 ba4k sqft133 Mallard Dr, Lake Frederick, VA 22630Off Market
- $865,8003 bd3 ba2.7k sqft126 Mallard Dr, Lake Frederick, VA 22630Off Market
- $540,0002 bd2 ba1.9k sqft115 Barred Owl Way, Lake Frederick, VA 22630Sold
A local agent can set up tours, give advice and negotiate with sellers.
Similar homes
- $614,9004 bd3 ba3.1k sqft106 Atlantis Ln, Lake Frederick, VA 22630For Sale

 MLS ID #VAFV2043480, Abby Walters, Preslee Real Estate. Bright MLS
 - $619,0003 bd3 ba2.5k sqft111 Switchgrass Way, Lake Frederick, VA 22630For Sale
 MLS ID #VAFV2042970, Shelley Belford, NextHome Realty Select. Bright MLS
 - $639,0004 bd3 ba2.7k sqft149 Emperor Dr, Lake Frederick, VA 22630For Sale
 MLS ID #VAFV2042102, Rachael Duvall, TTR Sotheby's International Realty. Bright MLS
 - $599,9003 bd3 ba2.7k sqft123 Cowbird St, Lake Frederick, VA 22630For Sale
 MLS ID #VAFV2040338, Leah Clowser, RE/MAX Roots. Bright MLS
 - $675,0003 bd3 ba2.8k sqft133 Skipper Dr, Lake Frederick, VA 22630For SaleMLS ID #VAFV2043604, Tricia Filbert, Samson Properties. Bright MLS
- $559,0002 bd2 ba1.7k sqft110 Switchgrass Way, Front Royal, VA 22630For SaleMLS ID #VAFV2040202, Denise Finley, Pearson Smith Realty, LLC. Bright MLS
- $550,0003 bd3 ba2.8k sqft110 Cottontail Dr, Lake Frederick, VA 22630For SaleMLS ID #VAFV2040546, Sarah Reynolds, Keller Williams Realty. Bright MLS
- $749,9902 bd2 ba2k sqft106 Rhododendron Ct, Lake Frederick, VA 22630New ConstructionBright MLS
- $739,9903 bd3 ba2.4k sqft104 Rhododendron Ct, Lake Frederick, VA 22630New ConstructionBright MLS
- $485,0003 bd2 ba1.8k sqft206 Ivy Hill Ct, Stephens City, VA 22655For SaleMLS ID #VAFV2043028, Leah Clowser, RE/MAX Roots. Bright MLS
- $599,9004 bd3 ba2.3k sqft151 Sassafras Ln, Clear Brook, VA 22624For SaleMLS ID #VAFV2043574, Tracie Clawson, ERA Oakcrest Realty, Inc.. Bright MLS
- $524,9003 bd4 ba3k sqft108 April Ave, Stephens City, VA 22655For SaleMLS ID #VAFV2039570, Mona Hope, Berkshire Hathaway HomeServices PenFed Realty. Bright MLS
- $559,9003 bd3 ba1.9k sqft524 Lower Valley Rd, Strasburg, VA 22657For SaleMLS ID #VAWR2014956, Stephanie Feltner, Realty ONE Group Old Towne. Bright MLS
- $485,0004 bd4 ba3k sqft120 Choke Cherry Ct, Lake Frederick, VA 22630For SaleMLS ID #VAFV2042160, Mike Casto, Weichert, REALTORS. Bright MLS
- $475,0004 bd4 ba2.4k sqft122 Smoke House Ct, Stephens City, VA 22655For SaleMLS ID #VAFV2043648, Kaitlyn Behr, Samson Properties. Bright MLS
- $670,0004 bd4 ba3.1k sqft107 Dell Ct, Winchester, VA 22602For SaleMLS ID #VAFV2043524, Rebecca Sims, Century 21 Redwood Realty. Bright MLS
- $575,0005 bd3 ba2.3k sqft440 Canyon Rd, Winchester, VA 22602For SaleMLS ID #VAFV2042994, Tami Woerl, ERA Oakcrest Realty, Inc.. Bright MLS
- $737,5004 bd2 ba1.6k sqft735 Sunset Village Rd, Front Royal, VA 22630For SaleMLS ID #VAWR2014640, Michelle Baker, Pearson Smith Realty, LLC. Bright MLS
- $524,9004 bd3 ba2.3k sqft105 Travis Ct, Winchester, VA 22602For SaleMLS ID #VAFV2042124, Tina Nichols, Samson Properties. Bright MLS
- $639,0004 bd3 ba2.9k sqft115 Marion Dr, Winchester, VA 22603For SaleMLS ID #VAFV2043136, Abby Walters, Preslee Real Estate. Bright MLS
