Stunning 2 car garage Van Metre built town home available now in Lake Frederick! This beautiful 3 level residence which was delivered in 2023 spans over 3000 square feet and features high ceilings, wide hallways and all the structural upgrades offered by the builder. Just a few of the interior highlights include warm luxury vinyl plank flooring spanning the entire main level and upper hallway with oak staircases connecting the levels. In the kitchen you will find contemporary white cabinetry with complimentary backsplash and under cabinet lighting, premium appliances, oversized sink and quartz counters. Upper level features an expansive owners suite with tray ceiling and spacious closet. Unwind in your owners bath outfitted with dual vanity, quartz counters, shower with dramatic floor to ceiling tile and frameless glass door. Two additional guest beds both with recessed lighting, shared bath and laundry room finish off the upper level. Fully finished walkout lower level includes a large recreation room, a true fourth bedroom and full bath. All this situated on a premium lot with wooded views that can be taken in while entertaining family and friends on the composite deck. Amenity rich neighborhood includes lake access, walking trails, clubhouse with fitness center, community pool, lawn maintenance and more. Don't feel like cooking at home tonight? You are in luck because there is a fantastic full service restaurant located in the neighborhood! With all this being offered at such an incredible value this home will not last long. Schedule your showing today.
For sale
$485,000
120 Choke Cherry Ct, Lake Frederick, VA 22630
4beds
3,008sqft
:
Get pre-qualified$3,075/mo
Townhouse
Built in 2023
2,613 Square Feet Lot
$481,900 Zestimate®
$161/sqft
$206/mo HOA
What's special
Contemporary white cabinetrySpacious closetHigh ceilingsQuartz countersComposite deckRecessed lightingExpansive owners suite
- 41 days |
- 301 |
- 11 |
Zillow last checked:
Listing updated:
Listed by:
Mike Casto 703-928-1132,
Weichert, REALTORS (703) 726-3909
Source: Bright MLS,MLS#: VAFV2042160
Facts & features
Interior
Bedrooms & bathrooms
- Bedrooms: 4
- Bathrooms: 4
- Full bathrooms: 3
- 1/2 bathrooms: 1
- Main level bathrooms: 1
Basement
- Area: 862
Heating
- Forced Air, Natural Gas
Cooling
- Central Air, Electric
Appliances
- Included: Gas Water Heater
- Laundry: Upper Level
Features
- Basement: Full,Finished,Walk-Out Access
- Has fireplace: No
Interior area
- Total structure area: 3,008
- Total interior livable area: 3,008 sqft
- Finished area above ground: 2,146
- Finished area below ground: 862
Property
Parking
- Total spaces: 4
- Parking features: Garage Faces Front, Garage Door Opener, Attached, Driveway
- Attached garage spaces: 2
- Uncovered spaces: 2
Accessibility
- Accessibility features: None
Features
- Levels: Three
- Stories: 3
- Pool features: Community
Lot
- Size: 2,613 Square Feet
- Features: Backs to Trees
Details
- Additional structures: Above Grade, Below Grade
- Parcel number: 87B3A310
- Zoning: R5
- Special conditions: Standard
Construction
Type & style
- Home type: Townhouse
- Architectural style: Contemporary
- Property subtype: Townhouse
Materials
- Brick, Concrete, Vinyl Siding
- Foundation: Slab
Condition
- New construction: No
- Year built: 2023
Details
- Builder model: Lewis
- Builder name: Van Metre
Utilities & green energy
- Sewer: Public Sewer
- Water: Public
- Utilities for property: Fiber Optic
Community & HOA
Community
- Subdivision: Lake Frederick
HOA
- Has HOA: Yes
- Amenities included: Boat Dock/Slip, Boat Ramp, Community Center, Fitness Center, Jogging Path, Lake, Pool, Water/Lake Privileges
- Services included: Common Area Maintenance, Lawn Care Front, Lawn Care Rear, Pier/Dock Maintenance, Security, Snow Removal, Trash
- HOA fee: $206 monthly
- HOA name: LAKE FREDERICK HOA
Location
- Region: Lake Frederick
Financial & listing details
- Price per square foot: $161/sqft
- Tax assessed value: $481,700
- Annual tax amount: $2,553
- Date on market: 6/20/2026
- Listing agreement: Exclusive Right To Sell
- Ownership: Fee Simple
Estimated market value
$481,900
$458,000 - $506,000
$2,774/mo
Price history
| Date | Event | Price |
|---|---|---|
| 6/20/2026 | Listed for sale | $485,000-2.8%$161/sqft |
Source:  Bright MLS #VAFV2042160 Report a problem Bright MLS #VAFV2042160 Report a problem | ||
| 7/24/2025 | Listing removed | $2,800$1/sqft |
Source: Zillow Rentals Report a problem | ||
| 7/19/2025 | Listed for rent | $2,800$1/sqft |
Source: Zillow Rentals Report a problem | ||
| 7/18/2025 | Listing removed | $2,800$1/sqft |
Source: Bright MLS #VAFV2035124 Report a problem | ||
| 6/25/2025 | Listed for rent | $2,800$1/sqft |
Source: Bright MLS #VAFV2035124 Report a problem | ||
| 6/12/2025 | Price change | $499,000-3.1%$166/sqft |
Source: Bright MLS #VAFV2033112 Report a problem | ||
| 4/13/2025 | Listed for sale | $515,000+0.5%$171/sqft |
Source: Bright MLS #VAFV2033112 Report a problem | ||
| 3/15/2023 | Listing removed | -- |
Source: Zillow Rentals Report a problem | ||
| 2/3/2023 | Listed for rent | $2,800$1/sqft |
Source: Zillow Rentals Report a problem | ||
| 1/30/2023 | Sold | $512,390$170/sqft |
Source: Public Record Report a problem | ||
Public tax history
| Year | Property taxes | Tax assessment |
|---|---|---|
| 2025 | $1,156 -46.9% | $481,700 +12.9% |
| 2024 | $2,176 | $426,600 |
| 2023 | $2,176 +1683.3% | $426,600 +966.5% |
| 2022 | $122 | $40,000 |
Find assessor info on the county website
Monthly payment
Est. payment
Payment breakdown
Explore the cost of this home by adjusting the details. Changes won't be saved.Climate risks
Neighborhood: 22630
Getting around
1 / 100
Car-DependentNearby schools
GreatSchools rating
- 5/10Armel Elementary SchoolGrades: PK-5Distance: 3.2 mi
- 4/10Robert E. Aylor Middle SchoolGrades: 6-8Distance: 2.2 mi
- 4/10Sherando High SchoolGrades: 9-12Distance: 2.5 mi
Schools provided by the listing agent
- Elementary: Armel
- Middle: Robert E Aylor
- High: Sherando
- District: Frederick County Public Schools
Source: Bright MLS. This data may not be complete. We recommend contacting the local school district to confirm school assignments for this home.
- $469,7004 bd3 ba2.9k sqft118 Choke Cherry Ct, Lake Frederick, VA 22630Off Market
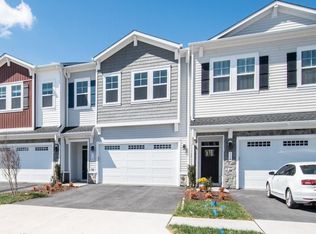
- $450,7003 bd2 ba2.1k sqft122 Choke Cherry Ct, Lake Frederick, VA 22630Off Market
- $439,9003 bd3 ba2.1k sqft116 Choke Cherry Ct, Lake Frederick, VA 22630Off Market

- $551,4004 bd4 ba2.6k sqft124 Choke Cherry Ct, Lake Frederick, VA 22630Off Market

- $486,0004 bd4 ba2.5k sqft114 Choke Cherry Ct, Lake Frederick, VA 22630Sold
- $419,6153 bd4 ba2.2k sqft121 Choke Cherry Ct, Lake Frederick, VA 22630Sold
- $511,0004 bd4 ba2.9k sqft110 Choke Cherry Ct, Lake Frederick, VA 22630Sold
- $372,9853 bd4 ba2.1k sqft127 Choke Cherry Ct, Front Royal, VA 22630Sold
A local agent can set up tours, give advice and negotiate with sellers.
Similar homes
- $614,9004 bd3 ba3.1k sqft106 Atlantis Ln, Lake Frederick, VA 22630For Sale

 MLS ID #VAFV2043480, Abby Walters, Preslee Real Estate. Bright MLS
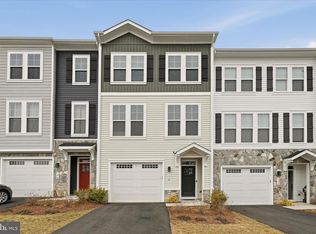
 - $429,0004 bd4 ba2.5k sqft124 Checkerspot Way, Lake Frederick, VA 22630For Sale
 MLS ID #VAFV2039798, Gloria Ryan, Realty FC, LLC. Bright MLS
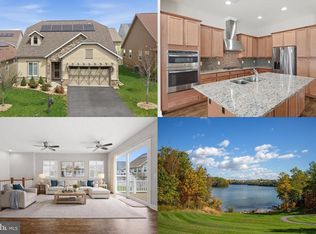
 - $550,0003 bd3 ba2.8k sqft110 Cottontail Dr, Lake Frederick, VA 22630For Sale
 MLS ID #VAFV2040546, Sarah Reynolds, Keller Williams Realty. Bright MLS
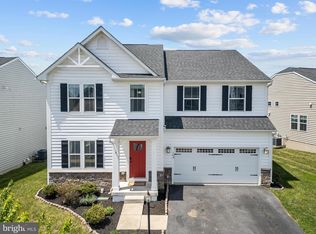
 - $609,9004 bd4 ba3.8k sqft109 Emperor Dr, Lake Frederick, VA 22630For Sale
 MLS ID #VAFV2041588, Paul Gallagher, Colony Realty. Bright MLS
 - $539,0004 bd3 ba2.7k sqft215 Upperville Dr, Stephens City, VA 22655For SaleMLS ID #VAFV2043572, Tracie Clawson, ERA Oakcrest Realty, Inc.. Bright MLS
- $639,0004 bd3 ba2.7k sqft149 Emperor Dr, Lake Frederick, VA 22630For SaleMLS ID #VAFV2042102, Rachael Duvall, TTR Sotheby's International Realty. Bright MLS
- $619,0003 bd3 ba2.5k sqft111 Switchgrass Way, Lake Frederick, VA 22630For SaleMLS ID #VAFV2042970, Shelley Belford, NextHome Realty Select. Bright MLS
- $475,0004 bd4 ba2.4k sqft122 Smoke House Ct, Stephens City, VA 22655For SaleMLS ID #VAFV2043648, Kaitlyn Behr, Samson Properties. Bright MLS
- $599,9003 bd3 ba2.7k sqft123 Cowbird St, Lake Frederick, VA 22630For SaleMLS ID #VAFV2040338, Leah Clowser, RE/MAX Roots. Bright MLS
- $485,0004 bd3 ba2.1k sqft1033 Mountain Heights Rd, Front Royal, VA 22630For SaleMLS ID #VAWR2013924, Marielle Thoburn, Keller Williams Realty. Bright MLS
- $474,9004 bd3 ba1.9k sqft115 Nathan Dr, Stephens City, VA 22655For SaleMLS ID #VAFV2041760, Robin Gebhardt, EXP Realty, LLC. Bright MLS
- $559,0002 bd2 ba1.7k sqft110 Switchgrass Way, Front Royal, VA 22630For SaleMLS ID #VAFV2040202, Denise Finley, Pearson Smith Realty, LLC. Bright MLS
- $680,0003 bd4 ba3.3k sqft114 Turnstone Ln, Lake Frederick, VA 22630For SaleMLS ID #VAFV2038318, Kerry Stinson, Berkshire Hathaway HomeServices PenFed Realty. Bright MLS
- $619,9002 bd2 ba2k sqft136 Mallard Dr, Lake Frederick, VA 22630For SaleMLS ID #VAFV2039502, Kim Hurst, MarketPlace REALTY. Bright MLS
- $559,0003 bd2 ba1.8k sqft209 Bridgewater Dr, Stephens City, VA 22655For SaleMLS ID #VAFV2043546, Sharon Farinholt, Realty ONE Group Old Towne. Bright MLS
- $550,0005 bd4 ba3.3k sqft65 Cheyenne Ln, Front Royal, VA 22630For SaleMLS ID #VAWR2014934, Sarah Reynolds, Keller Williams Realty. Bright MLS
- $675,0003 bd3 ba2.8k sqft133 Skipper Dr, Lake Frederick, VA 22630For SaleMLS ID #VAFV2043604, Tricia Filbert, Samson Properties. Bright MLS
- $535,0005 bd4 ba3.5k sqft151 Travis Ct, Winchester, VA 22602For SaleMLS ID #VAFV2043280, Tracie Clawson, ERA Oakcrest Realty, Inc.. Bright MLS
- $399,9004 bd3 ba2k sqft671 Pine Ridge Dr, Front Royal, VA 22630For SaleMLS ID #VAWR2014292, SERIF SOYDAN, EXP Realty, LLC. Bright MLS
- $419,9003 bd3 ba1.5k sqft242 Blue Ridge Ave, Front Royal, VA 22630New ConstructionMLS ID #VAWR2015004, Daryl Stout, Realty One Group Key Properties. Bright MLS
