We welcome your visit to your new home on 124 Checkerspot Way, a beautiful and well maintained townhome in a sought-after Lake Frederick community. Home offers 3/4 bedrooms, 3.5 baths, the potential fourth bedrooms is located on the main floor with an ensuite bath and walk-out access to back yard. The community speaks for itself, the community pool, clubhouse/community center are within walking distance, tot lots, walking trails, tennis. pickleball, and lake privileges. The Region's 117 restaurant is close by and known for its food, scenic views of the lake and cozy and comfortable atmosphere. Community is located between Winchester and Front Royal, just minutes from major interstates I-66 and I- 81 and Rt. 50 for easy commuting and shopping. The area is loaded with places to go and see.
Under contract
Price cut: $5K (8/16)
$424,000
124 Checkerspot Way, Lake Frederick, VA 22630
4beds
2,508sqft
Townhouse
Built in 2024
1,742 Square Feet Lot
$-- Zestimate®
$169/sqft
$206/mo HOA
What's special
Cozy and comfortable atmosphereLake privilegesTot lotsWalking trailsCommunity poolEnsuite bath
- 222 days
- 49
- 0
Zillow last checked:
Listing updated:
Listed by:
Gloria Ryan 304-839-2479,
Realty FC, LLC (304) 940-5125
Source: Bright MLS,MLS#: VAFV2039798
Facts & features
Interior
Bedrooms & bathrooms
- Bedrooms: 4
- Bathrooms: 4
- Full bathrooms: 3
- 1/2 bathrooms: 1
- Main level bathrooms: 1
- Main level bedrooms: 1
Rooms
- Room types: Living Room, Dining Room, Primary Bedroom, Bedroom 2, Kitchen, Foyer, Bedroom 1, Laundry, Office, Bathroom 1, Bathroom 2, Primary Bathroom, Half Bath
Primary bedroom
- Features: Flooring - Carpet, Walk-In Closet(s)
- Level: Upper
Bedroom 1
- Features: Flooring - Carpet
- Level: Upper
Bedroom 2
- Features: Flooring - Carpet
- Level: Upper
Primary bathroom
- Features: Countertop(s) - Quartz, Double Sink, Flooring - Ceramic Tile, Bathroom - Stall Shower
- Level: Upper
Bathroom 1
- Features: Countertop(s) - Quartz, Bathroom - Tub Shower, Flooring - Ceramic Tile
- Level: Main
Bathroom 2
- Features: Bathroom - Tub Shower, Countertop(s) - Quartz, Flooring - Ceramic Tile
- Level: Upper
Dining room
- Features: Dining Area, Flooring - Luxury Vinyl Plank, Window Treatments
- Level: Upper
Foyer
- Features: Flooring - Luxury Vinyl Plank
- Level: Main
Half bath
- Level: Upper
Kitchen
- Features: Countertop(s) - Quartz, Flooring - Luxury Vinyl Plank, Kitchen Island, Kitchen - Gas Cooking, Lighting - Pendants, Recessed Lighting, Pantry
- Level: Upper
Laundry
- Level: Upper
Living room
- Features: Flooring - Luxury Vinyl Plank, Fireplace - Electric
- Level: Upper
Office
- Features: Bathroom - Tub Shower, Flooring - Carpet, Attached Bathroom
- Level: Main
Heating
- Forced Air, Natural Gas
Cooling
- Central Air, Ceiling Fan(s), Electric
Appliances
- Included: Microwave, Dishwasher, Disposal, Dryer, Ice Maker, Water Treat System, Gas Water Heater
- Laundry: Upper Level, Washer In Unit, Dryer In Unit, Laundry Room
Features
- Attic, Bathroom - Stall Shower, Bathroom - Tub Shower, Ceiling Fan(s), Dining Area, Entry Level Bedroom, Open Floorplan, Pantry, Primary Bath(s), Recessed Lighting, Walk-In Closet(s)
- Flooring: Carpet
- Windows: Window Treatments
- Has basement: No
- Number of fireplaces: 1
- Fireplace features: Electric
Interior area
- Total structure area: 2,790
- Total interior livable area: 2,508 sqft
- Finished area above ground: 2,508
Property
Parking
- Total spaces: 2
- Parking features: Garage Faces Front, Garage Door Opener, Driveway, Attached, Off Street
- Attached garage spaces: 1
- Uncovered spaces: 1
Accessibility
- Accessibility features: None
Features
- Levels: Three
- Stories: 3
- Exterior features: Tennis Court(s), Play Area
- Pool features: Community
- Has view: Yes
- View description: Lake, Mountain(s)
- Has water view: Yes
- Water view: Lake
Lot
- Size: 1,742 Square Feet
Details
- Additional structures: Above Grade
- Parcel number: 87B1744
- Zoning: R5
- Special conditions: Standard
Construction
Type & style
- Home type: Townhouse
- Architectural style: Traditional
- Property subtype: Townhouse
Materials
- Vinyl Siding
- Foundation: Slab
Condition
- Excellent
- New construction: No
- Year built: 2024
Utilities & green energy
- Sewer: Public Sewer
- Water: Public
Community & HOA
Community
- Features: Pool
- Subdivision: Lake Frederick
HOA
- Has HOA: Yes
- Amenities included: Pool, Water/Lake Privileges, Tennis Court(s), Lake, Fitness Center, Community Center
- Services included: Lawn Care Front, Lawn Care Rear, Pool(s), Recreation Facility, Road Maintenance, Snow Removal, Trash, Security
- HOA fee: $206 monthly
Location
- Region: Lake Frederick
Financial & listing details
- Price per square foot: $169/sqft
- Tax assessed value: $402,500
- Annual tax amount: $1,932
- Date on market: 3/1/2026
- Listing agreement: Exclusive Right To Sell
- Listing terms: Cash,Conventional,FHA,VA Loan
- Ownership: Fee Simple
Estimated market value
Not available
Estimated sales range
Not available
Not available
Price history
| Date | Event | Price |
|---|---|---|
| 8/29/2026 | Contingent | $424,000$169/sqft |
Source:  Bright MLS #VAFV2039798 Report a problem Bright MLS #VAFV2039798 Report a problem | ||
| 8/16/2026 | Price change | $424,000-1.2%$169/sqft |
Source: Bright MLS #VAFV2039798 Report a problem | ||
| 5/31/2026 | Price change | $429,000-1.4%$171/sqft |
Source: Bright MLS #VAFV2039798 Report a problem | ||
| 3/25/2026 | Price change | $435,000-2.2%$173/sqft |
Source: Bright MLS #VAFV2039798 Report a problem | ||
| 3/1/2026 | Listed for sale | $444,999+9%$177/sqft |
Source: Bright MLS #VAFV2039798 Report a problem | ||
| 10/30/2024 | Sold | $408,135$163/sqft |
Source: Bright MLS #VAFV2021284 Report a problem | ||
| 10/2/2024 | Pending sale | $408,135$163/sqft |
Source: Bright MLS #VAFV2021284 Report a problem | ||
| 9/24/2024 | Price change | $408,135-1.9%$163/sqft |
Source: Bright MLS #VAFV2021284 Report a problem | ||
| 9/18/2024 | Price change | $416,135-1.2%$166/sqft |
Source: Bright MLS #VAFV2021284 Report a problem | ||
| 9/4/2024 | Price change | $421,135-1.2%$168/sqft |
Source: Bright MLS #VAFV2021284 Report a problem | ||
| 8/22/2024 | Price change | $426,135-2.3%$170/sqft |
Source:  Van Metre Homes Report a problem Van Metre Homes Report a problem | ||
| 7/19/2024 | Price change | $436,135-1.6%$174/sqft |
Source: Van Metre Homes Report a problem | ||
| 7/16/2024 | Listed for sale | $443,135$177/sqft |
Source: Van Metre Homes Report a problem | ||
Public tax history
| Year | Property taxes | Tax assessment |
|---|---|---|
| 2025 | $1,932 +741.8% | $402,500 +794.4% |
| 2024 | $230 | $45,000 |
| 2023 | $230 +88.1% | $45,000 +12.5% |
| 2022 | $122 | $40,000 |
Find assessor info on the county website
Monthly payment
Est. payment
Payment breakdown
Explore the cost of this home by adjusting the details. Changes won't be saved.Climate risks
Neighborhood: 22630
Nearby schools
Schools provided by the listing agent
- District: Frederick County Public Schools
Source: Bright MLS. This data may not be complete. We recommend contacting the local school district to confirm school assignments for this home.
Similar homes
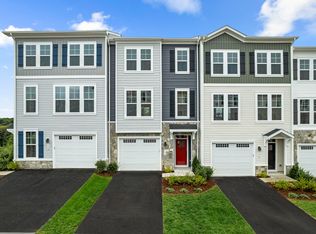
- $425,0003 bd4 ba2.3k sqft114 Ryder Benson Ln, Front Royal, VA 22630For Sale
 MLS ID #VAWR2015660, Sergio Vitela, EXP Realty, LLC. Bright MLS
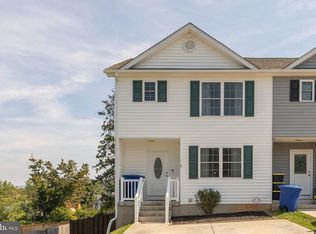
 - $614,9004 bd3 ba3.1k sqft106 Atlantis Ln, Lake Frederick, VA 22630For Sale
 MLS ID #VAFV2043480, Abby Walters, Preslee Real Estate. Bright MLS
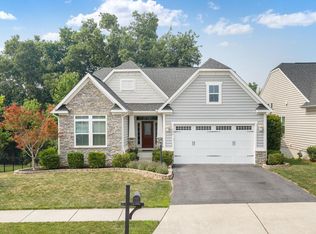
 - $575,0003 bd3 ba2.7k sqft116 Ironweed Dr, Lake Frederick, VA 22630For Sale
 MLS ID #VAFV2044190, Abby Walters, Preslee Real Estate. Bright MLS
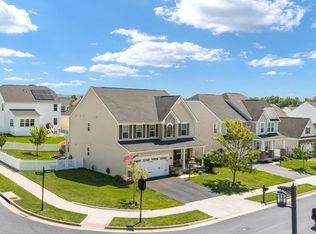
 - $399,9904 bd4 ba2.1k sqft22 W Strasburg Rd, Front Royal, VA 22630New Construction
 Bright MLS
 - $549,0003 bd3 ba2.1k sqft134 Atlantis Ln, Lake Frederick, VA 22630For SaleMLS ID #VAFV2041520, Brenda Miller, Berkshire Hathaway HomeServices PenFed Realty. Bright MLS
- $395,5904 bd4 ba2.1k sqft14 W Strasburg Rd, Front Royal, VA 22630New ConstructionBright MLS
- $619,9003 bd2 ba2k sqft121 Foam Flower Dr, Lake Frederick, VA 22630For SaleMLS ID #VAFV2045202, Yvonne Holland, Samson Properties. Bright MLS
- $577,9003 bd3 ba2.5k sqft108 Viceroy Way, Lake Frederick, VA 22630For SaleMLS ID #VAFV2043904, Yvonne Holland, Samson Properties. Bright MLS
- $395,5904 bd4 ba2.1k sqft20 W Strasburg Rd, Front Royal, VA 22630New ConstructionMLS ID #VAWR2014682, Victoria Clark, D R Horton Realty of Virginia LLC. Bright MLS
- $485,0004 bd4 ba2.7k sqft146 Dollie Mae Ln, Stephens City, VA 22655For SaleMLS ID #VAFV2044306, Amos Crosgrove, Ross Real Estate. Bright MLS
- $474,9004 bd3 ba2.4k sqft437 Town Run Ln, Stephens City, VA 22655For SaleMLS ID #VAFV2044416, Justin Mistretta, Berkshire Hathaway HomeServices PenFed Realty. Bright MLS
- $425,0003 bd2 ba1.5k sqftLOT 271 Western Ln, Front Royal, VA 22630New ConstructionMLS ID #VAWR2015046, Ken Evans, RE/MAX Real Estate Connections. Bright MLS
- $580,0003 bd3 ba2.7k sqft123 Cowbird St, Lake Frederick, VA 22630For SaleMLS ID #VAFV2040338, Leah Clowser, RE/MAX Roots. Bright MLS
- $475,0003 bd3 ba1.9k sqft149 Dollie Mae Ln, Stephens City, VA 22655For SaleMLS ID #VAFV2044132, Sheila Pack, RE/MAX Roots. Bright MLS
- $449,0003 bd2 ba1.4k sqft103 Bleeding Heart Dr, White Post, VA 22663For SaleMLS ID #VAFV2039392, Romina Porter, Dandridge Realty Group, LLC. Bright MLS
- $434,9003 bd4 ba2.2k sqft142 Sequoia Dr, Winchester, VA 22602For SaleMLS ID #VAFV2044498, Michele Gibson, Samson Properties. Bright MLS
- $399,9003 bd3 ba2.4k sqft206 Crofton Ct, Stephenson, VA 22656For SaleMLS ID #VAFV2044500, Suzi Serene, Pearson Smith Realty, LLC. Bright MLS
- $364,9993 bd3 ba1.7k sqft100 Stribling Way, Winchester, VA 22602For SaleMLS ID #VAFV2044434, Raven Staub, Samson Properties. Bright MLS
- $495,0003 bd4 ba3k sqft108 April Ave, Stephens City, VA 22655For SaleMLS ID #VAFV2039570, Mona Hope, Berkshire Hathaway HomeServices PenFed Realty. Bright MLS
