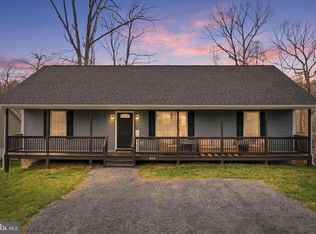
Great over 1/2-acre lot sets the stage for this beautiful new construction, scheduled for completion by October 31st in Shenandoah Farms. Enjoy the privacy and space of this generously sized homesite while still being just minutes from I-66, Front Royal, and countless outdoor attractions. This thoughtfully designed one-level home offers approximately 1,500 finished square feet above grade plus a full walk-out basement, providing outstanding potential to nearly double your living space. The open floor plan features luxury vinyl plank flooring throughout, a spacious kitchen with stainless steel appliances, and comfortable one-level living. Relax on the covered front porch or entertain family and friends on the spacious rear deck overlooking the beautiful lot. High-speed Comcast/Xfinity internet is available, making it ideal for those who work from home. Located within the Shenandoah Farms Sanitary District, owners enjoy access to community lakes, recreational areas, and the Riverview Boat Landing with Shenandoah River access. Conveniently located near Shenandoah National Park, Skyline Drive, hiking trails, wineries, breweries, shopping, dining, and everything the Shenandoah Valley has to offer. Photos have been enhanced.
New construction
Price cut: $14.9K (9/23)
$425,000
LOT 271 Western Ln, Front Royal, VA 22630
3beds
1,500sqft
Single Family Residence
Built in 2026
0.6 Acres Lot
$424,900 Zestimate®
$283/sqft
$-- HOA
What's special
Comfortable one-level livingOpen floor planCovered front porchFull walk-out basement
- 76 days
- 298
- 33
Likely to sell faster than
Zillow last checked:
Listing updated:
Listed by:
Ken Evans 540-683-9680,
RE/MAX Real Estate Connections 5406354900,
Co-Listing Agent: Donna L Evans 540-683-9692,
RE/MAX Real Estate Connections
Source: Bright MLS,MLS#: VAWR2015046
Facts & features
Interior
Bedrooms & bathrooms
- Bedrooms: 3
- Bathrooms: 2
- Full bathrooms: 2
- Main level bathrooms: 2
- Main level bedrooms: 3
Basement
- Area: 1500
Heating
- Heat Pump, Electric
Cooling
- Central Air, Ceiling Fan(s), Electric
Appliances
- Included: Microwave, Dishwasher, Cooktop, Refrigerator, Ice Maker, Stainless Steel Appliance(s), Electric Water Heater
- Laundry: Lower Level
Features
- Ceiling Fan(s)
- Flooring: Luxury Vinyl
- Basement: Partial,Rear Entrance,Rough Bath Plumb,Walk-Out Access,Windows
- Has fireplace: No
Interior area
- Total structure area: 3,000
- Total interior livable area: 1,500 sqft
- Finished area above ground: 1,500
- Finished area below ground: 0
Property
Parking
- Total spaces: 8
- Parking features: Driveway
- Uncovered spaces: 8
Accessibility
- Accessibility features: None
Features
- Levels: One
- Stories: 1
- Patio & porch: Deck, Porch
- Pool features: None
- Waterfront features: Boat - Powered, Canoe/Kayak, Fishing Allowed, Private Access, Swimming Allowed, River
- Body of water: Shenandoah River
Lot
- Size: 0.6 Acres
Details
- Additional structures: Above Grade, Below Grade
- Parcel number: 15E11271
- Zoning: R
- Special conditions: Standard
Construction
Type & style
- Home type: SingleFamily
- Architectural style: Ranch/Rambler
- Property subtype: Single Family Residence
Materials
- Vinyl Siding
- Foundation: Permanent
Condition
- Excellent
- New construction: Yes
- Year built: 2026
Details
- Builder name: Steven Marshall
Utilities & green energy
- Sewer: Septic Exists
- Water: Well
Community & HOA
Community
- Subdivision: Shen Farms Mt Lake
HOA
- Has HOA: No
- Amenities included: Basketball Court, Community Center, Lake, Tot Lots/Playground, Water/Lake Privileges, Picnic Area
- Services included: Road Maintenance, Snow Removal
Location
- Region: Front Royal
Financial & listing details
- Price per square foot: $283/sqft
- Date on market: 7/28/2026
- Listing agreement: Exclusive Right To Sell
- Ownership: Fee Simple
- Road surface type: Paved
Estimated market value
$424,900
$404,000 - $446,000
$2,556/mo
Price history
| Date | Event | Price |
|---|---|---|
| 9/23/2026 | Price change | $425,000-3.4%$283/sqft |
Source:  Bright MLS #VAWR2015046 Report a problem Bright MLS #VAWR2015046 Report a problem | ||
| 7/28/2026 | Listed for sale | $439,900$293/sqft |
Source: Bright MLS #VAWR2015046 Report a problem | ||
Public tax history
Tax history is unavailable.
Monthly payment
Est. payment
Payment breakdown
Explore the cost of this home by adjusting the details. Changes won't be saved.Climate risks
Neighborhood: 22630
Nearby schools
Schools provided by the listing agent
- District: Warren County Public Schools
Source: Bright MLS. This data may not be complete. We recommend contacting the local school district to confirm school assignments for this home.
Similar homes
- $430,0003 bd2 ba1.6k sqft337 Reid Dr, Front Royal, VA 22630For Sale
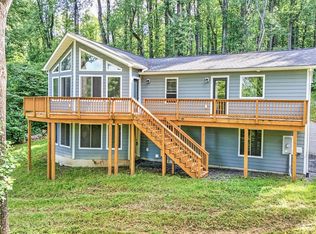
 MLS ID #VAWR2015280, Ned Stock, Berkshire Hathaway HomeServices PenFed Realty. Bright MLS
 - $399,9003 bd2 ba1.5k sqft1117 Western Ln, Front Royal, VA 22630New Construction
 MLS ID #VAWR2015294, Marcia Payne, Samson Properties. Bright MLS
 - $400,0003 bd2 ba1.2k sqft99 Bobbie Ct, Front Royal, VA 22630For Sale
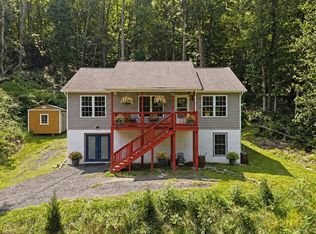 MLS ID #VAWR2015392, Hannah Won, Samson Properties. Bright MLS
 - $449,0003 bd2 ba1.9k sqft3153 Howellsville Rd, Front Royal, VA 22630For Sale
 MLS ID #VAWR2015538, Ralph Monaco, RE/MAX Gateway. Bright MLS
 - $405,0003 bd2 ba1.5k sqft503 Wambach Ct, Front Royal, VA 22630New ConstructionMLS ID #VAWR2015296, Marcia Payne, Samson Properties. Bright MLS
- $399,9004 bd3 ba2k sqft671 Pine Ridge Dr, Front Royal, VA 22630For SaleMLS ID #VAWR2014292, SERIF SOYDAN, EXP Realty, LLC. Bright MLS
- $405,0003 bd2 ba1.5k sqftLOT 508 Wambach Ct, Front Royal, VA 22630New ConstructionMLS ID #VAWR2014168, Ken Evans, RE/MAX Real Estate Connections. Bright MLS
- $499,0003 bd2 ba1.3k sqft232 Western Ln, Front Royal, VA 22630New ConstructionMLS ID #VAWR2013286, Kristina Towns, Weichert Realtors - Blue Ribbon. Bright MLS
- $499,9003 bd2 ba1.4k sqftLOT 59 Old Oregon Rd, Front Royal, VA 22630New ConstructionMLS ID #VAWR2012506, Ken Evans, RE/MAX Real Estate Connections. Bright MLS
- $399,0003 bd3 ba1.3k sqft152 Persimmon Rd, Front Royal, VA 22630New ConstructionMLS ID #VAWR2015690, Marielle Thoburn, Keller Williams Realty. Bright MLS
- $395,0003 bd2 ba1.3k sqft411 Cardinal Dr, Front Royal, VA 22630For SaleMLS ID #VAWR2015318, Fernando Arana Padel Arana Pradel, Pearson Smith Realty, LLC. Bright MLS
- $489,9003 bd2 ba1.3k sqftSusans Lot 24A, Front Royal, VA 22630New ConstructionMLS ID #VAWR2013936, Tana Hoffman, Sager Real Estate. Bright MLS
- $449,9003 bd2 ba1.5k sqft54 Memory Ln, Linden, VA 22642For SaleMLS ID #VAWR2014922, Jim Downs, MYVAHOME.COM LLC. Bright MLS
- $439,9004 bd3 ba1.9k sqft1154 Kesler Rd, Front Royal, VA 22630For SaleMLS ID #VAWR2015636, Layne Jensen, Ross Real Estate. Bright MLS
- $449,9003 bd2 ba1.4k sqftLOT 9 Snowbird Ct, Front Royal, VA 22630New ConstructionMLS ID #VAWR2014568, Ken Evans, RE/MAX Real Estate Connections. Bright MLS
- $470,0004 bd3 ba2.1k sqft1033 Mountain Heights Rd, Front Royal, VA 22630For SaleMLS ID #VAWR2013924, Marielle Thoburn, Keller Williams Realty. Bright MLS
- $375,0003 bd2 ba1.2k sqft368 Freeze Rd, Linden, VA 22642For SaleMLS ID #VAWR2014954, Saurabh Prakash, Samson Properties. Bright MLS
- $285,0002 bd1 ba1k sqft1716 Strasburg Rd, Front Royal, VA 22630For SaleMLS ID #VAWR2015666, Brandy Clem, Johnston and Rhodes Real Estate. Bright MLS
- $449,0003 bd3 ba1.6k sqft1104 High Top Rd, Linden, VA 22642For SaleMLS ID #VAWR2013620, Jennifer Young, Keller Williams Realty. Bright MLS
- $399,5003 bd2 ba1.6k sqft286 Oregon Hollow Rd, Linden, VA 22642For SaleMLS ID #VAWR2015520, J.W. McMahon, MANNA Real Estate Services, Inc.. Bright MLS
