
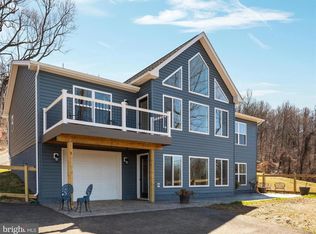
Framing - 9/27 - november delivery - CURRENT PHOTOS ARE SIMILAR PHOTOS FROM A PREVIOUS BUILD. If you’ve been dreaming of a mountain getaway or a place to call home full-time, this beautiful new chalet offers the perfect blend of style, comfort, and views. Tucked on .86 acres near the end of the street, this home gives you privacy, peace, and space to breathe. Step inside and you’ll fall in love with the vaulted great room, filled with windows that bring in natural light and showcase the views. The open layout flows into a stunning kitchen with quartz countertops, center island, stainless steel appliances, and recessed lighting throughout—perfect for gathering and making memories. This 3-bedroom, 2-bath home features a thoughtful split-bedroom design for added privacy. The primary suite includes a walk-in closet, double vanity, and a beautiful tile shower—your own private retreat. Enjoy the outdoors on the front deck, where you can relax, take in the mountain air, and unwind. Luxury vinyl plank flooring runs throughout for durability and easy maintenance. The walk-out unfinished basement offers room to grow—create a family room, office/work space, guest space, or more. A 1-car garage adds convenience, and large windows on both levels keep the home bright and inviting. Built by a local builder, this home blends quality craftsmanship with modern finishes. Short-term rentals may be allowed—buyer to verify. Photos of the home are of a similar property. Land photos will be added 4/17. Don’t wait—schedule your showing today and start planning your mountain lifestyle! What makes this area appealing? Buyers love the mountain views, peaceful setting, and access to outdoor recreation, creating a relaxing place to live or visit. Is this home suitable as a vacation or investment property? Yes, the design and location make it ideal for a primary home, weekend getaway, or potential rental (buyer to verify local guidelines). Are there opportunities to expand the home? Absolutely. The unfinished walk-out basement gives you flexibility to add more living space in the future. What outdoor features does the home offer? The front deck and large windows allow you to enjoy the views and fresh mountain air year-round. Who built the home? The home is being constructed by a local builder, offering quality craftsmanship and attention to detail.
New construction
$489,900
Susans Lot 24A, Front Royal, VA 22630
3beds
1,380sqft
Single Family Residence
Built in 2026
0.86 Acres Lot
$489,000 Zestimate®
$355/sqft
$-- HOA
What's special
Mountain viewsVaulted great roomOpen layoutRecessed lighting throughoutBeautiful tile showerCenter islandDouble vanity
- 181 days
- 377
- 43
Zillow last checked:
Listing updated:
Listed by:
Tana Hoffman 540-671-1994,
Sager Real Estate 540-465-3771
Source: Bright MLS,MLS#: VAWR2013936
Facts & features
Interior
Bedrooms & bathrooms
- Bedrooms: 3
- Bathrooms: 2
- Full bathrooms: 2
- Main level bathrooms: 2
- Main level bedrooms: 3
Rooms
- Room types: Dining Room, Primary Bedroom, Bedroom 2, Bedroom 3, Kitchen, Great Room, Laundry, Bathroom 2, Primary Bathroom
Primary bedroom
- Features: Flooring - Laminate Plank, Walk-In Closet(s)
- Level: Main
- Area: 196 Square Feet
- Dimensions: 14 X 14
Bedroom 2
- Features: Flooring - Laminate Plank
- Level: Main
- Area: 120 Square Feet
- Dimensions: 10 X 12
Bedroom 3
- Features: Flooring - Laminate Plank
- Level: Main
- Area: 108 Square Feet
- Dimensions: 9 X 12
Primary bathroom
- Features: Double Sink, Flooring - Tile/Brick, Flooring - Ceramic Tile, Bathroom - Walk-In Shower
- Level: Main
- Area: 60 Square Feet
- Dimensions: 6 X 10
Bathroom 2
- Features: Bathroom - Tub Shower, Flooring - Laminate Plank
- Level: Main
- Area: 45 Square Feet
- Dimensions: 5 X 9
Dining room
- Features: Dining Area, Living/Dining Room Combo, Flooring - Luxury Vinyl Plank
- Level: Main
Great room
- Features: Flooring - Laminate Plank, Ceiling Fan(s), Recessed Lighting, Cathedral/Vaulted Ceiling
- Level: Main
- Area: 600 Square Feet
- Dimensions: 20 X 30
Kitchen
- Features: Cathedral/Vaulted Ceiling, Dining Area, Flooring - Laminate Plank, Kitchen Island, Recessed Lighting
- Level: Main
Laundry
- Level: Main
- Area: 45 Square Feet
- Dimensions: 5 X 9
Heating
- Heat Pump, Electric
Cooling
- Heat Pump, Electric
Appliances
- Included: Microwave, Dishwasher, Ice Maker, Oven/Range - Electric, Water Heater, Electric Water Heater
- Laundry: Main Level, Hookup, Laundry Room
Features
- Bathroom - Walk-In Shower, Bathroom - Tub Shower, Ceiling Fan(s), Dining Area, Entry Level Bedroom, Open Floorplan, Kitchen Island, Primary Bath(s), Recessed Lighting, Walk-In Closet(s), Dry Wall, Vaulted Ceiling(s)
- Flooring: Luxury Vinyl, Ceramic Tile
- Windows: Low Emissivity Windows
- Basement: Connecting Stairway,Full,Garage Access,Interior Entry,Exterior Entry,Unfinished,Walk-Out Access
- Has fireplace: No
Interior area
- Total structure area: 2,292
- Total interior livable area: 1,380 sqft
- Finished area above ground: 1,380
- Finished area below ground: 0
Property
Parking
- Total spaces: 4
- Parking features: Inside Entrance, Garage Faces Front, Gravel, Attached, Driveway
- Attached garage spaces: 1
- Uncovered spaces: 3
- Details: Garage Sqft: 360
Accessibility
- Accessibility features: None
Features
- Levels: Two
- Stories: 2
- Patio & porch: Deck
- Pool features: None
- Has view: Yes
- View description: Mountain(s)
Lot
- Size: 0.86 Acres
- Features: Wooded
Details
- Additional structures: Above Grade, Below Grade
- Parcel number: 15E4424A
- Zoning: R
- Special conditions: Standard
Construction
Type & style
- Home type: SingleFamily
- Architectural style: Chalet
- Property subtype: Single Family Residence
Materials
- Vinyl Siding
- Foundation: Concrete Perimeter
- Roof: Architectural Shingle
Condition
- Excellent
- New construction: Yes
- Year built: 2026
Details
- Builder model: Chalet
- Builder name: Sunlight Properties LLC
Utilities & green energy
- Electric: 200+ Amp Service
- Sewer: Perc Approved Septic
- Water: Well
- Utilities for property: Electricity Available, Cable, Satellite Internet Service, DSL
Community & HOA
Community
- Subdivision: Shen Farms
HOA
- Has HOA: No
- Amenities included: Basketball Court, Tot Lots/Playground
- Services included: Road Maintenance, Snow Removal
Location
- Region: Front Royal
Financial & listing details
- Price per square foot: $355/sqft
- Tax assessed value: $43,800
- Annual tax amount: $210
- Date on market: 4/13/2026
- Listing agreement: Exclusive Right To Sell
- Listing terms: Cash,Conventional,FHA,USDA Loan,VA Loan,1031 Exchange
- Inclusions: One Year Builder Warranty Per Va Code
- Ownership: Fee Simple
- Road surface type: Gravel
Estimated market value
$489,000
$465,000 - $513,000
$2,342/mo
Price history
| Date | Event | Price |
|---|---|---|
| 4/13/2026 | Listed for sale | $489,900$355/sqft |
Source:  Bright MLS #VAWR2013936 Report a problem Bright MLS #VAWR2013936 Report a problem | ||
Public tax history
Tax history is unavailable.
Monthly payment
Est. payment
Payment breakdown
Explore the cost of this home by adjusting the details. Changes won't be saved.Climate risks
Neighborhood: 22630
Nearby schools
Schools provided by the listing agent
- District: Warren County Public Schools
Source: Bright MLS. This data may not be complete. We recommend contacting the local school district to confirm school assignments for this home.
Similar homes
- $430,0003 bd2 ba1.6k sqft337 Reid Dr, Front Royal, VA 22630For Sale
 MLS ID #VAWR2015280, Ned Stock, Berkshire Hathaway HomeServices PenFed Realty. Bright MLS
 - $400,0003 bd2 ba1.2k sqft99 Bobbie Ct, Front Royal, VA 22630For Sale
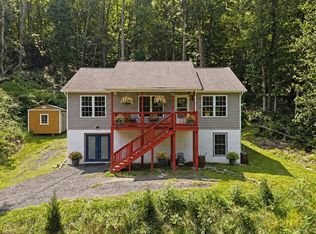 MLS ID #VAWR2015392, Hannah Won, Samson Properties. Bright MLS
 - $499,9003 bd2 ba1.4k sqftLOT 59 Old Oregon Rd, Front Royal, VA 22630New Construction
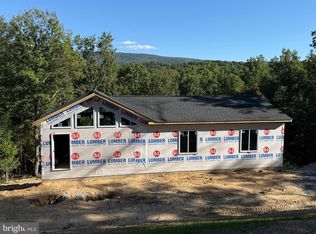 MLS ID #VAWR2012506, Ken Evans, RE/MAX Real Estate Connections. Bright MLS
 - $499,0003 bd2 ba1.3k sqft232 Western Ln, Front Royal, VA 22630New Construction
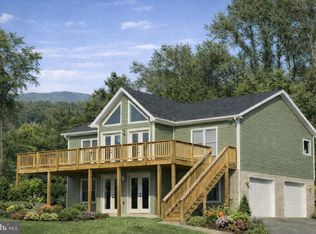 MLS ID #VAWR2013286, Kristina Towns, Weichert Realtors - Blue Ribbon. Bright MLS
 - $405,0003 bd2 ba1.5k sqftLOT 508 Wambach Ct, Front Royal, VA 22630New ConstructionMLS ID #VAWR2014168, Ken Evans, RE/MAX Real Estate Connections. Bright MLS
- $449,0003 bd2 ba1.9k sqft3153 Howellsville Rd, Front Royal, VA 22630For SaleMLS ID #VAWR2015538, Ralph Monaco, RE/MAX Gateway. Bright MLS
- $405,0003 bd2 ba1.5k sqft503 Wambach Ct, Front Royal, VA 22630New ConstructionMLS ID #VAWR2015296, Marcia Payne, Samson Properties. Bright MLS
- $425,0003 bd2 ba1.5k sqftLOT 271 Western Ln, Front Royal, VA 22630New ConstructionMLS ID #VAWR2015046, Ken Evans, RE/MAX Real Estate Connections. Bright MLS
- $499,9003 bd2 ba1.3k sqftLOT 106 Bluebird Way, Front Royal, VA 22630New ConstructionMLS ID #VAWR2014860, Kristina Towns, Weichert Realtors - Blue Ribbon. Bright MLS
- $480,0003 bd3 ba1.9k sqft88 Juniper Dr, Front Royal, VA 22630For SaleMLS ID #VAWR2015082, Sharon L Daniels, Coldwell Banker Premier. Bright MLS
- $399,9004 bd3 ba2k sqft671 Pine Ridge Dr, Front Royal, VA 22630For SaleMLS ID #VAWR2014292, SERIF SOYDAN, EXP Realty, LLC. Bright MLS
- $399,9003 bd2 ba1.5k sqft1117 Western Ln, Front Royal, VA 22630New ConstructionMLS ID #VAWR2015294, Marcia Payne, Samson Properties. Bright MLS
- $549,0003 bd2 ba1.7k sqft92 High Knob Rd, Front Royal, VA 22630For SaleMLS ID #VAWR2015456, Lori Oaks, Samson Properties. Bright MLS
- $509,9003 bd2 ba1.4k sqftLOT-85A Oriole Ct, Front Royal, VA 22630New ConstructionMLS ID #VAWR2013044, Ken Evans, RE/MAX Real Estate Connections. Bright MLS
- $399,9003 bd2 ba1.4k sqft3608 Howellsville Rd Lot 236, Front Royal, VA 22630New ConstructionMLS ID #VAWR2013756, Tana Hoffman, Sager Real Estate. Bright MLS
- $522,0003 bd2 ba1.4k sqftLOT 3J White Pine Ln, Boyce, VA 22620New ConstructionMLS ID #VACL2006538, Gina Chatham, Century 21 Redwood Realty. Bright MLS
- $395,0003 bd2 ba1.3k sqft411 Cardinal Dr, Front Royal, VA 22630For SaleMLS ID #VAWR2015318, Fernando Arana Padel Arana Pradel, Pearson Smith Realty, LLC. Bright MLS
- $509,9003 bd2 ba1.5k sqftLOT-83A Oriole Ct, Front Royal, VA 22630New ConstructionMLS ID #VAWR2013086, Ken Evans, RE/MAX Real Estate Connections. Bright MLS
- $395,0003 bd3 ba1.3k sqft200 Paw Paw Dr, Front Royal, VA 22630New ConstructionMLS ID #VAWR2015696, Marielle Thoburn, Keller Williams Realty. Bright MLS
- $485,0003 bd2 ba1.5k sqft1336 Granny Smith Rd, Linden, VA 22642For SaleMLS ID #VAWR2015358, Leslie O Carter, Carter Real Estate, Inc.. Bright MLS
