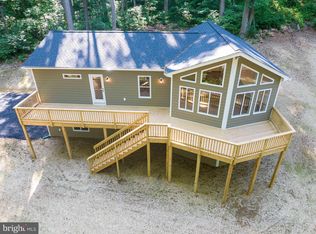
Build time approximately 6 months — customize this home with all the upgrades, bells, and whistles! Enjoy vaulted ceilings, luxury vinyl plank flooring, and an open floor plan featuring a spacious great room flowing seamlessly into the kitchen — perfect for entertaining. The kitchen offers granite countertops and stainless steel appliances. The primary suite features a luxury tiled shower and a walk-in closet. A full basement with abundant natural light provides endless possibilities to finish and nearly double your living space. Complete with a 2-car garage, full-length front porch, and rear deck overlooking a large one acre lot. Located with easy access to I-66, this home is ideal for commuters and those working from home with high-speed internet available. Enjoy lake access and community common areas, plus proximity to hiking, wineries, and the town of Front Royal. Local builder is flexible and easy to work with — select your colors and finishes to make it your own. 10K non-refundable deposit required. All upgrades must be paid up front to the seller and are non-refundable. One-level living at its best — with room to grow! Interior has been virtually staged. Exterior landscaping has been virtually staged
New construction
$509,900
LOT-83A Oriole Ct, Front Royal, VA 22630
3beds
1,520sqft
:
Get pre-qualified$3,066/mo
Single Family Residence
Built in 2026
0.8 Acres Lot
$509,100 Zestimate®
$335/sqft
$50/mo HOA
What's special
One-level livingOpen floor planSpacious great roomGranite countertopsLuxury vinyl plank flooringFull-length front porchVaulted ceilings
- 195 days |
- 130 |
- 7 |
Zillow last checked:
Listing updated:
Listed by:
Ken Evans 540-683-9680,
RE/MAX Real Estate Connections 5406354900,
Co-Listing Agent: Donna L Evans 540-683-9692,
RE/MAX Real Estate Connections
Source: Bright MLS,MLS#: VAWR2013086
Facts & features
Interior
Bedrooms & bathrooms
- Bedrooms: 3
- Bathrooms: 2
- Full bathrooms: 2
- Main level bathrooms: 2
- Main level bedrooms: 3
Basement
- Area: 1520
Heating
- Heat Pump, Electric
Cooling
- Ceiling Fan(s), Central Air, Electric
Appliances
- Included: Microwave, Dishwasher, Ice Maker, Stainless Steel Appliance(s), Cooktop, Refrigerator, Electric Water Heater
- Laundry: Main Level
Features
- Breakfast Area, Ceiling Fan(s), Combination Dining/Living, Combination Kitchen/Dining, Combination Kitchen/Living, Dining Area, Entry Level Bedroom, Family Room Off Kitchen, Open Floorplan, Kitchen - Gourmet, Kitchen - Table Space, Primary Bath(s), Recessed Lighting, Upgraded Countertops, Walk-In Closet(s), Vaulted Ceiling(s)
- Flooring: Luxury Vinyl
- Basement: Partial,Rough Bath Plumb,Space For Rooms,Unfinished,Walk-Out Access
- Has fireplace: No
Interior area
- Total structure area: 3,040
- Total interior livable area: 1,520 sqft
- Finished area above ground: 1,520
- Finished area below ground: 0
Property
Parking
- Total spaces: 7
- Parking features: Garage Faces Side, Garage Door Opener, Inside Entrance, Driveway, Attached
- Attached garage spaces: 2
- Uncovered spaces: 5
Accessibility
- Accessibility features: None
Features
- Levels: Two
- Stories: 2
- Patio & porch: Porch, Deck
- Pool features: None
- Waterfront features: Canoe/Kayak, Boat - Powered, Fishing Allowed, Swimming Allowed, Lake
Lot
- Size: 0.8 Acres
Details
- Additional structures: Above Grade, Below Grade
- Parcel number: 39B283
- Zoning: R
- Special conditions: Standard
Construction
Type & style
- Home type: SingleFamily
- Architectural style: Ranch/Rambler
- Property subtype: Single Family Residence
Materials
- Vinyl Siding
- Foundation: Slab
Condition
- Excellent
- New construction: Yes
- Year built: 2026
Details
- Builder name: Creekmur Construction LLC
Utilities & green energy
- Sewer: Septic Exists
- Water: Well
Community & HOA
Community
- Subdivision: None Available
HOA
- Has HOA: Yes
- Amenities included: Water/Lake Privileges, Common Grounds
- Services included: Road Maintenance, Snow Removal, Common Area Maintenance
- HOA fee: $600 annually
- HOA name: POINT O WOODS
Location
- Region: Front Royal
Financial & listing details
- Price per square foot: $335/sqft
- Tax assessed value: $21,000
- Annual tax amount: $101
- Date on market: 1/9/2026
- Listing agreement: Exclusive Right To Sell
- Ownership: Fee Simple
Estimated market value
$509,100
$484,000 - $535,000
$2,558/mo
Price history
| Date | Event | Price |
|---|---|---|
| 1/9/2026 | Listed for sale | $509,900$335/sqft |
Source:  Bright MLS #VAWR2013086 Report a problem Bright MLS #VAWR2013086 Report a problem | ||
Public tax history
Tax history is unavailable.
Monthly payment
Est. payment
Payment breakdown
Explore the cost of this home by adjusting the details. Changes won't be saved.Climate risks
Neighborhood: 22630
Getting around
0 / 100
Car-DependentNearby schools
GreatSchools rating
- 5/10Ressie Jeffries Elementary SchoolGrades: PK-5Distance: 3.9 mi
- 5/10New Warren County Middle SchoolGrades: 6-8Distance: 3.7 mi
- 7/10Warren County High SchoolGrades: 9-12Distance: 3.5 mi
Schools provided by the listing agent
- District: Warren County Public Schools
Source: Bright MLS. This data may not be complete. We recommend contacting the local school district to confirm school assignments for this home.
- $509,9003 bd2 ba1.4k sqftLOT-85A Oriole Ct, Front Royal, VA 22630New Construction
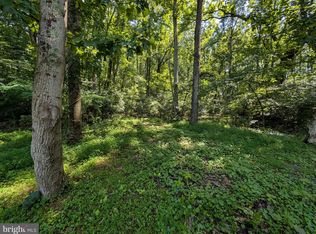
- $20,0001.45 AcresLots 83 84 Oriole Ct, Front Royal, VA 22630Sold
- $450,0004 bd4 ba2.4k sqft100 Lakewood Dr, Front Royal, VA 22630Sold
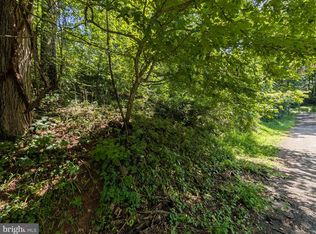
- $36,0001 Acres85-86 Oriole Ct, Front Royal, VA 22630Sold
- $509,9003 bd2 ba1.3k sqft83A Oriole Ct, Front Royal, VA 22630New Construction
- $417,0003 bd2 ba1k sqft143 Oriole Way, Front Royal, VA 22630Off Market
- $21,0000.7 AcresOriole Ct, Front royal, VA 22630Off Market
- $21,000-- bd-- ba-- sqftOriole Ct, Front royal, VA 22630Off Market
A local agent can set up tours, give advice and negotiate with sellers.
Similar homes
- $499,9003 bd2 ba1.3k sqftLOT 106 Bluebird Way, Front Royal, VA 22630New Construction

 MLS ID #VAWR2014860, Kristina Towns, Weichert Realtors - Blue Ribbon. Bright MLS
 - $509,9003 bd2 ba1.4k sqftLOT-85A Oriole Ct, Front Royal, VA 22630New ConstructionMLS ID #VAWR2013044, Ken Evans, RE/MAX Real Estate Connections. Bright MLS
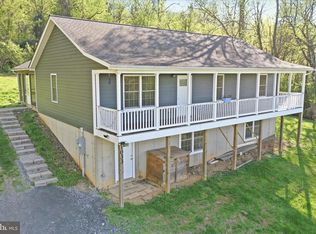
- $485,0004 bd3 ba2.1k sqft1033 Mountain Heights Rd, Front Royal, VA 22630For Sale
 MLS ID #VAWR2013924, Marielle Thoburn, Keller Williams Realty. Bright MLS
 - $475,0003 bd3 ba2.1k sqft266 Riverside Dr, Front Royal, VA 22630For Sale
 MLS ID #VAWR2014974, Sherry Santmyer, Hunt Country Sotheby's International Realty. Bright MLS
 - $410,0004 bd3 ba1.8k sqft673 Creek Rd, Front Royal, VA 22630For SaleMLS ID #VAWR2014004, Regina Sharikas, United Real Estate Horizon. Bright MLS
- $429,9003 bd3 ba2k sqft758 Club House Rd, Front Royal, VA 22630For SaleMLS ID #VAWR2014402, Brian Wilson, Redfin Corporation. Bright MLS
- $450,0003 bd3 ba1.9k sqft434 King David Dr, Linden, VA 22642For SaleMLS ID #VAWR2014690, JOAN CULBERTSON, Coldwell Banker Premier. Bright MLS
- $499,0003 bd2 ba1.3k sqft232 Western Ln, Front Royal, VA 22630New ConstructionMLS ID #VAWR2013286, Kristina Towns, Weichert Realtors - Blue Ribbon. Bright MLS
- $489,9003 bd2 ba1.3k sqftSusans Lot 24A, Front Royal, VA 22630New ConstructionMLS ID #VAWR2013936, Tana Hoffman, Sager Real Estate. Bright MLS
- $420,0003 bd3 ba2.1k sqft1179 Brook Ct, Front Royal, VA 22630For SaleMLS ID #VAWR2014898, Carolyn Young, Samson Properties. Bright MLS
- $479,0003 bd3 ba1.5k sqft40 Cherrywood Rd, Front Royal, VA 22630New ConstructionMLS ID #VAWR2013764, Philip Vaught, Keller Williams Realty/Lee Beaver & Assoc.. Bright MLS
- $425,0003 bd2 ba1.6k sqft286 Oregon Hollow Rd, Linden, VA 22642For SaleMLS ID #VAWR2014880, J.W. McMahon, MANNA Real Estate Services, Inc.. Bright MLS
- $370,0003 bd2 ba1.9k sqft948 Dismal Hollow Rd, Front Royal, VA 22630For SaleMLS ID #VAWR2013104, Diego Rodriguez, Spring Hill Real Estate, LLC.. Bright MLS
- $489,0003 bd2 ba1.9k sqft14 Cider Ct, Linden, VA 22642For SaleMLS ID #VAWR2013668, Debra Siksay, Samson Properties. Bright MLS
- $428,0003 bd2 ba1.7k sqft369 Mountain Lake Dr, Front Royal, VA 22630For SaleMLS ID #VAWR2014290, Anthony Constable, RE/MAX Gateway. Bright MLS
- $454,9003 bd3 ba2k sqft1157 Granny Smith Rd, Linden, VA 22642For SaleMLS ID #VAWR2014688, Meshell Willingham, Weichert Realtors - Blue Ribbon. Bright MLS
- $439,9003 bd2 ba1.4k sqft3608 Howellsville Rd Lot 236, Front Royal, VA 22630New ConstructionMLS ID #VAWR2013756, Tana Hoffman, Sager Real Estate. Bright MLS
- $474,0003 bd2 ba1.3k sqft1730 High Top Rd, Linden, VA 22642New ConstructionMLS ID #VAWR2014834, Philip Vaught, Keller Williams Realty/Lee Beaver & Assoc.. Bright MLS
- $555,0003 bd3 ba1.9k sqft12151 Deerfield Ln, Amissville, VA 20106For SaleMLS ID #VAFQ2023112, Vanessa Sfreddo, Samson Properties. Bright MLS
- $650,0003 bd3 ba2.2k sqft123 Beach Dr, Front Royal, VA 22630For SaleMLS ID #VAWR2014570, Shannon Casey, Corcoran McEnearney. Bright MLS
