100% Complete & Ready For New Owners! Beautiful new Colonial-style home in a desirable in-town location with no HOA, situated on a premium lot at the end of a quiet cul-de-sac. Exterior features low-maintenance vinyl siding with attractive stone accents, offering excellent curb appeal. This thoughtfully designed home offers 9-foot ceilings on the main level, vinyl plank flooring throughout, and a great open floor plan ideal for entertaining. The great room is open to the kitchen and dining area, creating a bright and inviting living space. AI was used to create exterior main photo. Virtually staged with landscaping. The kitchen features abundant counter space, upgraded countertops, stainless steel appliances, and a spacious dining area. The main-level primary bedroom includes a walk-in closet and a tiled primary shower, and the main-level laundry adds everyday convenience. The upper level offers three additional spacious bedrooms and one full bathroom, providing flexible space for family, guests, or a home office. Outdoor living includes a covered front porch and covered rear deck, perfect for relaxing or hosting guests. The unfinished basement includes a rough-in for a future bathroom, offering excellent potential for expansion. Additional highlights include a 2-car garage, high-speed internet, and a prime location just minutes from downtown, shopping, restaurants, wineries, and golf, with easy access to I-66 and I-81—ideal for commuters. Virtually staged and enhanced
New construction
Price cut: $24K (8/31)
$535,900
1026 Northview Ave, Front Royal, VA 22630
4beds
1,735sqft
Single Family Residence
Built in 2026
10,846 Square Feet Lot
$535,100 Zestimate®
$309/sqft
$-- HOA
What's special
Excellent curb appealVinyl plank flooring throughoutUpgraded countertopsCovered front porchSpacious dining areaTiled primary showerStainless steel appliances
- 52 days
- 651
- 53
Zillow last checked:
Listing updated:
Listed by:
Ken Evans 540-683-9680,
RE/MAX Real Estate Connections 5406354900,
Co-Listing Agent: Donna L Evans 540-683-9692,
RE/MAX Real Estate Connections
Source: Bright MLS,MLS#: VAWR2015300
Facts & features
Interior
Bedrooms & bathrooms
- Bedrooms: 4
- Bathrooms: 3
- Full bathrooms: 2
- 1/2 bathrooms: 1
- Main level bathrooms: 2
- Main level bedrooms: 1
Basement
- Area: 1065
Heating
- Heat Pump, Electric
Cooling
- Ceiling Fan(s), Central Air, Electric
Appliances
- Included: Microwave, Dishwasher, Disposal, Ice Maker, Refrigerator, Cooktop, Electric Water Heater
- Laundry: Main Level
Features
- Bathroom - Walk-In Shower, Breakfast Area, Ceiling Fan(s), Combination Kitchen/Dining, Dining Area, Entry Level Bedroom, Family Room Off Kitchen, Kitchen - Gourmet, Kitchen - Table Space, Upgraded Countertops, Walk-In Closet(s), 9'+ Ceilings
- Flooring: Luxury Vinyl
- Basement: Full,Connecting Stairway,Rough Bath Plumb,Space For Rooms,Unfinished,Walk-Out Access
- Has fireplace: No
Interior area
- Total structure area: 2,800
- Total interior livable area: 1,735 sqft
- Finished area above ground: 1,735
- Finished area below ground: 0
Video & virtual tour
Property
Parking
- Total spaces: 5
- Parking features: Garage Faces Front, Garage Door Opener, Inside Entrance, Driveway, Attached
- Attached garage spaces: 1
- Uncovered spaces: 4
Accessibility
- Accessibility features: None
Features
- Levels: Three
- Stories: 3
- Patio & porch: Porch, Deck
- Pool features: None
Lot
- Size: 10,846 Square Feet
- Features: Cul-De-Sac, Premium
Details
- Additional structures: Above Grade, Below Grade
- Parcel number: 20A913D
- Zoning: R1
- Special conditions: Standard
Construction
Type & style
- Home type: SingleFamily
- Architectural style: Colonial
- Property subtype: Single Family Residence
Materials
- Vinyl Siding, Stone
- Foundation: Permanent
Condition
- Excellent
- New construction: Yes
- Year built: 2026
Details
- Builder name: Creekmur Construction LLC
Utilities & green energy
- Sewer: Public Sewer
- Water: Public
Community & HOA
Community
- Subdivision: None Available
HOA
- Has HOA: No
Location
- Region: Front Royal
Financial & listing details
- Price per square foot: $309/sqft
- Tax assessed value: $58,500
- Annual tax amount: $381
- Date on market: 8/15/2026
- Listing agreement: Exclusive Right To Sell
- Ownership: Fee Simple
- Road surface type: Paved
Estimated market value
$535,100
$508,000 - $562,000
$2,897/mo
Price history
| Date | Event | Price |
|---|---|---|
| 8/31/2026 | Price change | $535,900-4.3%$309/sqft |
Source:  Bright MLS #VAWR2015300 Report a problem Bright MLS #VAWR2015300 Report a problem | ||
| 8/15/2026 | Listed for sale | $559,900$323/sqft |
Source: Bright MLS #VAWR2015300 Report a problem | ||
Public tax history
Tax history is unavailable.
Monthly payment
Est. payment
Payment breakdown
Explore the cost of this home by adjusting the details. Changes won't be saved.Climate risks
Neighborhood: 22630
Nearby schools
Schools provided by the listing agent
- District: Warren County Public Schools
Source: Bright MLS. This data may not be complete. We recommend contacting the local school district to confirm school assignments for this home.
Similar homes
- $570,0004 bd3 ba2.5k sqft3519 Remount Rd, Front Royal, VA 22630For Sale

 MLS ID #VAWR2015534, Lindsay Barnhart, NextHome Realty Select. Bright MLS
 - $470,0004 bd3 ba2.1k sqft1033 Mountain Heights Rd, Front Royal, VA 22630For Sale
 MLS ID #VAWR2013924, Marielle Thoburn, Keller Williams Realty. Bright MLS
 - $480,0003 bd3 ba1.9k sqft88 Juniper Dr, Front Royal, VA 22630For Sale
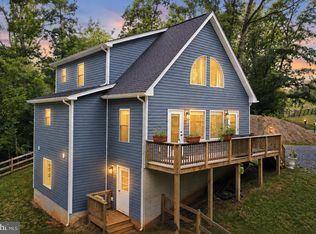 MLS ID #VAWR2015082, Sharon L Daniels, Coldwell Banker Premier. Bright MLS
 - $395,0003 bd2 ba1.7k sqft227 Manassas Ave, Front Royal, VA 22630For Sale
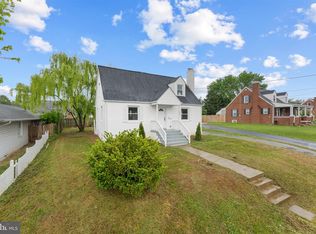 MLS ID #VAWR2014084, Melanie Castilla, Pearson Smith Realty, LLC. Bright MLS
 - $509,9003 bd2 ba1.4k sqftLOT-85A Oriole Ct, Front Royal, VA 22630New ConstructionMLS ID #VAWR2013044, Ken Evans, RE/MAX Real Estate Connections. Bright MLS
- $558,9003 bd2 ba1.7k sqft145 Cowbird St, Lake Frederick, VA 22630For SaleMLS ID #VAFV2045274, Karl Achstetter, Keller Williams Realty. Bright MLS
- $509,9003 bd2 ba1.5k sqftLOT-83A Oriole Ct, Front Royal, VA 22630New ConstructionMLS ID #VAWR2013086, Ken Evans, RE/MAX Real Estate Connections. Bright MLS
- $585,0004 bd3 ba2.1k sqft576 Manor Rd, Front Royal, VA 22630For SaleMLS ID #VACL2007092, Donald Winland, LPT Realty, LLC. Bright MLS
- $399,0003 bd3 ba1.3k sqft152 Persimmon Rd, Front Royal, VA 22630New ConstructionMLS ID #VAWR2015690, Marielle Thoburn, Keller Williams Realty. Bright MLS
- $670,0003 bd3 ba1.7k sqft129 Ridgeway Rd, Front Royal, VA 22630For SaleMLS ID #VAWR2015044, Marielle Thoburn, Keller Williams Realty. Bright MLS
- $449,0003 bd2 ba1.9k sqft3153 Howellsville Rd, Front Royal, VA 22630For SaleMLS ID #VAWR2015538, Ralph Monaco, RE/MAX Gateway. Bright MLS
- $449,9004 bd4 ba2k sqftLOT 27A1G W Strasburg Rd, Front Royal, VA 22630New ConstructionMLS ID #VAWR2014900, Ken Evans, RE/MAX Real Estate Connections. Bright MLS
- $619,9003 bd2 ba2k sqft121 Foam Flower Dr, Lake Frederick, VA 22630For SaleMLS ID #VAFV2045202, Yvonne Holland, Samson Properties. Bright MLS
- $439,9004 bd4 ba2k sqftLOT 27A1F W Strasburg Rd, Front Royal, VA 22630New ConstructionMLS ID #VAWR2015308, Ken Evans, RE/MAX Real Estate Connections. Bright MLS
- $549,0003 bd3 ba2.1k sqft134 Atlantis Ln, Lake Frederick, VA 22630For SaleMLS ID #VAFV2041520, Brenda Miller, Berkshire Hathaway HomeServices PenFed Realty. Bright MLS
- $737,5004 bd2 ba1.6k sqft735 Sunset Village Rd, Front Royal, VA 22630For SaleMLS ID #VAWR2014640, Michelle Baker, Pearson Smith Realty, LLC. Bright MLS
- $549,0003 bd3 ba1.9k sqft524 Lower Valley Rd, Strasburg, VA 22657For SaleMLS ID #VAWR2014956, Stephanie Feltner, Realty ONE Group Old Towne. Bright MLS
- $400,0003 bd3 ba1.5k sqft238 Blue Ridge Ave, Front Royal, VA 22630For SaleMLS ID #VAWR2014496, Daryl Stout, Realty One Group Key Properties. Bright MLS
- $499,9003 bd2 ba1.4k sqftLOT 59 Old Oregon Rd, Front Royal, VA 22630New ConstructionMLS ID #VAWR2012506, Ken Evans, RE/MAX Real Estate Connections. Bright MLS
