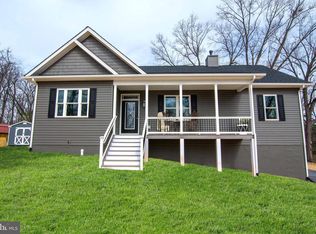
Welcome to your brand-new mountain oasis! Nestled in the gated community of High Knob, this stunning new construction blends modern craftsmanship with a peaceful wooded backdrop. Step inside from the wrap-around porch or the covered back porch complete with ceiling fans into a bright and thoughtfully designed main level designed for both everyday living and easy entertaining. The thoughtful layout includes a custom drop-zone with cabinetry and convenient yet stylish half bath on the main floor, keeping your private living quarters upstairs entirely separate. The kitchen is a dream- stunning, well outfitted ,and open to the living area. Upstairs you will find 3 spacious bedrooms with two full bathrooms. The primary suite offers a private retreat with a stunning dual sink vanity featuring classic dark wood cabinetry and gold hardware accents. Organization is effortless with a huge custom-built walk-in closet featuring floor-to ceiling shelving and a built-in dresser island. The second bathroom features custom tile-work and premium gold fixtures. The unfinished basement offers limitless potential for future use, offering another 900+ square feet of space. A home in High Knob comes with community access to a clubhouse, outdoor pool, tennis courts, and access to the Appalachian Trail! The location of this home is premium offering a peaceful backdrop and yet being only minutes to Shenandoah National Park, downtown Front Royal and I-66.
New construction
$524,999
202 Split Rail Rd, Front Royal, VA 22630
3beds
1,872sqft
Single Family Residence
Built in 2026
0.46 Acres Lot
$-- Zestimate®
$280/sqft
$-- HOA
What's special
Wrap-around porchPeaceful wooded backdropCustom drop-zone with cabinetry
- 2 days
- 281
- 13
Likely to sell faster than
Zillow last checked:
Listing updated:
Listed by:
Marielle Thoburn 540-229-6183,
Keller Williams Realty 703-636-7300,
Co-Listing Agent: Andrew Thoburn 540-229-6183,
Keller Williams Realty
Source: Bright MLS,MLS#: VAWR2015712
Facts & features
Interior
Bedrooms & bathrooms
- Bedrooms: 3
- Bathrooms: 3
- Full bathrooms: 2
- 1/2 bathrooms: 1
- Main level bathrooms: 1
Basement
- Area: 936
Heating
- Forced Air, Electric
Cooling
- Central Air, Electric
Appliances
- Included: Dishwasher, Refrigerator, Oven/Range - Electric, Electric Water Heater
- Laundry: Washer/Dryer Hookups Only
Features
- Basement: Full,Unfinished,Rough Bath Plumb
- Has fireplace: No
Interior area
- Total structure area: 2,808
- Total interior livable area: 1,872 sqft
- Finished area above ground: 1,872
- Finished area below ground: 0
Property
Parking
- Parking features: Driveway
- Has uncovered spaces: Yes
Accessibility
- Accessibility features: None
Features
- Levels: Two
- Stories: 2
- Pool features: None
Lot
- Size: 0.46 Acres
Details
- Additional structures: Above Grade, Below Grade
- Parcel number: 31B1F10
- Zoning: R
- Special conditions: Standard
Construction
Type & style
- Home type: SingleFamily
- Architectural style: Traditional
- Property subtype: Single Family Residence
Materials
- Vinyl Siding
- Foundation: Block
Condition
- Excellent
- New construction: Yes
- Year built: 2026
Utilities & green energy
- Sewer: Private Septic Tank
- Water: Community
Community & HOA
Community
- Subdivision: High Knob
HOA
- Has HOA: Yes
Location
- Region: Front Royal
Financial & listing details
- Price per square foot: $280/sqft
- Tax assessed value: $22,600
- Annual tax amount: $129
- Date on market: 10/10/2026
- Listing agreement: Exclusive Right To Sell
- Ownership: Fee Simple
Estimated market value
Not available
Estimated sales range
Not available
Not available
Price history
| Date | Event | Price |
|---|---|---|
| 10/10/2026 | Listed for sale | $524,999$280/sqft |
Source:  Bright MLS #VAWR2015712 Report a problem Bright MLS #VAWR2015712 Report a problem | ||
Public tax history
Tax history is unavailable.
Monthly payment
Est. payment
Payment breakdown
Explore the cost of this home by adjusting the details. Changes won't be saved.Climate risks
Neighborhood: 22630
Nearby schools
Schools provided by the listing agent
- District: Warren County Public Schools
Source: Bright MLS. This data may not be complete. We recommend contacting the local school district to confirm school assignments for this home.
Similar homes
- $570,0004 bd3 ba2.5k sqft3519 Remount Rd, Front Royal, VA 22630For Sale

 MLS ID #VAWR2015534, Lindsay Barnhart, NextHome Realty Select. Bright MLS
 - $509,9003 bd2 ba1.4k sqftLOT-85A Oriole Ct, Front Royal, VA 22630New Construction
 MLS ID #VAWR2013044, Ken Evans, RE/MAX Real Estate Connections. Bright MLS
 - $520,0004 bd3 ba2.1k sqft268 Bowling Green Rd, Front Royal, VA 22630For Sale
 MLS ID #VAWR2014552, Lisa Blansett, Mountains Edge Realty LLC. Bright MLS
 - $509,9003 bd2 ba1.5k sqftLOT-83A Oriole Ct, Front Royal, VA 22630New Construction
 MLS ID #VAWR2013086, Ken Evans, RE/MAX Real Estate Connections. Bright MLS
 - $470,0004 bd3 ba2.1k sqft1033 Mountain Heights Rd, Front Royal, VA 22630For SaleMLS ID #VAWR2013924, Marielle Thoburn, Keller Williams Realty. Bright MLS
- $480,0003 bd3 ba1.9k sqft88 Juniper Dr, Front Royal, VA 22630For SaleMLS ID #VAWR2015082, Sharon L Daniels, Coldwell Banker Premier. Bright MLS
- $395,0003 bd2 ba1.3k sqft411 Cardinal Dr, Front Royal, VA 22630For SaleMLS ID #VAWR2015318, Fernando Arana Padel Arana Pradel, Pearson Smith Realty, LLC. Bright MLS
- $535,9004 bd3 ba1.7k sqft1026 Northview Ave, Front Royal, VA 22630New ConstructionMLS ID #VAWR2015300, Ken Evans, RE/MAX Real Estate Connections. Bright MLS
- $449,9003 bd2 ba1.4k sqftLOT 9 Snowbird Ct, Front Royal, VA 22630New ConstructionMLS ID #VAWR2014568, Ken Evans, RE/MAX Real Estate Connections. Bright MLS
- $395,0003 bd3 ba1.3k sqft200 Paw Paw Dr, Front Royal, VA 22630New ConstructionMLS ID #VAWR2015696, Marielle Thoburn, Keller Williams Realty. Bright MLS
- $449,0003 bd2 ba1.9k sqft3153 Howellsville Rd, Front Royal, VA 22630For SaleMLS ID #VAWR2015538, Ralph Monaco, RE/MAX Gateway. Bright MLS
- $430,0003 bd2 ba1.6k sqft337 Reid Dr, Front Royal, VA 22630For SaleMLS ID #VAWR2015280, Ned Stock, Berkshire Hathaway HomeServices PenFed Realty. Bright MLS
- $549,9003 bd2 ba1.6k sqft128 Orchard Lagoon Dr, Linden, VA 22642For SaleMLS ID #VAWR2015244, Wanda Himes, Keller Williams Realty/Lee Beaver & Assoc.. Bright MLS
- $570,0004 bd3 ba2.1k sqft576 Manor Rd, Front Royal, VA 22630For SaleMLS ID #VACL2007092, Donald Winland, LPT Realty, LLC. Bright MLS
- $485,0003 bd2 ba1.5k sqft1336 Granny Smith Rd, Linden, VA 22642For SaleMLS ID #VAWR2015358, Leslie O Carter, Carter Real Estate, Inc.. Bright MLS
- $485,0004 bd4 ba2.2k sqft92 Apple Orchard Dr, Linden, VA 22642For SaleMLS ID #VAWR2014886, Martin Cuzzi, Cuzzi Realty, Inc.. Bright MLS
- $439,9004 bd3 ba1.9k sqft1154 Kesler Rd, Front Royal, VA 22630For SaleMLS ID #VAWR2015636, Layne Jensen, Ross Real Estate. Bright MLS
- $449,9003 bd2 ba1.5k sqft54 Memory Ln, Linden, VA 22642For SaleMLS ID #VAWR2014922, Jim Downs, MYVAHOME.COM LLC. Bright MLS
- $499,9003 bd2 ba1.4k sqftLOT 59 Old Oregon Rd, Front Royal, VA 22630New ConstructionMLS ID #VAWR2012506, Ken Evans, RE/MAX Real Estate Connections. Bright MLS
- $399,0003 bd3 ba1.3k sqft152 Persimmon Rd, Front Royal, VA 22630New ConstructionMLS ID #VAWR2015690, Marielle Thoburn, Keller Williams Realty. Bright MLS
