New Construction | Estimated Completion December | No HOA | Mountain Views New luxury end-unit 4-level townhome offering approximately 2,000 finished square feet above grade, plus an unfinished lower level with the potential for an additional 750 finished square feet. Ideally located just minutes from I-66, I-81, Shenandoah River, shopping, restaurants, golf, and everyday conveniences. This thoughtfully designed home features 4 bedrooms, 3.5 bathrooms, and a one-car garage with a concrete driveway for additional parking. The open-concept main level showcases luxury vinyl plank flooring throughout, a spacious living and dining area with a convenient office nook, and a beautifully appointed kitchen featuring upgraded quartz countertops, stainless steel appliances, a breakfast bar, a pantry, and abundant cabinet space. Enjoy outdoor living on the 12' x 12' composite rear deck with maintenance-free vinyl railings and a 6-foot vinyl privacy divider, perfect for entertaining. Two additional 12' x 4' composite front balconies provide the ideal spot to relax while taking in the mountain views. The upper level offers a spacious primary suite with a walk-in closet and private bath featuring a double vanity, along with two additional bedrooms, a full hall bath, and a conveniently located laundry area complete with washer and dryer. The finished lower level includes a fourth bedroom or flexible recreation room, plus a full bathroom, making it ideal for guests, a home office, or additional living space. The unfinished basement offers excellent expansion potential with approximately 750 additional square feet ready for future finishing. High-speed internet is available, making working from home easy. With quality finishes, mountain views, a spacious kitchen with pantry, no HOA, and an exceptional commuter-friendly location, this new construction home offers the perfect combination of style, space, and convenience. Photos are enhanced and staged and photo similar
New construction
$449,900
LOT 27A1G W Strasburg Rd, Front Royal, VA 22630
4beds
2,000sqft
Townhouse
Built in 2026
10,521 Square Feet Lot
$449,700 Zestimate®
$225/sqft
$-- HOA
What's special
Mountain viewsOpen-concept main levelConvenient office nookBreakfast barUpgraded quartz countertopsFull hall bathBeautifully appointed kitchen
- 52 days
- 83
- 1
Zillow last checked:
Listing updated:
Listed by:
Ken Evans 540-683-9680,
RE/MAX Real Estate Connections 5406354900,
Co-Listing Agent: Donna L Evans 540-683-9692,
RE/MAX Real Estate Connections
Source: Bright MLS,MLS#: VAWR2014900
Facts & features
Interior
Bedrooms & bathrooms
- Bedrooms: 4
- Bathrooms: 4
- Full bathrooms: 3
- 1/2 bathrooms: 1
- Main level bathrooms: 1
Basement
- Area: 750
Heating
- Heat Pump, Electric
Cooling
- Central Air, Ceiling Fan(s), Electric
Appliances
- Included: Microwave, Dishwasher, Disposal, Cooktop, Stainless Steel Appliance(s), Refrigerator, Ice Maker, Electric Water Heater
- Laundry: Upper Level
Features
- Breakfast Area, Ceiling Fan(s), Dining Area, Open Floorplan, Kitchen - Gourmet, Kitchen - Table Space, Upgraded Countertops
- Flooring: Luxury Vinyl
- Basement: Connecting Stairway,Rough Bath Plumb,Unfinished
- Has fireplace: No
Interior area
- Total structure area: 2,750
- Total interior livable area: 2,000 sqft
- Finished area above ground: 2,000
- Finished area below ground: 0
Property
Parking
- Total spaces: 3
- Parking features: Garage Faces Front, Inside Entrance, Concrete, Driveway, Attached
- Attached garage spaces: 1
- Uncovered spaces: 2
Accessibility
- Accessibility features: None
Features
- Levels: Four
- Stories: 4
- Patio & porch: Deck
- Exterior features: Balcony
- Pool features: None
- Has view: Yes
- View description: Mountain(s)
Lot
- Size: 10,521 Square Feet
Details
- Additional structures: Above Grade, Below Grade
- Parcel number: 20A12327A1
- Zoning: R3
- Special conditions: Standard
Construction
Type & style
- Home type: Townhouse
- Architectural style: Colonial
- Property subtype: Townhouse
Materials
- Vinyl Siding
- Foundation: Permanent
Condition
- Excellent
- New construction: Yes
- Year built: 2026
Details
- Builder name: Chris Holloway Construction LLC.
Utilities & green energy
- Sewer: Public Sewer
- Water: Public
Community & HOA
Community
- Subdivision: None Available
HOA
- Has HOA: No
Location
- Region: Front Royal
Financial & listing details
- Price per square foot: $225/sqft
- Tax assessed value: $187,800
- Annual tax amount: $1,223
- Date on market: 8/14/2026
- Listing agreement: Exclusive Right To Sell
- Ownership: Fee Simple
- Road surface type: Paved
Estimated market value
$449,700
$427,000 - $472,000
$3,223/mo
Price history
| Date | Event | Price |
|---|---|---|
| 8/14/2026 | Listed for sale | $449,900$225/sqft |
Source:  Bright MLS #VAWR2014900 Report a problem Bright MLS #VAWR2014900 Report a problem | ||
Public tax history
Tax history is unavailable.
Monthly payment
Est. payment
Payment breakdown
Explore the cost of this home by adjusting the details. Changes won't be saved.Climate risks
Neighborhood: 22630
Nearby schools
Schools provided by the listing agent
- District: Warren County Public Schools
Source: Bright MLS. This data may not be complete. We recommend contacting the local school district to confirm school assignments for this home.
Similar homes
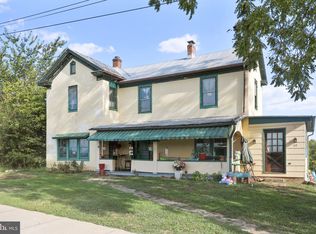
- $439,9004 bd4 ba2k sqftLOT 27A1F W Strasburg Rd, Front Royal, VA 22630New Construction

 MLS ID #VAWR2015308, Ken Evans, RE/MAX Real Estate Connections. Bright MLS
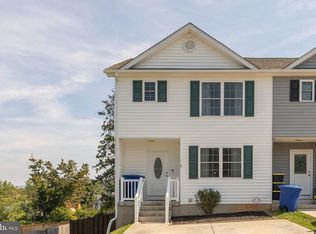
 - $425,0003 bd4 ba2.3k sqft114 Ryder Benson Ln, Front Royal, VA 22630For Sale
 MLS ID #VAWR2015660, Sergio Vitela, EXP Realty, LLC. Bright MLS
 - $449,0003 bd2 ba1.9k sqft3153 Howellsville Rd, Front Royal, VA 22630For Sale
 MLS ID #VAWR2015538, Ralph Monaco, RE/MAX Gateway. Bright MLS
 - $470,0004 bd3 ba2.1k sqft1033 Mountain Heights Rd, Front Royal, VA 22630For Sale
 MLS ID #VAWR2013924, Marielle Thoburn, Keller Williams Realty. Bright MLS
 - $399,0003 bd3 ba1.3k sqft152 Persimmon Rd, Front Royal, VA 22630New ConstructionMLS ID #VAWR2015690, Marielle Thoburn, Keller Williams Realty. Bright MLS
- $475,0003 bd2 ba1.2k sqft80 Poplar View Rd, Front Royal, VA 22630New ConstructionMLS ID #VAWR2015330, Beth Waller, Keller Williams Realty/Lee Beaver & Assoc.. Bright MLS
- $535,9004 bd3 ba1.7k sqft1026 Northview Ave, Front Royal, VA 22630New ConstructionMLS ID #VAWR2015300, Ken Evans, RE/MAX Real Estate Connections. Bright MLS
- $430,0003 bd2 ba1.6k sqft337 Reid Dr, Front Royal, VA 22630For SaleMLS ID #VAWR2015280, Ned Stock, Berkshire Hathaway HomeServices PenFed Realty. Bright MLS
- $400,0003 bd2 ba1.2k sqft99 Bobbie Ct, Front Royal, VA 22630For SaleMLS ID #VAWR2015392, Hannah Won, Samson Properties. Bright MLS
- $449,9003 bd2 ba1.4k sqftLOT 9 Snowbird Ct, Front Royal, VA 22630New ConstructionMLS ID #VAWR2014568, Ken Evans, RE/MAX Real Estate Connections. Bright MLS
- $419,9994 bd3 ba2k sqft186 Apple Orchard Dr, Linden, VA 22642For SaleMLS ID #VAWR2015320, Kelly Cook, Century 21 Redwood Realty. Bright MLS
- $570,0004 bd3 ba2.5k sqft3519 Remount Rd, Front Royal, VA 22630For SaleMLS ID #VAWR2015534, Lindsay Barnhart, NextHome Realty Select. Bright MLS
- $399,9004 bd3 ba2k sqft671 Pine Ridge Dr, Front Royal, VA 22630For SaleMLS ID #VAWR2014292, SERIF SOYDAN, EXP Realty, LLC. Bright MLS
- $425,0003 bd2 ba1.5k sqftLOT 271 Western Ln, Front Royal, VA 22630New ConstructionMLS ID #VAWR2015046, Ken Evans, RE/MAX Real Estate Connections. Bright MLS
- $440,0004 bd3 ba2.4k sqft318 Ulysses Way, Linden, VA 22642For SaleMLS ID #VAWR2014634, Beth Waller, Keller Williams Realty/Lee Beaver & Assoc.. Bright MLS
- $400,0003 bd3 ba1.5k sqft238 Blue Ridge Ave, Front Royal, VA 22630For SaleMLS ID #VAWR2014496, Daryl Stout, Realty One Group Key Properties. Bright MLS
- $474,9003 bd2 ba1.5k sqft54 Memory Ln, Linden, VA 22642For SaleMLS ID #VAWR2014922, Jim Downs, MYVAHOME.COM LLC. Bright MLS
- $405,0003 bd2 ba1.5k sqft503 Wambach Ct, Front Royal, VA 22630New ConstructionMLS ID #VAWR2015296, Marcia Payne, Samson Properties. Bright MLS
- $405,0003 bd2 ba1.5k sqft1117 Western Ln, Front Royal, VA 22630New ConstructionMLS ID #VAWR2015294, Marcia Payne, Samson Properties. Bright MLS
- $415,0003 bd2 ba1.6k sqft286 Oregon Hollow Rd, Linden, VA 22642For SaleMLS ID #VAWR2015520, J.W. McMahon, MANNA Real Estate Services, Inc.. Bright MLS
