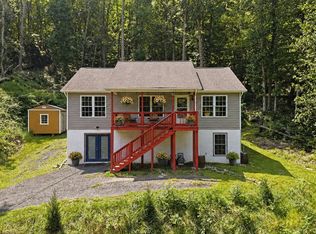
COMPLETE AND READY NOW! Beautiful new construction on a great LEVEL LOT totaling OVER ½ ACRE! Enjoy room to spread out and comfortable one-level living just minutes from Front Royal and I-66. This thoughtfully designed home offers approximately 1,500 finished square feet above grade, plus a full unfinished walk-out basement with the potential to nearly double your living space. The open floor plan features luxury vinyl plank flooring throughout and a spacious kitchen with stainless steel appliances, a kitchen island, and an adjoining dining area with room for a dining table. The primary suite offers a private full bath with double vanities and a walk-in closet. Relax on the covered front porch or entertain on the spacious rear deck overlooking the beautiful, level yard. High-speed Comcast/Xfinity internet is available. Located within the Shenandoah Farms Sanitary District, with access to community lakes, recreational areas, and the Riverview Boat Landing on the Shenandoah River. Convenient to Shenandoah National Park, Skyline Drive, hiking, wineries, breweries, shopping, and dining. No waiting for construction—your new home is ready now! Photos have been enhanced.
New construction
$425,000
577 Western Ln, Front Royal, VA 22630
3beds
1,500sqft
Single Family Residence
Built in 2026
0.6 Acres Lot
$-- Zestimate®
$283/sqft
$-- HOA
What's special
Comfortable one-level livingOpen floor planLevel lotCovered front porchKitchen islandSpacious kitchenWalk-in closet
- 3 days
- 247
- 30
Zillow last checked:
Listing updated:
Listed by:
Ken Evans 540-683-9680,
RE/MAX Real Estate Connections 5406354900,
Co-Listing Agent: Donna L Evans 540-683-9692,
RE/MAX Real Estate Connections
Source: Bright MLS,MLS#: VAWR2015882
Facts & features
Interior
Bedrooms & bathrooms
- Bedrooms: 3
- Bathrooms: 2
- Full bathrooms: 2
- Main level bathrooms: 2
- Main level bedrooms: 3
Basement
- Area: 1500
Heating
- Heat Pump, Electric
Cooling
- Central Air, Ceiling Fan(s), Electric
Appliances
- Included: Microwave, Dishwasher, Cooktop, Refrigerator, Ice Maker, Stainless Steel Appliance(s), Electric Water Heater
- Laundry: Lower Level
Features
- Ceiling Fan(s), Dining Area, Combination Kitchen/Living, Entry Level Bedroom, Family Room Off Kitchen, Open Floorplan, Kitchen - Gourmet, Kitchen Island, Kitchen - Table Space, Recessed Lighting, Upgraded Countertops, Walk-In Closet(s), Vaulted Ceiling(s)
- Flooring: Luxury Vinyl
- Basement: Partial,Rear Entrance,Rough Bath Plumb,Walk-Out Access,Windows
- Has fireplace: No
Interior area
- Total structure area: 3,000
- Total interior livable area: 1,500 sqft
- Finished area above ground: 1,500
- Finished area below ground: 0
Property
Parking
- Total spaces: 10
- Parking features: Gravel, Driveway
- Uncovered spaces: 10
Accessibility
- Accessibility features: None
Features
- Levels: One
- Stories: 1
- Patio & porch: Deck, Porch
- Pool features: None
- Waterfront features: Boat - Powered, Canoe/Kayak, Fishing Allowed, Private Access, Swimming Allowed, River
- Body of water: Shenandoah River
Lot
- Size: 0.6 Acres
- Features: Level, Backs to Trees
Details
- Additional structures: Above Grade, Below Grade
- Parcel number: 15E11271
- Zoning: R
- Special conditions: Standard
Construction
Type & style
- Home type: SingleFamily
- Architectural style: Ranch/Rambler
- Property subtype: Single Family Residence
Materials
- Vinyl Siding
- Foundation: Permanent
Condition
- Excellent
- New construction: Yes
- Year built: 2026
Details
- Builder name: Steven Marshall
Utilities & green energy
- Sewer: Septic Exists
- Water: Well
Community & HOA
Community
- Subdivision: Shen Farms Mt Lake
HOA
- Has HOA: No
- Amenities included: Basketball Court, Community Center, Lake, Tot Lots/Playground, Water/Lake Privileges, Picnic Area
- Services included: Road Maintenance, Snow Removal
Location
- Region: Front Royal
Financial & listing details
- Price per square foot: $283/sqft
- Date on market: 10/23/2026
- Listing agreement: Exclusive Right To Sell
- Ownership: Fee Simple
- Road surface type: Paved
Estimated market value
Not available
Estimated sales range
Not available
Not available
Price history
| Date | Event | Price |
|---|---|---|
| 10/23/2026 | Listed for sale | $425,000$283/sqft |
Source:  Bright MLS #VAWR2015882 Report a problem | ||
Public tax history
Tax history is unavailable.
Monthly payment
Est. payment
Payment breakdown
Explore the cost of this home by adjusting the details. Changes won't be saved.Climate risks
Neighborhood: 22630
Nearby schools
Schools provided by the listing agent
- District: Warren County Public Schools
Source: Bright MLS. This data may not be complete. We recommend contacting the local school district to confirm school assignments for this home.


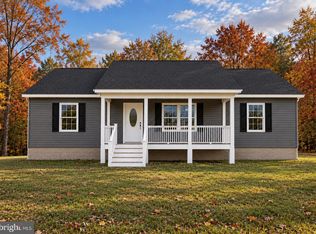
Similar homes
- $425,0003 bd2 ba1.5k sqft430 Vaught Dr, Front Royal, VA 22630For Sale
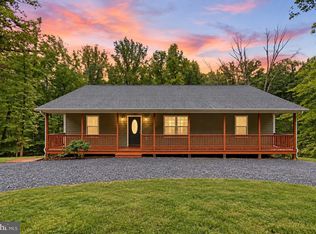
 MLS ID #VAWR2015398, Kristina Towns, Weichert Realtors - Blue Ribbon. Bright MLS
- $445,0003 bd3 ba2.1k sqft298 Honey Farm Ln, Front Royal, VA 22630For Sale
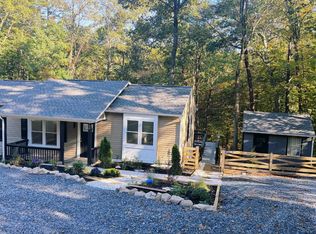 MLS ID #VAWR2015586, Rocio Cossich, Samson Properties. Bright MLS
- $425,0003 bd2 ba1.5k sqft643 Pine Ridge Dr, Front Royal, VA 22630For Sale
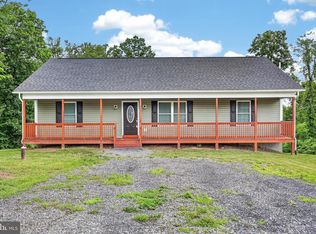 MLS ID #VAWR2014334, Dale Brundage, Real Property Management Pros. Bright MLS
- $400,0003 bd2 ba1.2k sqft99 Bobbie Ct, Front Royal, VA 22630For Sale
 MLS ID #VAWR2015392, Hannah Won, Samson Properties. Bright MLS
- $395,0003 bd2 ba1.5k sqft1117 Western Ln, Front Royal, VA 22630New ConstructionMLS ID #VAWR2015294, Marcia Payne, Samson Properties. Bright MLS
- $429,4995 bd3 ba2.1k sqft454 Pine Ridge Dr, Front Royal, VA 22630For SaleMLS ID #VAWR2014696, Marcia Payne, Samson Properties. Bright MLS
- $398,0003 bd3 ba1.3k sqft15 Beech Rd, Front Royal, VA 22630New ConstructionMLS ID #VAWR2015898, Marielle Thoburn, Keller Williams Realty. Bright MLS
- $430,0003 bd3 ba2k sqft40 Cindys Way, Front Royal, VA 22630For SaleMLS ID #VAWR2015268, Kris Riley, Century 21 Redwood Realty. Bright MLS
- $349,0003 bd2 ba2k sqft101 Ehlers Dr, Front Royal, VA 22630For SaleMLS ID #VAWR2015732, John Schwab, Pearson Smith Realty LLC. Bright MLS
- $404,0004 bd2 ba1.3k sqft242 Howellsville Rd, Front Royal, VA 22630New ConstructionMLS ID #VAWR2013808, olivia Priest, Morris & Co. Realty, LLC. Bright MLS
- $439,0003 bd2 ba1.9k sqft3153 Howellsville Rd, Front Royal, VA 22630For SaleMLS ID #VAWR2015538, Ralph Monaco, RE/MAX Gateway. Bright MLS
- $399,9004 bd3 ba2k sqft671 Pine Ridge Dr, Front Royal, VA 22630For SaleMLS ID #VAWR2014292, SERIF SOYDAN, EXP Realty, LLC. Bright MLS
- $405,0003 bd2 ba1.5k sqft503 Wambach Ct, Front Royal, VA 22630New ConstructionMLS ID #VAWR2015296, Marcia Payne, Samson Properties. Bright MLS
- $419,9003 bd3 ba1.9k sqft219 Woodpecker Way, Front Royal, VA 22630For SaleMLS ID #VAWR2014856, Jenn Scheulen, Weichert Realtors - Blue Ribbon. Bright MLS
- $230,0002 bd1 ba864 sqft900 Pine Ridge Dr, Front Royal, VA 22630For SaleMLS ID #VAWR2015894, Steve Bingham, Realty ONE Group Capital. Bright MLS
- $399,9003 bd2 ba1.4k sqft3608 Howellsville Rd Lot 236, Front Royal, VA 22630New ConstructionMLS ID #VAWR2013756, Tana Hoffman, Sager Real Estate. Bright MLS
- $385,0003 bd3 ba2k sqft1045 Northview Ave, Front Royal, VA 22630For SaleMLS ID #VAWR2015752, Stephanie Leitao, Dandridge Realty Group, LLC. Bright MLS
- $405,0003 bd2 ba1.5k sqftLOT 508 Wambach Ct, Front Royal, VA 22630New ConstructionMLS ID #VAWR2014168, Ken Evans, RE/MAX Real Estate Connections. Bright MLS
- $499,0003 bd2 ba1.3k sqft232 Western Ln, Front Royal, VA 22630New ConstructionMLS ID #VAWR2013286, Kristina Towns, Weichert Realtors - Blue Ribbon. Bright MLS
- $399,0003 bd2 ba2.2k sqft102 Bens Ct, Front Royal, VA 22630For SaleMLS ID #VAWR2014968, Britta Neel, Keller Williams Realty. Bright MLS
