THE TRANSFORMATION IS INCREDIBLE - AND THE FINISHED PRODUCT IS EVEN BETTER! Beautifully tucked away on a quiet street with no through traffic, this completely remodeled 3-bedroom, 3-full-bath home is an absolute showstopper! Every detail has been thoughtfully updated, creating a stunning combination of modern style, warmth, and everyday comfort. Step inside and immediately appreciate the beautiful new flooring, fresh finishes, and bright, inviting spaces throughout. The gorgeous living room features a striking fireplace that creates the perfect focal point, while the completely remodeled kitchen is a true standout, showcasing beautiful two-tone cabinetry, stainless steel appliances, and stylish finishes that make this space as functional as it is beautiful. The beautifully remodeled bathrooms are equally impressive, featuring designer-inspired tilework, gorgeous vanities, and sophisticated details. Upstairs, you'll find three bedrooms and two full bathrooms, including a beautiful primary suite with its own private ensuite bath. Multiple living areas offer flexibility for entertaining, relaxing, or simply spreading out. Downstairs, the spacious unfinished basement provides a dedicated laundry area, a third full bathroom, abundant storage, and endless possibilities for future use. Outside, enjoy a spacious deck overlooking the wonderful backyard, perfect for entertaining or unwinding after a long day. An attached two-car garage adds even more convenience. Beautifully transformed from top to bottom, this is the kind of home that makes you forget everything else you've seen. Come experience the difference for yourself!
For sale
$385,000
1045 Northview Ave, Front Royal, VA 22630
3beds
2,060sqft
Single Family Residence
Built in 1964
7,971 Square Feet Lot
$-- Zestimate®
$187/sqft
$-- HOA
What's special
Striking fireplaceBeautiful new flooringDesigner-inspired tileworkStylish finishesAttached two-car garageFresh finishesSophisticated details
- 2 days
- 629
- 61
Likely to sell faster than
Zillow last checked:
Listing updated:
Listed by:
Stephanie Leitao 571-278-8745,
Dandridge Realty Group, LLC 3048857645,
Co-Listing Agent: Elizabeth D. Mcdonald 304-283-8640,
Dandridge Realty Group, LLC
Source: Bright MLS,MLS#: VAWR2015752
Facts & features
Interior
Bedrooms & bathrooms
- Bedrooms: 3
- Bathrooms: 3
- Full bathrooms: 3
Rooms
- Room types: Living Room, Dining Room, Primary Bedroom, Bedroom 2, Bedroom 3, Kitchen, Family Room, Laundry, Storage Room, Bathroom 2, Bathroom 3, Primary Bathroom
Primary bedroom
- Features: Attached Bathroom, Ceiling Fan(s), Flooring - Luxury Vinyl Plank
- Level: Upper
Bedroom 2
- Features: Flooring - Luxury Vinyl Plank
- Level: Upper
Bedroom 3
- Features: Flooring - Luxury Vinyl Plank
- Level: Upper
Primary bathroom
- Features: Bathroom - Walk-In Shower, Flooring - Ceramic Tile
- Level: Upper
Bathroom 2
- Features: Bathroom - Tub Shower, Double Sink, Flooring - Ceramic Tile
- Level: Upper
Bathroom 3
- Features: Bathroom - Walk-In Shower, Flooring - Ceramic Tile, Recessed Lighting
- Level: Lower
Dining room
- Features: Chair Rail, Flooring - Luxury Vinyl Plank, Formal Dining Room
- Level: Main
Family room
- Features: Flooring - Carpet
- Level: Lower
Kitchen
- Features: Flooring - Luxury Vinyl Plank, Kitchen - Electric Cooking, Recessed Lighting, Pantry
- Level: Main
Laundry
- Level: Lower
Living room
- Features: Ceiling Fan(s), Flooring - Luxury Vinyl Plank, Recessed Lighting
- Level: Main
Storage room
- Features: Basement - Unfinished
- Level: Lower
Heating
- Heat Pump, Propane
Cooling
- Central Air, Electric
Appliances
- Included: Microwave, Central Vacuum, Dishwasher, Dryer, Ice Maker, Oven/Range - Electric, Refrigerator, Stainless Steel Appliance(s), Cooktop, Washer, Water Heater, Water Treat System, Electric Water Heater
- Laundry: In Basement, Dryer In Unit, Washer In Unit, Laundry Room
Features
- Bathroom - Tub Shower, Bathroom - Walk-In Shower, Ceiling Fan(s), Chair Railings, Dining Area, Formal/Separate Dining Room, Eat-in Kitchen, Pantry, Primary Bath(s), Recessed Lighting, Upgraded Countertops, Dry Wall
- Flooring: Carpet, Ceramic Tile, Luxury Vinyl
- Basement: Connecting Stairway,Heated,Interior Entry,Unfinished
- Number of fireplaces: 1
- Fireplace features: Brick, Glass Doors, Mantel(s)
Interior area
- Total structure area: 2,746
- Total interior livable area: 2,060 sqft
- Finished area above ground: 2,060
Property
Parking
- Total spaces: 6
- Parking features: Storage, Garage Faces Front, Garage Door Opener, Inside Entrance, Oversized, Driveway, Attached
- Attached garage spaces: 2
- Uncovered spaces: 4
Accessibility
- Accessibility features: None
Features
- Levels: Multi/Split,Four
- Stories: 4
- Patio & porch: Deck, Porch
- Exterior features: Lighting
- Pool features: None
- Fencing: Chain Link,Back Yard
- Has view: Yes
- View description: Garden
Lot
- Size: 7,971 Square Feet
- Features: Front Yard, Landscaped, Rear Yard, SideYard(s)
Details
- Additional structures: Above Grade, Below Grade
- Parcel number: 20A97C19
- Zoning: R1
- Special conditions: Standard
Construction
Type & style
- Home type: SingleFamily
- Property subtype: Single Family Residence
Materials
- Brick
- Foundation: Permanent
- Roof: Shingle
Condition
- Excellent
- New construction: No
- Year built: 1964
Utilities & green energy
- Sewer: Public Sewer
- Water: Public
Community & HOA
Community
- Subdivision: Braxton Heights
HOA
- Has HOA: No
Location
- Region: Front Royal
Financial & listing details
- Price per square foot: $187/sqft
- Tax assessed value: $347,300
- Annual tax amount: $2,261
- Date on market: 10/23/2026
- Listing agreement: Exclusive Right To Sell
- Listing terms: Cash,Conventional,FHA,USDA Loan,VA Loan
- Ownership: Fee Simple
- Road surface type: Paved
Estimated market value
Not available
Estimated sales range
Not available
Not available
Price history
| Date | Event | Price |
|---|---|---|
| 10/23/2026 | Listed for sale | $385,000+46.9%$187/sqft |
Source:  Bright MLS #VAWR2015752 Report a problem | ||
| 8/7/2026 | Sold | $262,000$127/sqft |
Source: Public Record Report a problem | ||
Public tax history
| Year | Property taxes | Tax assessment |
|---|---|---|
| 2025 | $1,664 +4.1% | $347,300 +15.2% |
| 2024 | $1,598 +8.2% | $301,500 |
| 2023 | $1,477 +5.8% | $301,500 +41.4% |
| 2022 | $1,396 | $213,200 |
| 2021 | $1,396 | $213,200 |
| 2020 | -- | $213,200 |
| 2019 | $1,396 +12.3% | $213,200 +13.2% |
| 2018 | $1,243 +6.5% | $188,400 |
| 2017 | $1,168 | $188,400 |
| 2016 | -- | $188,400 |
| 2015 | -- | $188,400 +4.8% |
| 2014 | -- | $179,700 |
| 2013 | -- | $179,700 |
| 2012 | -- | $179,700 |
| 2011 | -- | $179,700 -29.9% |
| 2010 | -- | $256,200 |
| 2009 | -- | $256,200 |
| 2008 | -- | $256,200 |
| 2007 | -- | $256,200 +78.8% |
| 2006 | -- | $143,300 |
| 2005 | -- | $143,300 |
| 2004 | -- | $143,300 |
| 2003 | -- | $143,300 +37.7% |
| 2001 | -- | $104,100 |
Find assessor info on the county website
Monthly payment
Est. payment
Payment breakdown
Explore the cost of this home by adjusting the details. Changes won't be saved.Climate risks
Neighborhood: 22630
Nearby schools
Schools provided by the listing agent
- District: Warren County Public Schools
Source: Bright MLS. This data may not be complete. We recommend contacting the local school district to confirm school assignments for this home.
Similar homes
- $365,0003 bd2 ba1.7k sqft320 W 9th St, Front Royal, VA 22630For Sale
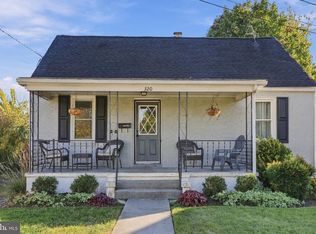
 MLS ID #VAWR2015892, Marielle Thoburn, Keller Williams Realty. Bright MLS
- $399,0004 bd4 ba2.4k sqftShenandoah Shores, Front Royal, VA 22630For Sale
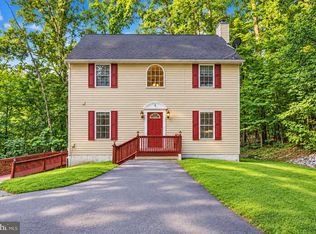 MLS ID #VAWR2015888, Lenora Zaccur, Coldwell Banker Realty. Bright MLS
- $439,9004 bd3 ba2.3k sqft337 W Strasburg Rd, Front Royal, VA 22630For Sale
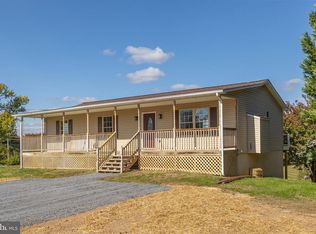 MLS ID #VAWR2015900, James Amick, RE/MAX Roots. Bright MLS
- $389,9003 bd2 ba1.6k sqft823 W 13th St, Front Royal, VA 22630For Sale
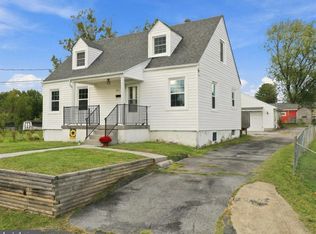 MLS ID #VAWR2015842, Sandra Brookman, RE/MAX Real Estate Connections. Bright MLS
- $370,0004 bd3 ba2.1k sqft405 Warren Ave, Front Royal, VA 22630For SaleMLS ID #VAWR2015688, Sadie Marino, Keller Williams Realty. Bright MLS
- $330,0003 bd2 ba2k sqft1115 Summit Ave, Front Royal, VA 22630For SaleMLS ID #VAWR2015816, Mike Sprague, Samson Properties. Bright MLS
- $360,0003 bd2 ba1.6k sqft220 Manassas Ave, Front Royal, VA 22630For SaleMLS ID #VAWR2013654, Jon Fleming, Weichert Realtors - Blue Ribbon. Bright MLS
- $299,9993 bd2 ba1.3k sqft827 N Shenandoah Ave, Front Royal, VA 22630For SaleMLS ID #VAWR2015840, Beth Waller, Keller Williams Realty/Lee Beaver & Assoc.. Bright MLS
- $398,0003 bd3 ba1.3k sqft15 Beech Rd, Front Royal, VA 22630New ConstructionMLS ID #VAWR2015898, Marielle Thoburn, Keller Williams Realty. Bright MLS
- $389,9004 bd2 ba1.4k sqft346 Cloud St, Front Royal, VA 22630For SaleMLS ID #VAWR2015032, Daryl Stout, Realty One Group Key Properties. Bright MLS
- $390,0005 bd3 ba2.2k sqft13 Crestview Dr, Front Royal, VA 22630For SaleMLS ID #VAWR2014042, Rick Roman, Keller Williams Realty/Lee Beaver & Assoc.. Bright MLS
- $399,0003 bd2 ba2.2k sqft102 Bens Ct, Front Royal, VA 22630For SaleMLS ID #VAWR2014968, Britta Neel, Keller Williams Realty. Bright MLS
- $375,0003 bd2 ba2.7k sqft139 Jims Ln, Front Royal, VA 22630For SaleMLS ID #VAWR2015546, James Bartolozzi, RE/MAX Gateway. Bright MLS
- $355,0003 bd2 ba1.4k sqft315 W Main St, Front Royal, VA 22630For SaleMLS ID #VAWR2015030, Josephine Surprenant, Treck Realty LLC. Bright MLS
- $379,9003 bd2 ba1.3k sqft411 Cardinal Dr, Front Royal, VA 22630For SaleMLS ID #VAWR2015318, Fernando Arana Padel Arana Pradel, Pearson Smith Realty, LLC. Bright MLS
- $399,9993 bd2 ba1.3k sqft455 Mountain Rd, Front Royal, VA 22630For SaleMLS ID #VAWR2015530, Sandra Brookman, RE/MAX Real Estate Connections. Bright MLS
- $399,9005 bd3 ba2.1k sqft9028 Stonewall Jackson Hwy, Front Royal, VA 22630For SaleMLS ID #VAWR2014870, Benedict Ferri, Keller Williams Realty. Bright MLS
- $405,0004 bd3 ba1.8k sqft673 Creek Rd, Front Royal, VA 22630For SaleMLS ID #VAWR2014004, Regina Sharikas, United Real Estate Horizon. Bright MLS
- $439,9003 bd3 ba1.9k sqft35 Lake Front Rd, Front Royal, VA 22630For SaleMLS ID #VAWR2015472, Anita Hartke-Hoban, National Realty, LLC. Bright MLS
- $424,9004 bd3 ba1.9k sqft1154 Kesler Rd, Front Royal, VA 22630For SaleMLS ID #VAWR2015636, Layne Jensen, Ross Real Estate. Bright MLS
