Enjoy a peaceful mountain setting just a short walk from the lake! This 2-bedroom, 1-bath home in Shenandoah Farms offers a great opportunity for a weekend getaway, full-time residence, or retreat from the city. Situated on a .37-acre lot surrounded by mature trees, the home features a welcoming covered front porch, spacious living area with fireplace, and an updated bath. Major improvements include a newer roof and HVAC system, both replaced within the last five years. The home does need some TLC and updating, offering the next owner an opportunity to make it their own. Enjoy quiet mornings on the covered porch, a wooded setting, and easy access to the nearby lake and community amenities. If you're looking for a relaxed, semi-rural lifestyle while still being within reach of Front Royal and the Shenandoah Valley, this property offers plenty of potential. Property is being sold subject to court approval.
For sale
$230,000
900 Pine Ridge Dr, Front Royal, VA 22630
2beds
864sqft
Single Family Residence
Built in 1974
0.37 Acres Lot
$227,900 Zestimate®
$266/sqft
$-- HOA
What's special
Wooded settingWelcoming covered front porchUpdated bathNewer roof
- --
- on Zillow
- 2,088
- views
- 174
- saves
Likely to sell faster than
Zillow last checked:
Listing updated:
Listed by:
Steve Bingham 703-389-1985,
Realty ONE Group Capital 7032145100
Source: Bright MLS,MLS#: VAWR2015894
Facts & features
Interior
Bedrooms & bathrooms
- Bedrooms: 2
- Bathrooms: 1
- Full bathrooms: 1
- Main level bathrooms: 1
- Main level bedrooms: 2
Basement
- Area: 432
Heating
- Forced Air, Electric
Cooling
- Central Air, Electric
Appliances
- Included: Microwave, Dishwasher, Dryer, Washer, Refrigerator, Electric Water Heater
- Laundry: Has Laundry
Features
- Kitchen - Galley, Dining Area
- Basement: Exterior Entry,Partial
- Has fireplace: No
Interior area
- Total structure area: 1,296
- Total interior livable area: 864 sqft
- Finished area above ground: 864
- Finished area below ground: 0
Property
Parking
- Parking features: Off Street
Accessibility
- Accessibility features: None
Features
- Levels: One
- Stories: 1
- Patio & porch: Deck
- Pool features: None
- Has view: Yes
- View description: Limited
Lot
- Size: 0.37 Acres
Details
- Additional structures: Above Grade, Below Grade
- Parcel number: 15 E 1153
- Zoning: R
- Special conditions: Standard
Construction
Type & style
- Home type: SingleFamily
- Architectural style: Ranch/Rambler
- Property subtype: Single Family Residence
Materials
- Other
- Foundation: Block
- Roof: Asphalt
Condition
- New construction: No
- Year built: 1974
Details
- Builder model: RANCH
Utilities & green energy
- Sewer: Septic Exists
- Water: Well
Community & HOA
Community
- Subdivision: Shen Farms Mt Lake
HOA
- Has HOA: No
Location
- Region: Front Royal
Financial & listing details
- Price per square foot: $266/sqft
- Tax assessed value: $242,700
- Annual tax amount: $1,381
- Date on market: 10/24/2026
- Listing agreement: Exclusive Right To Sell
- Listing terms: Cash,Conventional,VHDA
- Ownership: Fee Simple
Estimated market value
$227,900
$217,000 - $239,000
$1,533/mo
Price history
| Date | Event | Price |
|---|---|---|
| 8/16/2004 | Sold | $125,000$145/sqft |
Source: Agent Provided Report a problem | ||
Public tax history
| Year | Property taxes | Tax assessment |
|---|---|---|
| 2025 | $1,163 +32.8% | $242,700 +46.9% |
| 2024 | $876 +8.2% | $165,200 |
| 2023 | $809 +3.9% | $165,200 +38.9% |
| 2022 | $779 | $118,900 |
| 2021 | $779 | $118,900 |
| 2020 | $779 -28.1% | $118,900 |
| 2019 | $1,084 +2.7% | $118,900 +3.2% |
| 2018 | $1,055 +6.7% | $115,200 |
| 2017 | $989 | $115,200 |
| 2016 | -- | $115,200 |
| 2015 | -- | $115,200 -4.6% |
| 2014 | -- | $120,800 |
| 2013 | -- | $120,800 |
| 2012 | -- | $120,800 |
| 2011 | -- | $120,800 -7.1% |
| 2010 | -- | $130,100 |
| 2009 | -- | $130,100 |
| 2008 | -- | $130,100 |
| 2007 | -- | $130,100 +120.5% |
| 2006 | -- | $59,000 |
| 2005 | -- | $59,000 |
| 2004 | -- | $59,000 |
| 2003 | -- | $59,000 +11.5% |
| 2001 | -- | $52,900 |
Find assessor info on the county website
Monthly payment
Est. payment
Payment breakdown
Explore the cost of this home by adjusting the details. Changes won't be saved.Climate risks
Neighborhood: 22630
Nearby schools
Schools provided by the listing agent
- District: Warren County Public Schools
Source: Bright MLS. This data may not be complete. We recommend contacting the local school district to confirm school assignments for this home.

Similar homes
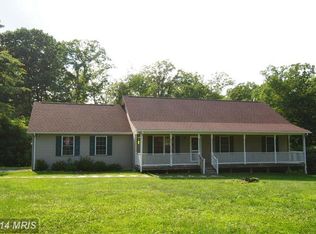
- $289,0003 bd2 ba984 sqft92 Youngs Dr, Front Royal, VA 22630For Sale
 MLS ID #VAWR2015736, Brendan Murphy, Samson Properties. Bright MLS
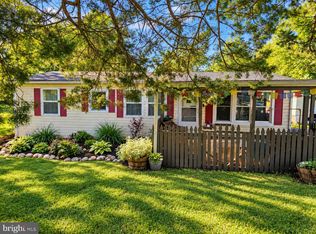
- $295,0002 bd1 ba820 sqft45 Kits Ct, Front Royal, VA 22630For Sale
 MLS ID #VAWR2015334, Abby Walters, Preslee Real Estate. Bright MLS
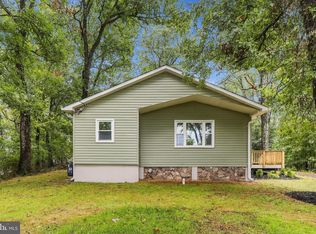
- $225,0002 bd1 ba672 sqft1384 Highridge Rd, Front Royal, VA 22630For Sale
 MLS ID #VAWR2015862, Jeannette Campbell, Century 21 Campbell Realty, Inc.. Bright MLS
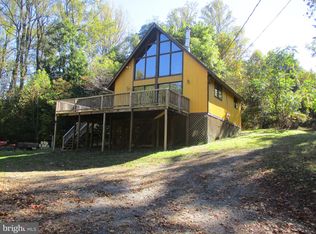
- $305,0002 bd1 ba832 sqft293 Old Sawmill Rd, Front Royal, VA 22630For Sale
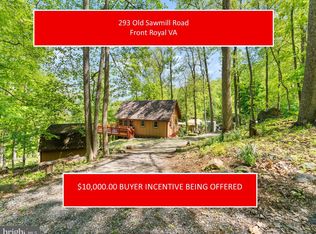 MLS ID #VAWR2014026, Margaret Halseth, Keller Williams Realty Dulles. Bright MLS
- $180,0002 bd1 ba675 sqft487 Freeze Rd, Linden, VA 22642For SaleMLS ID #VAWR2015860, Justin L Brown, Berkshire Hathaway HomeServices PenFed Realty. Bright MLS
- $250,0002 bd1 ba694 sqft737 W 11th St, Front Royal, VA 22630For SaleMLS ID #VAWR2015428, Stacey Mullins, ERA Oakcrest Realty, Inc.. Bright MLS
- $292,0002 bd2 ba984 sqft313 Pine St, Front Royal, VA 22630For SaleMLS ID #VAWR2016010, Lisa Blansett, Mountains Edge Realty LLC. Bright MLS
- $287,0002 bd1 ba1.2k sqft38 S Marshall St, Front Royal, VA 22630For SaleMLS ID #VAWR2015710, Verria Hairston, Open Door Brokerage, LLC. Bright MLS
- $275,0002 bd1 ba782 sqft1001 Bifrost Way, Linden, VA 22642For SaleMLS ID #VAWR2014756, Jessica Seminaro, Samson Properties. Bright MLS
- $175,0002 bd1 ba1k sqft61 Hamms Rocky Hill Ln, Front Royal, VA 22630For SaleMLS ID #VAWR2013912, Jose Barreto, Spring Hill Real Estate, LLC.. Bright MLS
- $319,9004 bd1 ba1.2k sqft2052 Kendrick Ford Rd, Front Royal, VA 22630For SaleMLS ID #VAWR2015492, Mike Sprague, Samson Properties. Bright MLS
- $320,0003 bd1 ba1k sqft360 W Duck St, Front Royal, VA 22630For SaleMLS ID #VAWR2015868, Camryn Santmyers, NextHome Realty Select. Bright MLS
- $310,0003 bd1 ba1k sqft306 Poe Dr, Front Royal, VA 22630For SaleMLS ID #VAWR2015476, Alice Shank, Samson Properties. Bright MLS
- $299,9953 bd2 ba864 sqft518 Ash St, Strasburg, VA 22657For SaleMLS ID #VASH2015802, Fernando Arana Padel Arana Pradel, Pearson Smith Realty, LLC. Bright MLS
- $239,9003 bd2 ba1.1k sqft348 Thompson Hollow Rd, Bentonville, VA 22610For SaleMLS ID #VAWR2015066, Sarah Roop, Key Move Properties, LLC.. Bright MLS
- $235,0002 bd1 ba1k sqft110 Lakeridge Dr, Stephens City, VA 22655For SaleMLS ID #VAFV2044826, Mitzi Rodriguez, MarketPlace REALTY. Bright MLS
- $300,0003 bd1 ba878 sqft637 Manassas Ave, Front Royal, VA 22630For SaleMLS ID #VAWR2015434, Milly Torres de Zelaya, KW Metro Center. Bright MLS
