**Unlock the Potential!** Bring your vision and creativity to this 3-bedroom, 2-bath fixer-upper offering 1,488 square feet of living space. Whether you're an investor, flipper, or buyer looking to build equity, this property is full of possibilities. Inside, you'll find a spacious layout complemented by two wood stoves, providing warmth, charm, and an inviting rustic feel. Step outside to enjoy two decks, perfect for relaxing, entertaining, or taking in the surrounding views. The property also includes two storage sheds With solid features already in place and plenty of room for updates and personalization, this home presents an excellent opportunity to create something truly special. Don't miss your chance to transform this property into the home you've been dreaming of or your next successful investment.
For sale
$245,000
348 Thompson Hollow Rd, Bentonville, VA 22610
3beds
1,100sqft
Single Family Residence
Built in 1975
1.42 Acres Lot
$242,700 Zestimate®
$223/sqft
$-- HOA
What's special
Two storage shedsSpacious layout
- 41 days
- 776
- 38
Zillow last checked:
Listing updated:
Listed by:
Sarah Roop 540-683-6832,
Key Move Properties, LLC. (540) 692-8186,
Co-Listing Agent: Susan L Laurence 540-671-7559,
Key Move Properties, LLC.
Source: Bright MLS,MLS#: VAWR2015066
Facts & features
Interior
Bedrooms & bathrooms
- Bedrooms: 3
- Bathrooms: 2
- Full bathrooms: 2
- Main level bathrooms: 2
- Main level bedrooms: 3
Basement
- Area: 0
Heating
- Heat Pump, Wood Stove, Electric, Wood
Cooling
- Heat Pump, Other, Electric
Appliances
- Included: Dryer, Oven/Range - Electric, Refrigerator, Washer, Water Heater, Electric Water Heater
- Laundry: Main Level
Features
- Dining Area
- Has basement: No
- Has fireplace: No
Interior area
- Total structure area: 1,100
- Total interior livable area: 1,100 sqft
- Finished area above ground: 1,100
- Finished area below ground: 0
Property
Parking
- Total spaces: 2
- Parking features: On-site - Sale, Driveway
- Uncovered spaces: 2
Accessibility
- Accessibility features: 2+ Access Exits
Features
- Levels: One
- Stories: 1
- Patio & porch: Deck
- Exterior features: Satellite Dish
- Pool features: None
- Has view: Yes
- View description: Trees/Woods
Lot
- Size: 1.42 Acres
Details
- Additional structures: Above Grade, Below Grade, Outbuilding
- Parcel number: 4244G
- Zoning: R1
- Special conditions: Standard
Construction
Type & style
- Home type: SingleFamily
- Architectural style: Other
- Property subtype: Single Family Residence
Condition
- New construction: No
- Year built: 1975
Utilities & green energy
- Sewer: Gravity Sept Fld, Septic = # of BR
- Water: Well
Community & HOA
Community
- Subdivision: Bentonville
HOA
- Has HOA: No
Location
- Region: Bentonville
Financial & listing details
- Price per square foot: $223/sqft
- Tax assessed value: $206,900
- Annual tax amount: $373
- Date on market: 8/21/2026
- Listing agreement: Exclusive Right To Sell
- Listing terms: Cash,Other
- Ownership: Fee Simple
Estimated market value
$242,700
$231,000 - $255,000
$2,135/mo
Price history
| Date | Event | Price |
|---|---|---|
| 8/21/2026 | Listed for sale | $245,000+172.2%$223/sqft |
Source:  Bright MLS #VAWR2015066 Report a problem Bright MLS #VAWR2015066 Report a problem | ||
| 2/12/2019 | Sold | $90,000-34.3%$82/sqft |
Source: Public Record Report a problem | ||
| 5/19/2006 | Sold | $137,000+110.8%$125/sqft |
Source: Public Record Report a problem | ||
| 4/20/2005 | Sold | $65,000$59/sqft |
Source: Public Record Report a problem | ||
Public tax history
| Year | Property taxes | Tax assessment |
|---|---|---|
| 2025 | $991 +14.1% | $206,900 +26.2% |
| 2024 | $869 +8.2% | $163,900 |
| 2023 | $803 +9.6% | $163,900 +46.5% |
| 2022 | $733 | $111,900 |
| 2021 | $733 | $111,900 |
| 2020 | $733 -9% | $111,900 |
| 2019 | $806 +61.4% | $111,900 +48% |
| 2018 | $499 +112.9% | $75,600 |
| 2017 | $234 | $75,600 |
| 2016 | -- | $75,600 |
| 2015 | -- | $75,600 +19.1% |
| 2014 | -- | $63,500 |
| 2013 | -- | $63,500 |
| 2012 | -- | $63,500 |
| 2011 | -- | $63,500 -44.2% |
| 2010 | -- | $113,700 |
| 2009 | -- | $113,700 |
| 2008 | -- | $113,700 |
| 2007 | -- | $113,700 +140.4% |
| 2006 | -- | $47,300 |
| 2005 | -- | $47,300 |
| 2004 | -- | $47,300 |
| 2003 | -- | $47,300 +17.4% |
| 2001 | -- | $40,300 |
Find assessor info on the county website
Monthly payment
Est. payment
Payment breakdown
Explore the cost of this home by adjusting the details. Changes won't be saved.Climate risks
Neighborhood: 22610
Nearby schools
Schools provided by the listing agent
- High: Warren County
- District: Warren County Public Schools
Source: Bright MLS. This data may not be complete. We recommend contacting the local school district to confirm school assignments for this home.
- $516,7003 bd3 ba1.3k sqft340 Thompson Hollow Rd, Bentonville, VA 22610Off Market
- $375,6003 bd2 ba1.3k sqft358 Thompson Hollow Rd, Bentonville, VA 22610Off Market
- $362,4003 bd2 ba1.4k sqft322 Thompson Hollow Rd, Bentonville, VA 22610Off Market
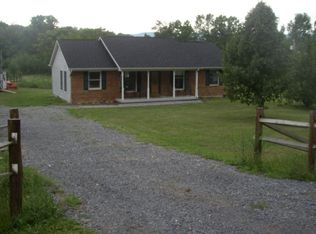
- $455,8003 bd2 ba1.5k sqft144 Brush Mountain Rd, Bentonville, VA 22610Off Market
Similar homes
- $260,0003 bd1 ba1.2k sqft126 Kings Acre Ln, Fort Valley, VA 22652For Sale
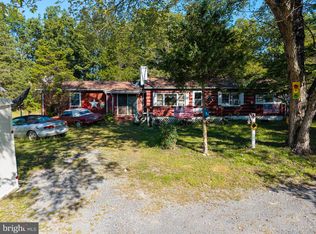
 MLS ID #VASH2015698, Ashley Dudley, Homegrown Real Estate. Bright MLS
 - $300,0002 bd1 ba1k sqft2840 Gooney Manor Loop, Bentonville, VA 22610For Sale
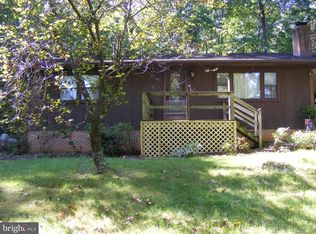 MLS ID #VAWR2014908, Randy Wertz, Wildhawks Realty LLC. Bright MLS
 - $324,0002 bd2 ba1k sqft4443 Bentonville Rd, Bentonville, VA 22610For Sale
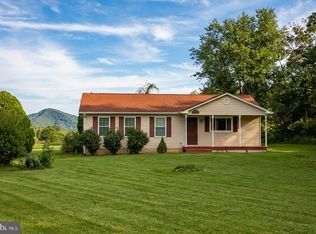 MLS ID #VAWR2015384, Terry Dixon, Castle Real Estate. Bright MLS
 - $250,0003 bd1 ba1.1k sqft531 Forest Drive Ext, Luray, VA 22835For Sale
 MLS ID #VAPA2006322, Jake McKay, Funkhouser Real Estate Group. Bright MLS
 - $234,0003 bd2 ba1.4k sqft155 Gary Ln, Front Royal, VA 22630For SaleMLS ID #VAWR2015052, Peter Dorn, Berkshire Hathaway HomeServices PenFed Realty. Bright MLS
- $299,0003 bd2 ba1.2k sqft365 Hillcrest Rd, Edinburg, VA 22824For SaleMLS ID #VASH2015282, Lori Coffey, Johnston and Rhodes Real Estate. Bright MLS
- $275,0002 bd1 ba800 sqft315 Indian Spring Trl, Maurertown, VA 22644For SaleMLS ID #VASH2015534, Lori Hoffman, Realty ONE Group Old Towne. Bright MLS
- $229,9003 bd1 ba886 sqft26 Furnace Rd, Luray, VA 22835For SaleMLS ID #VAPA2006972, Will Dudley, Bill Dudley & Associates Real Estate, Inc. Bright MLS
- $175,0002 bd1 ba1k sqft61 Hamms Rocky Hill Ln, Front Royal, VA 22630For SaleMLS ID #VAWR2013912, Jose Barreto, Spring Hill Real Estate, LLC.. Bright MLS
- $319,0003 bd2 ba1.1k sqft152 Deer Place Ct, Strasburg, VA 22657For SaleMLS ID #VAWR2015258, Chad Kimble, Funkhouser Real Estate Group. Bright MLS
- $229,9003 bd2 ba1.5k sqft1819 Us Highway 211 W, Luray, VA 22835For SaleMLS ID #VAPA2005312, Will Dudley, Bill Dudley & Associates Real Estate, Inc. Bright MLS
- $289,0002 bd1 ba1k sqft55 Lake Dr, Edinburg, VA 22824For SaleMLS ID #VASH2015052, JEANETTE LANTZ, May Kline Realty, Inc. Bright MLS
- $349,0003 bd2 ba810 sqft631 Overlook Dr, Rileyville, VA 22650For SaleMLS ID #VAPA2006940, Lauren Reed, Funkhouser Real Estate Group. Bright MLS
- $319,9004 bd1 ba1.2k sqft2052 Kendrick Ford Rd, Front Royal, VA 22630For SaleMLS ID #VAWR2015492, Mike Sprague, Samson Properties. Bright MLS
- $269,0002 bd1 ba672 sqft437 Joans Quadrangle Rd, Front Royal, VA 22630For SaleMLS ID #VAWR2015422, Tony Cappaert, Blue Valley Real Estate. Bright MLS
- $325,0003 bd1 ba1k sqft306 Poe Dr, Front Royal, VA 22630For SaleMLS ID #VAWR2015476, Alice Shank, Samson Properties. Bright MLS
- $299,9003 bd1 ba1.1k sqft10 Nunn Ln, Luray, VA 22835For SaleMLS ID #VAPA2006828, Ram Mishra, Spring Hill Real Estate, LLC.. Bright MLS
- $165,0004 bd1 ba950 sqft7211 Fort Valley Rd, Fort Valley, VA 22652For SaleMLS ID #VASH2014810, Jessi Ritenour, Realty ONE Group Old Towne. Bright MLS
- $239,9002 bd1 ba908 sqft204 9th Ave, Luray, VA 22835For SaleMLS ID #VAPA2006794, Will Dudley, Bill Dudley & Associates Real Estate, Inc. Bright MLS
- $324,9002 bd2 ba1k sqft91 Lower View Rd, Strasburg, VA 22657For SaleMLS ID #VAWR2014778, georgia Cachola, RE/MAX Supercenter. Bright MLS
