Move in Ready. This brand new end unit townhome nestled in scenic surroundings of Front Royal. With 4 bedrooms, 3.5 baths and premium homesite backing to trees. Finished basement with walk out basement. Located in the new Riverview Park Community just minutes from shopping and interstate 66, great for commuting to NOVA. *Photos, 3D tours, and videos are representative of plan only and may vary as built.
Pending
$389,990
26 W Strasburg Rd, Front Royal, VA 22630
4beds
2,137sqft
Townhouse
Built in 2026
9,187 Square Feet Lot
$-- Zestimate®
$182/sqft
$-- HOA
What's special
Nestled in scenic surroundings
- --
- on Zillow
- 190
- views
- 7
- saves
Zillow last checked:
Listing updated:
Listed by:
Victoria Clark 804-510-9193,
D R Horton Realty of Virginia LLC 8045109139
Source: Bright MLS,MLS#: VAWR2015822
Facts & features
Interior
Bedrooms & bathrooms
- Bedrooms: 4
- Bathrooms: 4
- Full bathrooms: 3
- 1/2 bathrooms: 1
- Main level bathrooms: 1
Rooms
- Room types: Living Room, Dining Room, Primary Bedroom, Bedroom 2, Bedroom 3, Bedroom 4, Kitchen, Foyer, Laundry, Bathroom 2, Bathroom 3, Primary Bathroom, Half Bath
Primary bedroom
- Level: Upper
Bedroom 2
- Level: Upper
Bedroom 3
- Level: Upper
Bedroom 4
- Level: Lower
Primary bathroom
- Level: Upper
Bathroom 2
- Level: Upper
Bathroom 3
- Level: Lower
Dining room
- Level: Main
Foyer
- Level: Main
Half bath
- Level: Main
Kitchen
- Level: Main
Laundry
- Level: Upper
Living room
- Level: Main
Heating
- Programmable Thermostat, Central, Electric
Cooling
- Central Air, Programmable Thermostat, Electric
Appliances
- Included: Microwave, Dishwasher, Disposal, Dryer, Exhaust Fan, Oven/Range - Electric, Washer, Water Heater, Refrigerator, Stainless Steel Appliance(s), Built-In Range, Energy Efficient Appliances, Electric Water Heater
- Laundry: Upper Level, Laundry Room
Features
- Kitchen Island, Open Floorplan, Primary Bath(s), Recessed Lighting, Walk-In Closet(s), Pantry, Eat-in Kitchen, 9'+ Ceilings, Dry Wall
- Flooring: Carpet, Vinyl
- Doors: Sliding Glass
- Windows: Screens, Energy Efficient
- Basement: Walk-Out Access
- Has fireplace: No
Interior area
- Total structure area: 2,137
- Total interior livable area: 2,137 sqft
- Finished area above ground: 1,500
- Finished area below ground: 637
Video & virtual tour
Property
Parking
- Total spaces: 1
- Parking features: Garage Faces Front, Garage Door Opener, Asphalt, Attached, Driveway
- Attached garage spaces: 1
- Has uncovered spaces: Yes
Accessibility
- Accessibility features: None
Features
- Levels: Two
- Stories: 2
- Patio & porch: Deck
- Exterior features: Sidewalks
- Pool features: None
- Has view: Yes
- View description: Scenic Vista
Lot
- Size: 9,187 Square Feet
- Features: Landscaped, Rear Yard, Corner Lot/Unit
Details
- Additional structures: Above Grade, Below Grade
- Parcel number: 20A12322A8
- Zoning: RESIDENTIAL
- Special conditions: Standard
Construction
Type & style
- Home type: Townhouse
- Architectural style: Traditional
- Property subtype: Townhouse
Materials
- Concrete, Frame, Glass, Vinyl Siding
- Foundation: Concrete Perimeter
- Roof: Architectural Shingle
Condition
- Excellent
- New construction: Yes
- Year built: 2026
Details
- Builder model: Delmar
- Builder name: D.R. Horton
Utilities & green energy
- Electric: 120/240V
- Sewer: Public Sewer
- Water: Public
- Utilities for property: Above Ground, Cable Available, Electricity Available
Community & HOA
Community
- Security: Main Entrance Lock, Carbon Monoxide Detector(s)
- Subdivision: Riverview
HOA
- Has HOA: No
Location
- Region: Front Royal
Financial & listing details
- Price per square foot: $182/sqft
- Tax assessed value: $394,590
- Annual tax amount: $2,284
- Date on market: 10/15/2026
- Listing agreement: Exclusive Right To Sell
- Listing terms: Cash,Conventional,FHA,VA Loan,USDA Loan
- Ownership: Fee Simple
Estimated market value
Not available
Estimated sales range
Not available
Not available
Price history
| Date | Event | Price |
|---|---|---|
| 11/13/2026 | Listing removed | $389,990$182/sqft |
Source:  DR Horton Report a problem | ||
| 10/21/2026 | Price change | $389,990-1.2%$182/sqft |
Source: DR Horton Report a problem | ||
| 10/15/2026 | Price change | $394,590-6%$185/sqft |
Source: DR Horton Report a problem | ||
| 10/3/2026 | Price change | $419,590-1.5%$196/sqft |
Source: DR Horton Report a problem | ||
| 7/16/2026 | Price change | $425,990+3.6%$199/sqft |
Source:  Bright MLS #VAWR2014924 Report a problem | ||
| 7/16/2026 | Listed for sale | $410,990$192/sqft |
Source: DR Horton Report a problem | ||
Public tax history
Tax history is unavailable.
Monthly payment
Est. payment
Payment breakdown
Explore the cost of this home by adjusting the details. Changes won't be saved.Climate risks
Neighborhood: 22630
Nearby schools
Schools provided by the listing agent
- District: Warren County Public Schools
Source: Bright MLS. This data may not be complete. We recommend contacting the local school district to confirm school assignments for this home.

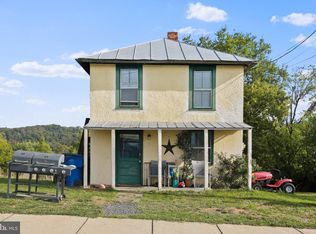
Similar homes
- $379,9904 bd4 ba2.1k sqft22 W Strasburg Rd, Front Royal, VA 22630New Construction
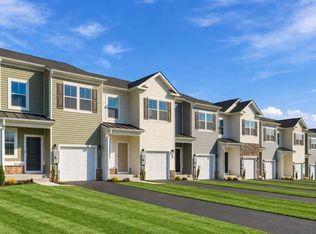
 Bright MLS
- $379,9904 bd4 ba2.1k sqft24 W Strasburg Rd, Front Royal, VA 22630New Construction
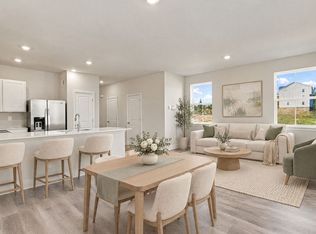 DR Horton
- $379,9904 bd4 ba2.1k sqft18 W Strasburg Rd, Front Royal, VA 22630New ConstructionDR Horton
- $359,5904 bd4 ba2.1k sqft20 W Strasburg Rd, Front Royal, VA 22630New ConstructionBright MLS
- $400,0003 bd4 ba2.3k sqft114 Ryder Benson Ln, Front Royal, VA 22630For SaleMLS ID #VAWR2015978, Sergio Vitela, EXP Realty, LLC. Bright MLS
- $459,9004 bd4 ba2k sqftLOT 27A1G W Strasburg Rd, Front Royal, VA 22630New ConstructionMLS ID #VAWR2014900, Ken Evans, RE/MAX Real Estate Connections. Bright MLS
- $408,8003 bd3 ba2.3k sqft116 Chamomile Ct, Lake Frederick, VA 22630For SaleMLS ID #VAFV2046098, Beth Ide, Coldwell Banker Realty. Bright MLS
- $449,9004 bd4 ba2k sqftLOT 27A1F W Strasburg Rd, Front Royal, VA 22630New ConstructionMLS ID #VAWR2015308, Ken Evans, RE/MAX Real Estate Connections. Bright MLS
- $389,9004 bd2 ba1.4k sqft346 Cloud St, Front Royal, VA 22630For SaleMLS ID #VAWR2015032, Daryl Stout, Realty One Group Key Properties. Bright MLS
- $399,9004 bd3 ba2k sqft671 Pine Ridge Dr, Front Royal, VA 22630For SaleMLS ID #VAWR2014292, SERIF SOYDAN, EXP Realty, LLC. Bright MLS
- $535,9004 bd3 ba1.7k sqft1026 Northview Ave, Front Royal, VA 22630New ConstructionMLS ID #VAWR2016072, Ken Evans, RE/MAX Real Estate Connections. Bright MLS
- $380,0003 bd3 ba1.5k sqft242 Blue Ridge Ave, Front Royal, VA 22630For SaleMLS ID #VAWR2014496, Daryl Stout, Realty One Group Key Properties. Bright MLS
- $470,0004 bd3 ba2.1k sqft1033 Mountain Heights Rd, Front Royal, VA 22630For SaleMLS ID #VAWR2013924, Marielle Thoburn, Keller Williams Realty. Bright MLS
- $399,9993 bd2 ba1.3k sqft185 Buck Run Ln, Fort Valley, VA 22652For SaleMLS ID #VASH2016202, Chris Roszko, Colony Realty. Bright MLS
- $425,0003 bd2 ba1.5k sqft577 Western Ln, Front Royal, VA 22630New ConstructionMLS ID #VAWR2015882, Ken Evans, RE/MAX Real Estate Connections. Bright MLS
- $559,9004 bd3 ba2.5k sqft3519 Remount Rd, Front Royal, VA 22630For SaleMLS ID #VAWR2015534, Lindsay Barnhart, NextHome Realty Select. Bright MLS
- $549,0003 bd3 ba2.7k sqft327 Jamestown Rd, Front Royal, VA 22630For SaleMLS ID #VAWR2014838, Vicky Llewellyn, Samson Properties. Bright MLS
- $425,0003 bd2 ba1.4k sqft90 Snowbird Ct, Front Royal, VA 22630New ConstructionMLS ID #VAWR2015858, Ken Evans, RE/MAX Real Estate Connections. Bright MLS
- $399,9003 bd2 ba1.5k sqftLOT 508 Wambach Ct, Front Royal, VA 22630New ConstructionMLS ID #VAWR2014168, Ken Evans, RE/MAX Real Estate Connections. Bright MLS
