Welcome home! If you are looking for 5 actual bedrooms, then look no further. This well-kept Colonial offers many great features to include a main level bedroom with full attached bath access. Nice size family room with gas fireplace. Formal dining room, ample kitchen space with granite countertops, maple cabinets, stainless steel appliances, counter seating. Back staircase leads you upstairs where you will find 4 generous size bedrooms & 2 full bathrooms. Primary bedroom with spacious en-suite bath and walk in closet. Laundry upstairs for added convenience. Lower level is ready for you to complete as you wish. Recent updates are; HVAC 2023, includes a whole house humidifier. Natural gas tankless hot water heater 2024. Built in microwave and dishwasher 2024. Refrigerator 2025. Outside there is 30-amp RV electric in place and wired for a 50-amp upgrade. Outside you will find a large deck, stone patio, plus, an oversized shed. Cute front porch. Almost 2500 sqft of space awaits you. Situated on 1/3-acre lot. Home backs to common area which gives the vision of extra space. Deer even come to visit on occasion. Sovereign Village community is within walking distance of Greenwood Elementary School. There's a Community pool. Minutes from downtown Winchester, Shenandoah University, Jim Barnett Park and Winchester Country Club. This home has so much to offer.
For sale
$544,000
440 Canyon Rd Lot 147, Winchester, VA 22602
5beds
2,368sqft
Single Family Residence
Built in 2010
0.29 Acres Lot
$-- Zestimate®
$230/sqft
$26/mo HOA
What's special
Stone patioCute front porchOversized shedMaple cabinetsFormal dining roomLarge deckCounter seating
- --
- on Zillow
- 352
- views
- 48
- saves
Zillow last checked:
Listing updated:
Listed by:
Jami Harich 540-270-5760,
Century 21 Redwood Realty 540-659-2161
Source: Bright MLS,MLS#: VAFV2046166
Facts & features
Interior
Bedrooms & bathrooms
- Bedrooms: 5
- Bathrooms: 3
- Full bathrooms: 3
- Main level bathrooms: 1
- Main level bedrooms: 1
Rooms
- Room types: Dining Room, Primary Bedroom, Bedroom 3, Bedroom 4, Kitchen, Family Room, Basement, Foyer, Breakfast Room, Laundry, Office, Bathroom 2, Primary Bathroom
Primary bedroom
- Level: Upper
Bedroom 3
- Level: Upper
- Area: 120 Square Feet
- Dimensions: 10 X 12
Bedroom 4
- Level: Upper
- Area: 120 Square Feet
- Dimensions: 10 X 12
Primary bathroom
- Level: Upper
Bathroom 2
- Level: Upper
Basement
- Level: Lower
Breakfast room
- Level: Main
Dining room
- Level: Main
- Area: 120 Square Feet
- Dimensions: 10 X 12
Family room
- Level: Main
- Area: 306 Square Feet
- Dimensions: 17 X 18
Foyer
- Level: Main
Kitchen
- Level: Main
- Area: 240 Square Feet
- Dimensions: 12 X 20
Laundry
- Level: Upper
Office
- Level: Main
- Area: 110 Square Feet
- Dimensions: 10 X 11
Heating
- Heat Pump, Natural Gas
Cooling
- Central Air, Heat Pump, Ceiling Fan(s), Electric
Appliances
- Included: Microwave, Stainless Steel Appliance(s), Water Conditioner - Owned, Tankless Water Heater, Refrigerator, Ice Maker, Cooktop, Water Treat System, Gas Water Heater
- Laundry: Upper Level, Laundry Room
Features
- Bathroom - Tub Shower, Breakfast Area, Ceiling Fan(s), Entry Level Bedroom, Family Room Off Kitchen, Formal/Separate Dining Room, Eat-in Kitchen, Pantry, Store/Office, Walk-In Closet(s), Dry Wall, 9'+ Ceilings, Tray Ceiling(s), 2 Story Ceilings
- Flooring: Wood, Tile/Brick, Carpet, Hardwood
- Windows: Window Treatments
- Basement: Unfinished,Walk-Out Access,Connecting Stairway
- Number of fireplaces: 1
- Fireplace features: Glass Doors, Gas/Propane, Mantel(s)
Interior area
- Total structure area: 3,481
- Total interior livable area: 2,368 sqft
- Finished area above ground: 2,368
- Finished area below ground: 0
Video & virtual tour
Property
Parking
- Total spaces: 6
- Parking features: Garage Door Opener, Concrete, Attached, Driveway
- Attached garage spaces: 2
- Uncovered spaces: 4
Accessibility
- Accessibility features: Other
Features
- Levels: Three
- Stories: 3
- Patio & porch: Deck, Patio, Porch
- Exterior features: Lighting, Stone Retaining Walls
- Pool features: Community
- Spa features: Bath
Lot
- Size: 0.29 Acres
- Features: Backs - Open Common Area, Level
Details
- Additional structures: Above Grade, Below Grade
- Parcel number: 65H12C147
- Zoning: RP
- Special conditions: Standard
Construction
Type & style
- Home type: SingleFamily
- Architectural style: Colonial
- Property subtype: Single Family Residence
Materials
- Vinyl Siding
- Foundation: Block
- Roof: Architectural Shingle
Condition
- Very Good
- New construction: No
- Year built: 2010
Details
- Builder name: Manning & Ross
Utilities & green energy
- Sewer: Public Septic, Public Sewer
- Water: Public
- Utilities for property: Fiber Optic
Community & HOA
Community
- Features: Pool
- Security: Smoke Detector(s)
- Subdivision: Sovereign Village
HOA
- Has HOA: Yes
- Amenities included: Pool
- Services included: Common Area Maintenance
- HOA fee: $316 annually
- HOA name: SOVEREIGN VILLAGE
Location
- Region: Winchester
Financial & listing details
- Price per square foot: $230/sqft
- Tax assessed value: $470,640
- Annual tax amount: $2,259
- Date on market: 11/17/2026
- Listing agreement: Exclusive Right To Sell
- Ownership: Fee Simple
Estimated market value
Not available
Estimated sales range
Not available
Not available
Price history
Price history is unavailable.
Public tax history
Tax history is unavailable.
Monthly payment
Est. payment
Payment breakdown
Explore the cost of this home by adjusting the details. Changes won't be saved.Climate risks
Neighborhood: 22602
Nearby schools
Schools provided by the listing agent
- Elementary: Greenwood Mill
- Middle: Admiral Richard E. Byrd
- High: Millbrook
- District: Frederick County Public Schools
Source: Bright MLS. This data may not be complete. We recommend contacting the local school district to confirm school assignments for this home.

Similar homes
- $535,0004 bd4 ba2.4k sqft500 Canyon Rd, Winchester, VA 22602For Sale
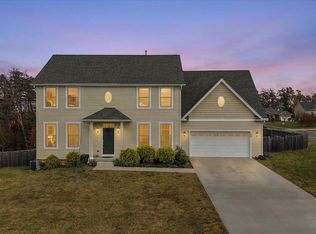
 MLS ID #VAFV2045942, Karen Stogsdill, ERA Oakcrest Realty, Inc.. Bright MLS
- $549,9994 bd3 ba2.4k sqft104 Monet Ter, Winchester, VA 22602For Sale
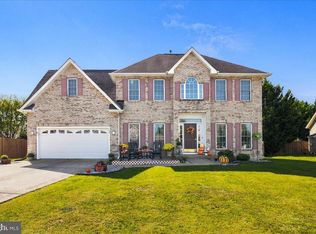 MLS ID #VAFV2045412, Chris Roszko, Colony Realty. Bright MLS
- $549,0004 bd3 ba3.2k sqft113 Teaberry Dr, Winchester, VA 22602For Sale
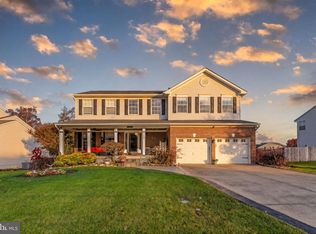 MLS ID #VAFV2045958, Brian Yoder, Realty ONE Group Old Towne. Bright MLS
- $475,0005 bd3 ba2.5k sqft102 Primrose Pl, Winchester, VA 22602For Sale
 MLS ID #VAFV2044242, Nestor Gotay, Corcoran McEnearney. Bright MLS
- $470,0004 bd2 ba1.9k sqft307 Canyon Rd, Winchester, VA 22602For SaleMLS ID #VAFV2043998, Lisa Behr, Hunt Country Sotheby's International Realty. Bright MLS
- $549,9004 bd3 ba2.5k sqft200 Northumberland Dr, Stephenson, VA 22656For SaleMLS ID #VAFV2046174, Sheila Pack, RE/MAX Roots. Bright MLS
- $524,9005 bd4 ba2.6k sqft105 Somerton Ct, Stephens City, VA 22655For SaleMLS ID #VAFV2046048, Josh Medina, ERA Oakcrest Realty, Inc.. Bright MLS
- $429,0004 bd3 ba1.9k sqft100 Vale Ct, Winchester, VA 22602For SaleMLS ID #VAFV2045222, John Scully, Colony Realty. Bright MLS
- $539,0004 bd4 ba2.8k sqft111 Sovereign Ct, Winchester, VA 22602For SaleMLS ID #VAFV2043442, Kerry Stinson, Berkshire Hathaway HomeServices PenFed Realty. Bright MLS
- $499,9005 bd4 ba3.5k sqft151 Travis Ct, Winchester, VA 22602For SaleMLS ID #VAFV2044830, Tiffany Hunter, ERA Oakcrest Realty, Inc.. Bright MLS
- $630,0004 bd3 ba3k sqft205 Crestleigh Dr, Winchester, VA 22602For SaleMLS ID #VAFV2045154, Sheila Pack, RE/MAX Roots. Bright MLS
- $579,9004 bd3 ba2.9k sqft1564 Perry Rd, Winchester, VA 22602For SaleMLS ID #VAFV2045566, Vanessa Couture, Samson Properties. Bright MLS
- $625,0004 bd4 ba3.5k sqft132 Darby Dr, Winchester, VA 22602For SaleMLS ID #VAFV2044838, Paige Ulevich, Dream Real Estate. Bright MLS
- $429,9003 bd4 ba2.2k sqft142 Sequoia Dr, Winchester, VA 22602For SaleMLS ID #VAFV2044498, Michele Gibson, Samson Properties. Bright MLS
- $539,9004 bd3 ba3.3k sqft103 Ivy Hill Ct, Stephens City, VA 22655For SaleMLS ID #VAFV2046020, Ember Crow, Pearson Smith Realty LLC. Bright MLS
- $537,9004 bd3 ba2.5k sqft215 Ivy Hill Ct, Stephens City, VA 22655For SaleMLS ID #VAFV2045524, Eileen Slovak, Long & Foster Real Estate, Inc.. Bright MLS
- $569,0004 bd4 ba2.4k sqft687 Woodland Ave, Winchester, VA 22601For SaleMLS ID #VAWI2011132, Katy Donovan, Keller Williams Realty. Bright MLS
- $524,9905 bd3 ba3.4k sqft3336 Hunting Ridge Rd, Winchester, VA 22603For SaleMLS ID #VAFV2045334, Leslie O Carter, Carter Real Estate, Inc.. Bright MLS
- $674,9003 bd3 ba3.3k sqft503 Old Kitchen Rd, White Post, VA 22663For SaleMLS ID #VAFV2044924, Sheila Pack, RE/MAX Roots. Bright MLS
- $464,9004 bd3 ba2k sqftNone Available, Winchester, VA 22601For SaleMLS ID #VAFV2045750, Lori Oaks, Samson Properties. Bright MLS
