Welcome to this inviting 4-bedroom, 3.5-bath Colonial offering the perfect blend of space, comfort, and classic style. Located in the desirable Sovereign Village community and within walking distance of Greenwood Mill Elementary School, this home is ready to accommodate your lifestyle with room to relax, entertain, and grow. The main level makes a wonderful first impression with hardwood floors throughout and thoughtfully designed living spaces. Enjoy hosting dinner parties in the separate dining room, working from home in the private office, or gathering in the spacious family room featuring a cozy gas fireplace. The kitchen, complete with granite countertops and an open feel, flows beautifully into the surrounding living space, making it easy to stay connected whether you're preparing dinner or entertaining guests. The upper level offers four spacious bedrooms, including an impressive primary suite designed for comfort and relaxation. Enjoy your own sitting area, two walk-in closets, and a private bath featuring dual sinks, a soaking tub, and a separate tiled shower. Three additional bedrooms provide plenty of space and versatility, with one featuring its own private en-suite bath. The possibilities continue with the unfinished walk-up basement, offering a great opportunity to create additional living space tailored to your needs. Whether you envision a recreation room, home gym, media room, or additional entertaining space, the options are endless. Step outside to enjoy the fully fenced backyard and composite deck, creating the perfect setting for outdoor dining, weekend gatherings, or simply enjoying some fresh air. The desirable corner lot adds another great feature to this already appealing property. With its generous room sizes, flexible floor plan, inviting outdoor space, and convenient location, this home offers everything you need to settle in and make it your own. Don't miss the opportunity to make this beautiful Sovereign Village home yours!
For sale
$535,000
500 Canyon Rd, Winchester, VA 22602
4beds
2,430sqft
Single Family Residence
Built in 2020
0.32 Acres Lot
$531,100 Zestimate®
$220/sqft
$26/mo HOA
What's special
Private officeCozy gas fireplaceGenerous room sizesFully fenced backyardDesirable corner lotThoughtfully designed living spacesFlexible floor plan
- 2 days
- 392
- 42
Zillow last checked:
Listing updated:
Listed by:
Karen Stogsdill 540-303-3717,
ERA Oakcrest Realty, Inc. (540) 665-0360
Source: Bright MLS,MLS#: VAFV2045942
Facts & features
Interior
Bedrooms & bathrooms
- Bedrooms: 4
- Bathrooms: 4
- Full bathrooms: 3
- 1/2 bathrooms: 1
- Main level bathrooms: 1
Rooms
- Room types: Dining Room, Primary Bedroom, Bedroom 2, Bedroom 3, Bedroom 4, Kitchen, Family Room, Basement, Foyer, Breakfast Room, Laundry, Office, Bathroom 2, Primary Bathroom, Full Bath, Half Bath
Primary bedroom
- Features: Flooring - Carpet, Primary Bedroom - Sitting Area, Walk-In Closet(s)
- Level: Upper
Bedroom 2
- Features: Flooring - Carpet
- Level: Upper
Bedroom 3
- Features: Flooring - Carpet
- Level: Upper
Bedroom 4
- Features: Flooring - Carpet
- Level: Upper
Primary bathroom
- Features: Flooring - Ceramic Tile, Soaking Tub, Bathroom - Walk-In Shower, Walk-In Closet(s), Granite Counters
- Level: Upper
Bathroom 2
- Features: Flooring - Ceramic Tile, Granite Counters, Bathroom - Stall Shower
- Level: Upper
Basement
- Features: Flooring - Concrete, Basement - Unfinished
- Level: Lower
Breakfast room
- Features: Flooring - HardWood
- Level: Main
Dining room
- Features: Flooring - HardWood, Formal Dining Room, Crown Molding, Chair Rail
- Level: Main
Family room
- Features: Flooring - HardWood, Fireplace - Gas
- Level: Main
Foyer
- Features: Flooring - HardWood, Crown Molding, Chair Rail
- Level: Main
Other
- Features: Flooring - Ceramic Tile, Granite Counters, Bathroom - Tub Shower
- Level: Upper
Half bath
- Features: Flooring - HardWood
- Level: Main
Kitchen
- Features: Flooring - HardWood, Granite Counters, Kitchen - Electric Cooking
- Level: Main
Laundry
- Features: Flooring - HardWood
- Level: Main
Office
- Features: Flooring - HardWood, Crown Molding, Chair Rail
- Level: Main
Heating
- Forced Air, Natural Gas
Cooling
- Central Air, Electric
Appliances
- Included: Microwave, Dishwasher, Disposal, Dryer, Oven/Range - Electric, Refrigerator, Washer, Water Heater, Gas Water Heater
- Laundry: Has Laundry, Main Level, Laundry Room
Features
- Soaking Tub, Bathroom - Stall Shower, Bathroom - Tub Shower, Bathroom - Walk-In Shower, Chair Railings, Crown Molding, Dining Area, Family Room Off Kitchen, Formal/Separate Dining Room, Kitchen - Table Space, Pantry, Primary Bath(s), Recessed Lighting, Store/Office, Upgraded Countertops, Walk-In Closet(s)
- Flooring: Hardwood, Carpet, Concrete, Ceramic Tile, Wood
- Doors: French Doors
- Basement: Connecting Stairway,Full,Interior Entry,Side Entrance,Unfinished
- Number of fireplaces: 1
- Fireplace features: Gas/Propane, Mantel(s)
Interior area
- Total structure area: 3,510
- Total interior livable area: 2,430 sqft
- Finished area above ground: 2,430
- Finished area below ground: 0
Property
Parking
- Total spaces: 2
- Parking features: Garage Faces Front, Garage Door Opener, Concrete, Driveway, Attached
- Attached garage spaces: 2
- Has uncovered spaces: Yes
Accessibility
- Accessibility features: None
Features
- Levels: Three
- Stories: 3
- Patio & porch: Deck, Porch
- Exterior features: Sidewalks, Street Lights
- Pool features: Community
- Fencing: Full
- Has view: Yes
- View description: Garden, Trees/Woods, Street
Lot
- Size: 0.32 Acres
- Features: Corner Lot, Landscaped
Details
- Additional structures: Above Grade, Below Grade
- Parcel number: 65H1423
- Zoning: RP
- Special conditions: Standard
Construction
Type & style
- Home type: SingleFamily
- Architectural style: Colonial
- Property subtype: Single Family Residence
Materials
- Vinyl Siding
- Foundation: Concrete Perimeter
Condition
- New construction: No
- Year built: 2020
Utilities & green energy
- Sewer: Public Sewer
- Water: Public
Community & HOA
Community
- Subdivision: Sovereign Village
HOA
- Has HOA: Yes
- Amenities included: Picnic Area, Pool, Tot Lots/Playground
- HOA fee: $316 annually
Location
- Region: Winchester
Financial & listing details
- Price per square foot: $220/sqft
- Tax assessed value: $488,300
- Annual tax amount: $2,344
- Date on market: 11/10/2026
- Listing agreement: Exclusive Right To Sell
- Listing terms: Cash,Conventional,FHA,VA Loan
- Ownership: Fee Simple
Estimated market value
$531,100
$505,000 - $558,000
$2,607/mo
Price history
| Date | Event | Price |
|---|---|---|
| 11/10/2026 | Listed for sale | $535,000$220/sqft |
Source:  Bright MLS #VAFV2045942 Report a problem | ||
Public tax history
| Year | Property taxes | Tax assessment |
|---|---|---|
| 2025 | $2,344 +9.4% | $488,300 +16.3% |
| 2024 | $2,142 | $420,000 |
| 2023 | $2,142 +101.1% | $420,000 +20.2% |
| 2022 | $1,065 | $349,300 |
| 2021 | $1,065 -36.1% | $349,300 +7.9% |
| 2020 | $1,668 +82.3% | $323,700 +331.6% |
| 2019 | $915 +100% | $75,000 |
| 2018 | $458 +1.7% | $75,000 |
| 2017 | $450 +15.4% | $75,000 +15.4% |
| 2016 | $390 +122.2% | $65,000 |
| 2015 | $176 | $65,000 +8.3% |
| 2014 | $176 | $60,000 |
| 2013 | -- | $60,000 |
| 2012 | -- | $60,000 |
| 2011 | -- | $60,000 -7.7% |
| 2010 | -- | $65,000 |
| 2009 | -- | $65,000 |
| 2008 | -- | $65,000 |
Find assessor info on the county website
Monthly payment
Est. payment
Payment breakdown
Explore the cost of this home by adjusting the details. Changes won't be saved.Climate risks
Neighborhood: 22602
Nearby schools
Schools provided by the listing agent
- District: Frederick County Public Schools
Source: Bright MLS. This data may not be complete. We recommend contacting the local school district to confirm school assignments for this home.
Similar homes
- $549,9994 bd3 ba2.4k sqft104 Monet Ter, Winchester, VA 22602For Sale
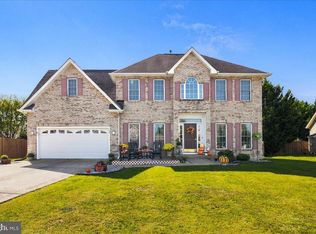
 MLS ID #VAFV2045412, Chris Roszko, Colony Realty. Bright MLS
- $535,0004 bd3 ba2.6k sqft100 Winns Cir, Winchester, VA 22602For Sale
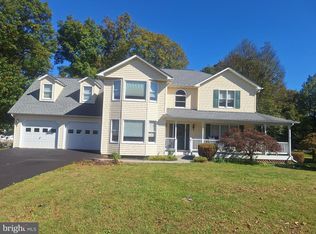 MLS ID #VAFV2044754, Mr. Tom S Hennerty, NetRealtyNow.com, LLC. Bright MLS
- $419,9004 bd3 ba3.1k sqft106 Country Club Cir, Winchester, VA 22602For Sale
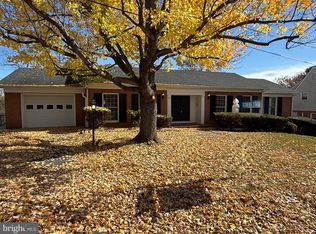 MLS ID #VAFV2045952, Mr. Frank Armstrong IV, Colony Realty. Bright MLS
- $499,0006 bd4 ba3.1k sqft407 Tamarack Cir, Winchester, VA 22602For Sale
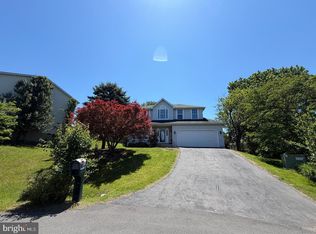 MLS ID #VAFV2045608, Heloisa Amar, Samson Properties. Bright MLS
- $450,0004 bd3 ba2k sqft204 Goldenrod Rd, Winchester, VA 22602For SaleMLS ID #VAFV2045028, Alicia Harris, Keller Williams Realty. Bright MLS
- $475,0005 bd3 ba2.5k sqft102 Primrose Pl, Winchester, VA 22602For SaleMLS ID #VAFV2044242, Nestor Gotay, Corcoran McEnearney. Bright MLS
- $485,0004 bd2 ba1.9k sqft307 Canyon Rd, Winchester, VA 22602For SaleMLS ID #VAFV2043998, Lisa Behr, Hunt Country Sotheby's International Realty. Bright MLS
- $479,9005 bd3 ba3.2k sqft109 Julee Dr, Winchester, VA 22602For SaleMLS ID #VAFV2044802, Josh Feltner, Realty ONE Group Old Towne. Bright MLS
- $539,9004 bd3 ba3.3k sqft103 Ivy Hill Ct, Stephens City, VA 22655For SaleMLS ID #VAFV2046020, Ember Crow, Pearson Smith Realty LLC. Bright MLS
- $630,0004 bd3 ba3k sqft205 Crestleigh Dr, Winchester, VA 22602For SaleMLS ID #VAFV2045154, Sheila Pack, RE/MAX Roots. Bright MLS
- $508,9995 bd4 ba3.5k sqft151 Travis Ct, Winchester, VA 22602For SaleMLS ID #VAFV2044830, Tiffany Hunter, ERA Oakcrest Realty, Inc.. Bright MLS
- $474,9004 bd3 ba2k sqftLOT 39 Rossmann Blvd, Winchester, VA 22602New ConstructionMLS ID #VAFV2041770, Marisa Varley, ERA Oakcrest Realty, Inc.. Bright MLS
- $614,9995 bd4 ba3.1k sqft313 Lehigh Dr, Winchester, VA 22602For SaleMLS ID #VAFV2043612, Mr. Maqsood A Khan, Golston Real Estate Inc.. Bright MLS
- $437,0003 bd3 ba2.3k sqft131 Country Club Cir, Winchester, VA 22602For SaleMLS ID #VAFV2044502, Brenda Miller, Berkshire Hathaway HomeServices PenFed Realty. Bright MLS
- $559,0004 bd3 ba2.6k sqft2820 Saratoga Dr, Winchester, VA 22601For SaleMLS ID #VAWI2011760, Wendy Longerbeam, Coldwell Banker Elite. Bright MLS
- $499,9004 bd3 ba2k sqft110 Russelcroft Rd, Winchester, VA 22601For SaleMLS ID #VAWI2011004, Grace Mooney, Coldwell Banker Premier. Bright MLS
- $539,9004 bd3 ba2.2k sqft127 Mountain View Rd, Winchester, VA 22603For SaleMLS ID #VAFV2044624, Josh Feltner, Realty ONE Group Old Towne. Bright MLS
- $539,9004 bd5 ba3k sqft124 Blackburns Ford Dr, Stephens City, VA 22655For SaleMLS ID #VAFV2045648, David Spence, RE/MAX Roots. Bright MLS
