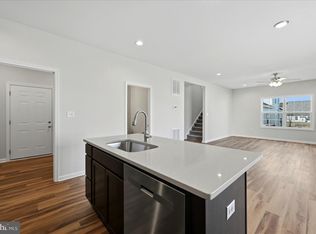
To be built-choose your colors and upgrades! Photos are similar and include upgrades. Beautifully crafted new home by a respected local builder, offering over 2,000 square feet of thoughtfully designed living space in the desirable Sovereign Village community. The inviting, open-concept main level features a spacious kitchen with a large island, perfect for gathering and entertaining, that seamlessly connects to the dining and living areas. A private office provides the ideal space for working from home, and a spacious mudroom offers first-floor laundry and a space to unload as you enter from the garage. Upstairs, you'll find three bedrooms with generous closets, sharing a hall bath, and the home's large primary suite with a walk-in closet and a beautiful ensuite primary bathroom. Every detail of this home reflects quality craftsmanship and modern style. Sovereign Village is a sought-after community with sidewalks, open green spaces, and an optional membership pool for summer fun. Conveniently located just off Route 7 and less than four miles from Old Town Winchester, this home offers the perfect blend of modern comfort, community living, and commuter convenience. Don't miss your chance to make this stunning new home yours! Other homes available-Move-in ready: 619 Farmington Dr. and 251 Rossmann Blvd.
New construction
$498,000
LOT 39 Rossmann Blvd, Winchester, VA 22602
4beds
2,023sqft
Single Family Residence
Built in 2026
6,534 Square Feet Lot
$496,700 Zestimate®
$246/sqft
$26/mo HOA
What's special
Private officeInviting open-concept main levelOpen green spacesBeautiful ensuite primary bathroom
- 103 days
- 167
- 16
Zillow last checked:
Listing updated:
Listed by:
Marisa Varley 540-931-1810,
ERA Oakcrest Realty, Inc. (540) 665-0360
Source: Bright MLS,MLS#: VAFV2041770
Facts & features
Interior
Bedrooms & bathrooms
- Bedrooms: 4
- Bathrooms: 3
- Full bathrooms: 2
- 1/2 bathrooms: 1
- Main level bathrooms: 1
Rooms
- Room types: Dining Room, Primary Bedroom, Bedroom 2, Bedroom 3, Bedroom 4, Kitchen, Great Room, Office, Bathroom 2, Primary Bathroom, Half Bath
Primary bedroom
- Features: Walk-In Closet(s), Flooring - Carpet
- Level: Upper
- Area: 225 Square Feet
- Dimensions: 15 X 15
Bedroom 2
- Features: Flooring - Carpet, Walk-In Closet(s)
- Level: Upper
- Area: 100 Square Feet
- Dimensions: 10 X 10
Bedroom 3
- Features: Flooring - Carpet
- Level: Upper
- Area: 100 Square Feet
- Dimensions: 10 X 10
Bedroom 4
- Features: Flooring - Carpet, Walk-In Closet(s)
- Level: Upper
Primary bathroom
- Features: Double Sink
- Level: Upper
- Area: 77 Square Feet
- Dimensions: 7 X 11
Bathroom 2
- Level: Upper
Dining room
- Level: Main
- Area: 150 Square Feet
- Dimensions: 15 X 10
Great room
- Features: Recessed Lighting
- Level: Main
- Area: 225 Square Feet
- Dimensions: 15 X 15
Half bath
- Level: Main
Kitchen
- Features: Countertop(s) - Quartz, Kitchen Island, Pantry, Recessed Lighting
- Level: Main
- Area: 150 Square Feet
- Dimensions: 15 X 10
Mud room
- Level: Main
- Area: 70 Square Feet
- Dimensions: 10 X 7
Office
- Level: Main
- Area: 100 Square Feet
- Dimensions: 10 X 10
Heating
- Central, Forced Air, Zoned, Electric
Cooling
- Central Air, Heat Pump, Electric
Appliances
- Included: Microwave, Dishwasher, Disposal, Oven/Range - Electric, Refrigerator, Water Heater, Electric Water Heater
- Laundry: Hookup, Main Level, Mud Room
Features
- Attic, Combination Kitchen/Dining, Dining Area, Family Room Off Kitchen, Open Floorplan, Kitchen Island, Primary Bath(s), Recessed Lighting, Walk-In Closet(s), Dry Wall
- Flooring: Carpet, Vinyl
- Doors: Six Panel, Sliding Glass
- Windows: Double Pane Windows, Vinyl Clad
- Has basement: No
- Has fireplace: No
Interior area
- Total structure area: 2,023
- Total interior livable area: 2,023 sqft
- Finished area above ground: 2,023
- Finished area below ground: 0
Property
Parking
- Total spaces: 6
- Parking features: Garage Faces Front, Garage Door Opener, Concrete, Attached, Driveway
- Attached garage spaces: 2
- Uncovered spaces: 4
- Details: Garage Sqft: 361
Accessibility
- Accessibility features: None
Features
- Levels: Two
- Stories: 2
- Patio & porch: Porch
- Exterior features: Sidewalks
- Pool features: Community
Lot
- Size: 6,534 Square Feet
- Features: Zero Lot Line, Front Yard
Details
- Additional structures: Above Grade, Below Grade
- Parcel number: 65H1539
- Zoning: RP
- Special conditions: Standard
Construction
Type & style
- Home type: SingleFamily
- Architectural style: Traditional,Colonial
- Property subtype: Single Family Residence
Materials
- Vinyl Siding, Blown-In Insulation, Mixed
- Foundation: Slab
- Roof: Architectural Shingle
Condition
- Excellent
- New construction: Yes
- Year built: 2026
Details
- Builder model: Eden
Utilities & green energy
- Electric: 200+ Amp Service
- Sewer: Public Sewer
- Water: Public
- Utilities for property: Underground Utilities
Community & HOA
Community
- Features: Pool
- Security: Main Entrance Lock, Smoke Detector(s)
- Subdivision: Sovereign Village
HOA
- Has HOA: Yes
- HOA fee: $316 annually
- HOA name: SOVEREIGN VILLAGE HOA
Location
- Region: Winchester
Financial & listing details
- Price per square foot: $246/sqft
- Tax assessed value: $90,000
- Annual tax amount: $432
- Date on market: 5/29/2026
- Listing agreement: Exclusive Right To Sell
- Listing terms: FHA,VA Loan,Conventional,Cash
- Ownership: Fee Simple
- Road surface type: Paved
Estimated market value
$496,700
$472,000 - $522,000
$2,580/mo
Price history
| Date | Event | Price |
|---|---|---|
| 5/29/2026 | Listed for sale | $498,000$246/sqft |
Source:  Bright MLS #VAFV2041770 Report a problem Bright MLS #VAFV2041770 Report a problem | ||
Public tax history
Tax history is unavailable.
Monthly payment
Est. payment
Payment breakdown
Explore the cost of this home by adjusting the details. Changes won't be saved.Climate risks
Neighborhood: 22602
Nearby schools
Schools provided by the listing agent
- Elementary: Greenwood Mill
- Middle: Admiral Richard E. Byrd
- High: Millbrook
- District: Frederick County Public Schools
Source: Bright MLS. This data may not be complete. We recommend contacting the local school district to confirm school assignments for this home.

Similar homes
- $489,9904 bd3 ba1.9k sqft251 Rossmann Blvd, Winchester, VA 22602New Construction

 MLS ID #VAFV2040018, Marisa Varley, ERA Oakcrest Realty, Inc.. Bright MLS
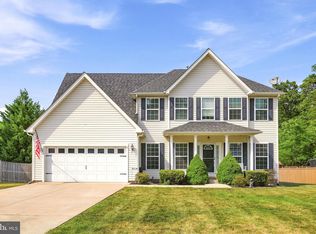
 - $484,9904 bd3 ba2k sqft619 Farmington Blvd, Winchester, VA 22602New Construction
 MLS ID #VAFV2040042, Marisa Varley, ERA Oakcrest Realty, Inc.. Bright MLS
 - $559,0005 bd3 ba2.3k sqft440 Canyon Rd, Winchester, VA 22602For Sale
 MLS ID #VAFV2042994, Tami Woerl, ERA Oakcrest Realty, Inc.. Bright MLS
 - $439,9003 bd4 ba2.2k sqft142 Sequoia Dr, Winchester, VA 22602For Sale
 MLS ID #VAFV2044498, Michele Gibson, Samson Properties. Bright MLS
 - $624,9004 bd3 ba2.9k sqft104 Bramble Ct, Winchester, VA 22602For SaleMLS ID #VAFV2042904, Laura White, ERA Oakcrest Realty, Inc.. Bright MLS
- $579,9904 bd3 ba2.4k sqft139 Poe Dr, Winchester, VA 22602For SaleMLS ID #VAFV2043446, Sheila Pack, RE/MAX Roots. Bright MLS
- $589,0004 bd3 ba2.6k sqft106 Bradley Ct, Stephenson, VA 22656For SaleMLS ID #VAFV2042670, Michele Gibson, Samson Properties. Bright MLS
- $459,9904 bd3 ba2.1k sqft122 Trellis View Ln, Winchester, VA 22602New ConstructionBright MLS
- $659,9004 bd3 ba2.7k sqft123 Kinross Dr, Winchester, VA 22602For SaleMLS ID #VAFV2042108, Sharon Farinholt, Realty ONE Group Old Towne. Bright MLS
- $499,0004 bd3 ba2.2k sqft107 Norwich Ct, Stephens City, VA 22655For SaleMLS ID #VAFV2043094, Sheila Pack, RE/MAX Roots. Bright MLS
- $447,0003 bd3 ba1.5k sqft310 Longview Ave, Winchester, VA 22601For SaleMLS ID #VAWI2010420, David Milburn, Coldwell Banker Realty. Bright MLS
- $509,9004 bd3 ba2.4k sqft437 Town Run Ln, Stephens City, VA 22655For SaleMLS ID #VAFV2044416, Justin Mistretta, Berkshire Hathaway HomeServices PenFed Realty. Bright MLS
- $609,9904 bd3 ba2.8k sqft234 Hydrangea Way, Winchester, VA 22602New ConstructionBright MLS
- $599,9904 bd3 ba2.8k sqft239 Hydrangea Way, Winchester, VA 22602New ConstructionBright MLS
- $329,9003 bd3 ba1.4k sqft103 Trade Wind Ln, Winchester, VA 22602For SaleMLS ID #VAFV2044088, Dan Whitacre, Colony Realty. Bright MLS
- $519,9003 bd3 ba2.2k sqft104 Wagtail Ln, Winchester, VA 22603For SaleMLS ID #VAFV2040764, Katy Donovan, Keller Williams Realty. Bright MLS
- $549,0003 bd2 ba1.8k sqft209 Bridgewater Dr, Stephens City, VA 22655For SaleMLS ID #VAFV2043546, Sharon Farinholt, Realty ONE Group Old Towne. Bright MLS
- $522,0003 bd2 ba1.4k sqftLOT 3J White Pine Ln, Boyce, VA 22620New ConstructionMLS ID #VACL2006538, Gina Chatham, Century 21 Redwood Realty. Bright MLS
