Welcome to this beautiful new construction home offering over 2300 square feet of living space, This spacious home features 4 bedrooms, 2 1/2 bathrooms, and an attached garage with automatic garage door openers. The main level showcases hardwood flooring throughout, elegant crown molding, and an open inviting layout ideal for everyday living and entertaining. The kitchen is highlighted by granite countertop, generous cabinet space, and bar. With modern finishes, ample living space, and the convenience of a brand new home, this property will be ready to move in very soon!
Pending
$489,900
167 Manor Dr, Winchester, VA 22602
4beds
2,300sqft
Single Family Residence
Built in 2026
0.73 Acres Lot
$-- Zestimate®
$213/sqft
$-- HOA
What's special
- 40 days |
- 48 |
- 3 |
Zillow last checked:
Listing updated:
Listed by:
Pam Russell 540-539-3002,
CENTURY 21 New Millennium 5406650700
Source: Bright MLS,MLS#: VAFV2043450
Facts & features
Interior
Bedrooms & bathrooms
- Bedrooms: 4
- Bathrooms: 3
- Full bathrooms: 2
- 1/2 bathrooms: 1
- Main level bathrooms: 3
- Main level bedrooms: 4
Heating
- Heat Pump, Electric
Cooling
- Ceiling Fan(s), Central Air, Electric
Appliances
- Included: Microwave, Dishwasher, Cooktop, Refrigerator, Electric Water Heater
- Laundry: Upper Level
Features
- Crown Molding, Family Room Off Kitchen, Primary Bath(s), Pantry, Walk-In Closet(s)
- Flooring: Carpet, Wood
- Windows: Double Hung
- Basement: Full,Heated,Unfinished,Walk-Out Access
- Has fireplace: No
Interior area
- Total structure area: 2,300
- Total interior livable area: 2,300 sqft
- Finished area above ground: 2,300
Property
Parking
- Total spaces: 2
- Parking features: Garage Door Opener, Driveway, Attached
- Attached garage spaces: 2
- Has uncovered spaces: Yes
Accessibility
- Accessibility features: None
Features
- Levels: Two
- Stories: 2
- Pool features: None
Lot
- Size: 0.73 Acres
- Features: Backs to Trees, Wooded
Details
- Additional structures: Above Grade
- Parcel number: NO TAX RECORD
- Zoning: RA
- Special conditions: Standard
Construction
Type & style
- Home type: SingleFamily
- Architectural style: Colonial
- Property subtype: Single Family Residence
Materials
- Brick, Vinyl Siding
- Foundation: Concrete Perimeter
Condition
- Excellent
- New construction: Yes
- Year built: 2026
Utilities & green energy
- Sewer: Septic Exists
- Water: Well
Community & HOA
Community
- Subdivision: High View Manor
HOA
- Has HOA: No
Location
- Region: Winchester
Financial & listing details
- Price per square foot: $213/sqft
- Date on market: 7/16/2026
- Listing agreement: Exclusive Right To Sell
- Ownership: Fee Simple
Estimated market value
Not available
Estimated sales range
Not available
Not available
Price history
| Date | Event | Price |
|---|---|---|
| 8/21/2026 | Pending sale | $489,900$213/sqft |
Source:  Bright MLS #VAFV2043450 Report a problem Bright MLS #VAFV2043450 Report a problem | ||
| 7/16/2026 | Listed for sale | $489,900$213/sqft |
Source: Bright MLS #VAFV2043450 Report a problem | ||
Public tax history
Tax history is unavailable.
Monthly payment
Est. payment
Payment breakdown
Explore the cost of this home by adjusting the details. Changes won't be saved.Climate risks
Neighborhood: 22602
Nearby schools
GreatSchools rating
- 5/10Indian Hollow Elementary SchoolGrades: PK-5Distance: 5.8 mi
- 2/10Frederick County Middle SchoolGrades: 6-8Distance: 8.3 mi
- 6/10James Wood High SchoolGrades: 9-12Distance: 8.3 mi
Schools provided by the listing agent
- District: Frederick County Public Schools
Source: Bright MLS. This data may not be complete. We recommend contacting the local school district to confirm school assignments for this home.
- $54,9000.73 acresLots 7 & 8 Manor Dr, Winchester, VA 22602Sold

- $454,900-- bd1 ba2.3k sqft181 Manor Dr, Winchester, VA 22602Sold

- $479,8005 bd3 ba2.6k sqft101 Greenway Ct, Winchester, VA 22602Off Market
- $505,9002 bd2 ba2.3k sqft181 Manor Dr, Winchester, VA 22602Off Market
- $5,700-- bd-- ba-- sqft101 Meadow Way, Winchester, VA 22602Off Market
- $49,9000.7 acresLots 36 & 37 Meadow Way, Winchester, VA 22602Sold
- $334,3003 bd2 ba1.3k sqft103 Meadow Way, Winchester, VA 22602Off Market
- $380,0003 bd3 ba1.9k sqft2660 Wardensville Grade, Winchester, VA 22602Sold
A local agent can set up tours, give advice and negotiate with sellers.
A local lender can help you make sure your offer is ready when you are.
Similar homes
- $498,5004 bd2 ba2.4k sqft4531 Back Mountain Rd, Winchester, VA 22602For Sale
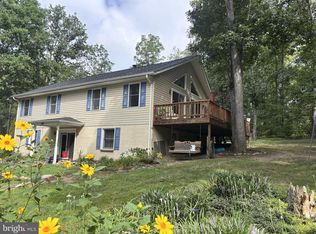
 MLS ID #VAFV2044366, Pam Foltz, Realty ONE Group Old Towne. Bright MLS
 - $399,0002 bd2 ba2k sqft101 Delaware Trl, Winchester, VA 22602For Sale
 MLS ID #VAFV2044392, Katie Landi Jordan, Samson Properties. Bright MLS
 - $359,5004 bd3 ba1.6k sqft423 Panther Dr, Winchester, VA 22602For Sale
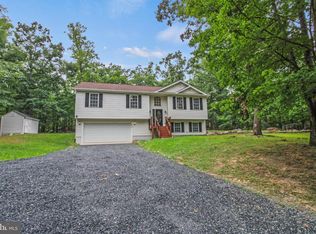 MLS ID #VAFV2044298, Caleb Fowler, Samson Properties. Bright MLS
 - $499,9994 bd4 ba2.5k sqft2643 Middle Rd, Winchester, VA 22601For Sale
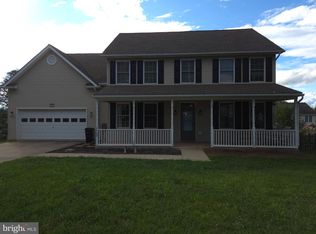 MLS ID #VAWI2011386, Lorraine Arora, Berkshire Hathaway HomeServices PenFed Realty. Bright MLS
 - $635,0003 bd4 ba2.6k sqft117 Glen Ridge Rd, Winchester, VA 22602For SaleMLS ID #VAFV2042538, Joanne Cembrook, Coldwell Banker Premier. Bright MLS
- $585,0006 bd4 ba2.6k sqft220 Snappy Ln, Winchester, VA 22602For SaleMLS ID #VAFV2040862, Mauricio Argandona, Fairfax Realty Select. Bright MLS
- $500,9004 bd3 ba2.3k sqft609 Quartzite Cir, Winchester, VA 22601For SaleMLS ID #VAWI2011158, Walther Vasquez Johnson, Samson Properties. Bright MLS
- $459,9004 bd3 ba1.6k sqft313 Knight Dr, White Post, VA 22663For SaleMLS ID #VAFV2043482, Mayra Pineda, Samson Properties. Bright MLS
- $598,0004 bd3 ba2.9k sqft1564 Perry Rd, Winchester, VA 22602For SaleMLS ID #VAFV2040716, Nate Vogel, Century 21 Redwood Realty. Bright MLS
- $399,9003 bd3 ba1.9k sqft103 Tonto Trl, Winchester, VA 22602New ConstructionMLS ID #VAFV2044024, Jim Thomson, Realty ONE Group Old Towne. Bright MLS
- $379,0003 bd2 ba1.4k sqft120 Hawk Trl, Winchester, VA 22602For SaleMLS ID #VAFV2043670, Bonnie Wolfe, Samson Properties. Bright MLS
- $479,9904 bd3 ba2.1k sqft122 Trellis View Ln, Winchester, VA 22602New ConstructionBright MLS
- $379,9003 bd3 ba1.9k sqft208 Beaver Trl, Winchester, VA 22602New ConstructionMLS ID #VAFV2044006, Jim Thomson, Realty ONE Group Old Towne. Bright MLS
- $299,9004 bd2 ba1.9k sqft111 Geronimo Trl, Winchester, VA 22602For SaleMLS ID #VAFV2043386, Dan Whitacre, Colony Realty. Bright MLS
- $379,9003 bd3 ba1.9k sqft107 Pinto Trl, Winchester, VA 22602New ConstructionMLS ID #VAFV2044018, Jim Thomson, Realty ONE Group Old Towne. Bright MLS
- $399,9003 bd3 ba1.6k sqft123 Killbuck Trl, Winchester, VA 22602New ConstructionMLS ID #VAFV2044014, Jim Thomson, Realty ONE Group Old Towne. Bright MLS
- $599,9904 bd3 ba2.7k sqft245 Hydrangea Way, Winchester, VA 22602New ConstructionMLS ID #VAFV2043510, Matt Boyer, Keller Williams Realty. Bright MLS
- $399,9003 bd3 ba2.1k sqft101 Fay St, Winchester, VA 22602For SaleMLS ID #VAFV2043846, Kevin Tran, Fairfax Realty Premier. Bright MLS
- $360,0004 bd3 ba2.3k sqft300 Elk Trl, Winchester, VA 22602For SaleMLS ID #VAFV2042544, Abby Walters, Preslee Real Estate. Bright MLS
- $530,0004 bd3 ba2k sqft110 Russelcroft Rd, Winchester, VA 22601For SaleMLS ID #VAWI2011004, Grace Mooney, Coldwell Banker Premier. Bright MLS
